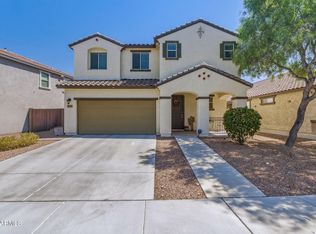

Welcome to this beautifully maintained, nearly new home built in 2023 in the heart of Peoria. Offering 1,761 sq ft, 4 bedrooms, and 2 baths, this home features a bright open layout with modern finishes, energy-efficient systems, and stylish touches throughout. The chef's kitchen seamlessly opens to the spacious living area, creating the perfect space for entertaining and everyday living. Step outside to a beautifully designed backyard featuring a built-in BBQ, smoker, and stunning mountain views, perfect for enjoying Arizona sunsets. Additional highlights include epoxy garage floors and low-maintenance landscaping. Located near top-rated schools including Lake Pleasant Elementary School and Liberty High School, and just minutes from Mystic at Vistancia with its new community center... parks, trails, pickle ball and basketball courts, baseball fields and gathering spaces.
For sale
Price cut: $39K (7/30)
$450,000
32093 N 123rd Lane, Peoria, AZ 85383
4beds
1,761sqft
:
Get pre-qualified$2,833/mo
Single Family Residence
Built in 2023
5,035 Square Feet Lot
$-- Zestimate®
$256/sqft
$185/mo HOA
What's special
- 91 days |
- 551 |
- 32 |
Zillow last checked:
Listing updated:
Listed by:
Douglas Young 602.456.6039,
TCT Real Estate
Source: ARMLS,MLS#: 7028416
Facts & features
Interior
Bedrooms & bathrooms
- Bedrooms: 4
- Bathrooms: 2
- Full bathrooms: 2
Heating
- Natural Gas, Ceiling
Cooling
- Central Air, Ceiling Fan(s), Programmable Thmstat
Appliances
- Included: Water Softener Owned, Reverse Osmosis, Built-in Microwave, Dishwasher, Disposal, Gas Cooktop, Built-In Electric Oven, Water Purifier
Features
- High Speed Internet, Granite Counters, Double Vanity, Eat-in Kitchen, Breakfast Bar, 9+ Flat Ceilings, Pantry, Full Bth Master Bdrm
- Flooring: Carpet, Tile
- Windows: Low Emissivity Windows, Double Pane Windows, ENERGY STAR Qualified Windows
- Has basement: No
- Has fireplace: No
Interior area
- Total structure area: 1,761
- Total interior livable area: 1,761 sqft
Video & virtual tour
Property
Parking
- Total spaces: 2
- Parking features: Garage Door Opener, Extended Length Garage, Attch'd Gar Cabinets
- Garage spaces: 2
Features
- Stories: 1
- Patio & porch: Covered
- Exterior features: Built-in Barbecue
- Spa features: None
- Fencing: Block
- Has view: Yes
- View description: Desert, Mountain(s)
- Waterfront features: Wash
Lot
- Size: 5,035 Square Feet
- Features: Borders Common Area, East/West Exposure, Sprinklers In Rear, Sprinklers In Front, Corner Lot, Desert Back, Desert Front, Auto Timer H2O Front, Auto Timer H2O Back
Details
- Parcel number: 50313327
Construction
Type & style
- Home type: SingleFamily
- Architectural style: Ranch
- Property subtype: Single Family Residence
Materials
- Stucco, Wood Frame, Painted
- Roof: Tile
Condition
- Year built: 2023
Details
- Builder name: Taylor Morrison
Utilities & green energy
- Sewer: Public Sewer
- Water: City Water
Community & HOA
Community
- Features: Pool, Community Media Room, Playground, Biking/Walking Path
- Security: Fire Sprinkler System, Security System Owned
- Subdivision: MYSTIC AT LAKE PLEASANT HEIGHTS PARCEL D REPLAT
HOA
- Has HOA: Yes
- Services included: Maintenance Grounds, Other (See Remarks)
- HOA fee: $185 monthly
- HOA name: Mystic @ Lk Pleasant
- HOA phone: 623-250-5780
Location
- Region: Peoria
Financial & listing details
- Price per square foot: $256/sqft
- Tax assessed value: $397,600
- Annual tax amount: $2,303
- Date on market: 5/14/2026
- Cumulative days on market: 91 days
- Listing terms: Cash,Conventional,1031 Exchange,FHA,VA Loan
- Ownership: Fee Simple
Estimated market value
Not available
Estimated sales range
Not available
Not available
Price history
| Date | Event | Price |
|---|---|---|
| 7/30/2026 | Price change | $450,000-8%$256/sqft |
Source:  ARMLS #7028416 Report a problem ARMLS #7028416 Report a problem | ||
| 5/14/2026 | Listed for sale | $489,000-10.3%$278/sqft |
Source: ARMLS #7028416 Report a problem | ||
| 3/9/2026 | Listing removed | $545,000$309/sqft |
Source: ARMLS #6933804 Report a problem | ||
| 10/15/2025 | Listed for sale | $545,000+19.4%$309/sqft |
Source: ARMLS #6933804 Report a problem | ||
| 8/25/2023 | Sold | $456,613$259/sqft |
Source: Public Record Report a problem | ||
Public tax history
| Year | Property taxes | Tax assessment |
|---|---|---|
| 2025 | $1,666 +2.8% | $39,760 -2.8% |
| 2024 | $1,621 +1885.9% | $40,910 +4876.9% |
| 2023 | $82 -22.2% | $822 -92.3% |
| 2022 | $105 +22.1% | $10,695 +692.2% |
| 2021 | $86 | $1,350 +8.4% |
| 2020 | -- | $1,245 |
Find assessor info on the county website
Monthly payment
Est. payment
Payment breakdown
Explore the cost of this home by adjusting the details. Changes won't be saved.Climate risks
Neighborhood: 85383
Nearby schools
GreatSchools rating
- 8/10Lake Pleasant Elementary SchoolGrades: PK-8Distance: 1.2 mi
- 6/10Liberty High SchoolGrades: 7-12Distance: 7.1 mi
Schools provided by the listing agent
- Elementary: Lake Pleasant Elementary
- Middle: Lake Pleasant Elementary
- High: Liberty High School
- District: Peoria Unified School District
Source: ARMLS. This data may not be complete. We recommend contacting the local school district to confirm school assignments for this home.
- $510,1005 bd3 ba1.9k sqft32077 N 123rd Ln, Peoria, AZ 85383Off Market
- $547,3004 bd3 ba2.3k sqft12364 W Cassia Trl, Peoria, AZ 85383Off Market
- $490,0004 bd3 ba2.3k sqft12370 W Cassia Trl, Peoria, AZ 85383Sold

- $699,9005 bd4 ba3.2k sqft32041 N 123rd Ln, Peoria, AZ 85383For Sale

- $482,5003 bd2 ba1.7k sqft12378 W Cassia Trl, Peoria, AZ 85383Off Market
- $2,4004 bd3 ba1.9k sqft32029 N 123rd Ln, Peoria, AZ 85383For Rent
- $513,6154 bd3 ba2.3k sqft32030 N 123rd Ln, Peoria, AZ 85383Sold
- $565,0004 bd3 ba2.3k sqft12386 W Cassia Trl, Peoria, AZ 85383Sold
A local agent can set up tours, give advice and negotiate with sellers.
Similar homes
- $459,9003 bd2 ba1.7k sqft12791 W CARAVEO Place, Peoria, AZ 85383For Sale
 MLS ID #7056365, Sinan Zakaria, LISTED SIMPLY. ARMLS
 - $449,0004 bd3 ba2.1k sqft12033 W BRILES Road, Peoria, AZ 85383For Sale
 MLS ID #7037961, Kevin Mayer, Coldwell Banker Realty. ARMLS
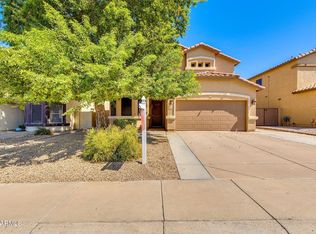
 - $399,4003 bd3 ba1.7k sqft12788 W CHUCKS Avenue, Peoria, AZ 85383For Sale
 MLS ID #6945116, Edward A Elliott, West USA Realty. ARMLS
 - $530,0005 bd3 ba2.5k sqft6774 W ROWEL Road, Peoria, AZ 85383For Sale
 MLS ID #7064882, Thomas M Lesieutre, Red Manor Realty. ARMLS
 - $489,0003 bd3 ba1.8k sqft7124 W RED HAWK Drive, Peoria, AZ 85383For SaleMLS ID #7040065, Aneezah Nabee Hawkins, Russ Lyon Sotheby's International Realty. ARMLS
- $570,8883 bd3 ba1.8k sqft13425 W CRIMSON Terrace, Peoria, AZ 85383For SaleMLS ID #7058940, Alan F Chesebrough, HomeSmart. ARMLS
- $585,0003 bd3 ba2.3k sqft13071 W WHISPER ROCK Trail, Peoria, AZ 85383For SaleMLS ID #7050314, Nathan C Martinez, RE/MAX Fine Properties. ARMLS
- $525,0003 bd2 ba1.8k sqft29432 N 68TH Lane, Peoria, AZ 85383For SaleMLS ID #7062465, Bonnie Ellery, HomeSmart. ARMLS
- $548,3004 bd2 ba2k sqft10737 W Rowel Road, Peoria, AZ 85383For SaleMLS ID #7005537, Krystal Staggs, H2 Realty. ARMLS
- $620,0003 bd3 ba2k sqft13266 W CRIMSON Terrace, Peoria, AZ 85383For SaleMLS ID #7025251, James S Kuttner, RE/MAX Fine Properties. ARMLS
- $579,9992 bd2 ba2.1k sqft12445 W FETLOCK Trail, Peoria, AZ 85383For SaleMLS ID #7058045, Allan Harsh, HomeSmart. ARMLS
- $649,9002 bd2 ba1.7k sqft30028 N 129TH Avenue, Peoria, AZ 85383For SaleMLS ID #7051895, Jonny Miller, BridgeValley Properties, Inc. ARMLS
- $587,0002 bd2 ba1.8k sqft12395 W ROSEWOOD Lane, Peoria, AZ 85383For SaleMLS ID #7058588, Beth McCabe, RETSY. ARMLS
- $585,0002 bd2 ba2.1k sqft13047 W PLUM Road, Peoria, AZ 85383For SaleMLS ID #7028226, Kim Panozzo, HomeSmart. ARMLS
- $460,0003 bd3 ba1.6k sqft13151 W NOGALES Drive, Sun City West, AZ 85375For SaleMLS ID #7039741, Gayla Brown, Citiea. ARMLS
- $449,0003 bd3 ba1.7k sqft15259 W CHARTER OAK Road, Surprise, AZ 85379For SaleMLS ID #7063866, Greg Alger, ADT Realty. ARMLS
- $453,0002 bd2 ba2k sqft16190 W RED ROCK Drive, Surprise, AZ 85374For SaleMLS ID #7065381, Gail Burgoni, Realty ONE Group. ARMLS
- $544,9504 bd3 ba2.6k sqft10172 W Carlota Lane, Peoria, AZ 85383For SaleMLS ID #6988512, Brittany Francis, Keller Williams Realty Phoenix. ARMLS
- $440,0003 bd2 ba1.8k sqft12311 W ROVEY Avenue, Litchfield Park, AZ 85340For SaleMLS ID #7064203, Kathy Camamo, Amazing AZ Homes. ARMLS
- $450,0003 bd2 ba1.9k sqft10983 N 188TH Drive, Surprise, AZ 85388For SaleMLS ID #7063011, Susan Reynolds, Citiea. ARMLS
