Don't wait to build, this nearly new 5-bed, 4-bath home in Mystic at Lake Pleasant Heights offers the space, flexibility, and lifestyle you are looking for. Built in 2022, this view fence, corner lot features 3,268 sq ft of living space. This beautiful two-story home features a full bed and full bath on the main level, ideal for guests, multigenerational living, home office, or private retreat! This open concept layout is thoughtfully designed with abundant natural light, formal dining room, a large great room, loft and a large inviting kitchen. The kitchen features SS appliances, a custom backsplash, hidden outlets, large pantry, custom lighting, expanded buffet counter & cabinets, and large island making it perfect for mid-week homework, casual meals or entertaining guests! Head outsid to fire up the grill before the big game, enjoy a game of cornhole toss or just sit back and enjoy amazing Arizona sunsets with a glass of wine. The location is truly special, located right across from the Mystic clubhouse and pool gives you convenient access to some of the community's best amenities! Mystic offers a clubhouse, pool, playground, event lawns, fire pits, trails, park areas, and community spaces designed for connection and outdoor enjoyment. Close to Lake Pleasant, Golf, Loop 303, and the future Five North at Vistancia, enjoy shopping, dining, gym, ALA Vistancia campus, lifestyle, and everyday conveniences. This is more than a house, it's a lifestyle and place to spread out, settle in, and enjoy what's next in one of North Peoria's most scenic and growing communities. Buyer incentive: 1% Flex Credit offered by preferred lender for qualified buyers, which may be applied toward closing costs or a rate buydown.
For sale
$699,900
32041 N 123rd Lane, Peoria, AZ 85383
5beds
3,268sqft
:
Get pre-qualified$4,399/mo
Single Family Residence
Built in 2022
6,165 Square Feet Lot
$-- Zestimate®
$214/sqft
$185/mo HOA
What's special
View fenceOpen concept layoutLarge inviting kitchenCorner lotLarge pantryAbundant natural lightCustom lighting
- 34 days |
- 339 |
- 19 |
Zillow last checked:
Listing updated:
Listed by:
Anna Ratiu 623-261-7909,
Active Real Estate, LLC
Source: ARMLS,MLS#: 7048893
Facts & features
Interior
Bedrooms & bathrooms
- Bedrooms: 5
- Bathrooms: 4
- Full bathrooms: 4
Heating
- Forced Air, Ceiling
Cooling
- Central Air, Ceiling Fan(s)
Appliances
- Included: Dryer, Washer, Refrigerator, Built-in Microwave, Dishwasher, Disposal, Gas Range
- Laundry: Upper Level, Inside, Engy Star (See Rmks)
Features
- Non-laminate Counter, High Speed Internet, Granite Counters, Double Vanity, Upstairs, Eat-in Kitchen, Breakfast Bar, 9+ Flat Ceilings, Kitchen Island, Pantry, 3/4 Bath Master Bdrm
- Flooring: Carpet, Tile
- Windows: Double Pane Windows
- Has basement: No
- Has fireplace: No
Interior area
- Total structure area: 3,268
- Total interior livable area: 3,268 sqft
Property
Parking
- Total spaces: 5
- Parking features: Attached, Garage Door Opener
- Attached garage spaces: 3
- Uncovered spaces: 2
Features
- Stories: 2
- Patio & porch: Covered, Patio
- Spa features: None
- Fencing: Back Yard,Block,Wrought Iron
- Has view: Yes
- View description: City, Desert, Mountain(s)
- Waterfront features: Wash
Lot
- Size: 6,165 Square Feet
- Features: Borders Common Area, Sprinklers In Rear, Sprinklers In Front, Corner Lot, Desert Back, Desert Front, Synthetic Grass Back, Auto Timer H2O Front, Auto Timer H2O Back
Details
- Parcel number: 50313413
Construction
Type & style
- Home type: SingleFamily
- Architectural style: Contemporary
- Property subtype: Single Family Residence
Materials
- Stucco, Wood Frame
- Foundation: Slab
- Roof: Tile
Condition
- Year built: 2022
Details
- Builder name: Lennar
- Warranty included: Yes
Utilities & green energy
- Sewer: Public Sewer
- Water: City Water
Green energy
- Water conservation: Tankless Ht Wtr Heat
Community & HOA
Community
- Features: Pool, Golf, Community Media Room, Playground, Biking/Walking Path
- Security: Fire Sprinkler System
- Subdivision: Mystic at Lake Pleasant Heights next to Vistancia
HOA
- Has HOA: Yes
- Services included: Maintenance Grounds
- HOA fee: $185 monthly
- HOA name: Mystic at Lake Pleas
- HOA phone: 623-250-5780
Location
- Region: Peoria
Financial & listing details
- Price per square foot: $214/sqft
- Tax assessed value: $533,700
- Annual tax amount: $3,082
- Date on market: 7/1/2026
- Cumulative days on market: 34 days
- Listing terms: Cash,Conventional,FHA,VA Loan
- Ownership: Fee Simple
- Road surface type: Asphalt
Estimated market value
Not available
Estimated sales range
Not available
Not available
Price history
| Date | Event | Price |
|---|---|---|
| 7/1/2026 | Listed for sale | $699,900-3.5%$214/sqft |
Source:  ARMLS #7048893 Report a problem ARMLS #7048893 Report a problem | ||
| 10/28/2025 | Listing removed | $724,999$222/sqft |
Source: ARMLS #6923100 Report a problem | ||
| 10/11/2025 | Price change | $724,999-0.7%$222/sqft |
Source: ARMLS #6923100 Report a problem | ||
| 9/22/2025 | Listed for sale | $730,000+11.8%$223/sqft |
Source: ARMLS #6923100 Report a problem | ||
| 11/29/2022 | Sold | $652,990$200/sqft |
Source: Public Record Report a problem | ||
| 6/17/2022 | Listing removed | -- |
Source:  Lennar Homes Report a problem Lennar Homes Report a problem | ||
| 6/16/2022 | Listed for sale | $652,990$200/sqft |
Source: Lennar Homes Report a problem | ||
Public tax history
| Year | Property taxes | Tax assessment |
|---|---|---|
| 2025 | $2,229 +2.8% | $53,370 -2.5% |
| 2024 | $2,169 +2063.5% | $54,760 +5321.8% |
| 2023 | $100 -22.3% | $1,010 -91.8% |
| 2022 | $129 +22.4% | $12,285 +637.8% |
| 2021 | $105 | $1,665 +8.8% |
| 2020 | -- | $1,530 |
Find assessor info on the county website
Monthly payment
Est. payment
Payment breakdown
Explore the cost of this home by adjusting the details. Changes won't be saved.Climate risks
Neighborhood: 85383
Nearby schools
GreatSchools rating
- 8/10Lake Pleasant Elementary SchoolGrades: PK-8Distance: 1.2 mi
- 6/10Liberty High SchoolGrades: 7-12Distance: 7.1 mi
Schools provided by the listing agent
- Elementary: Lake Pleasant Elementary
- Middle: Lake Pleasant Elementary
- High: Liberty High School
- District: Peoria Unified School District
Source: ARMLS. This data may not be complete. We recommend contacting the local school district to confirm school assignments for this home.
- $2,4004 bd3 ba1.9k sqft32029 N 123rd Ln, Peoria, AZ 85383For Rent

- $626,9004 bd3 ba2.4k sqft32017 N 123rd Ln, Peoria, AZ 85383Off Market
- $562,5004 bd2 ba2.5k sqft32005 N 123rd Ln, Peoria, AZ 85383Off Market
- $512,3005 bd3 ba1.9k sqft32077 N 123rd Ln, Peoria, AZ 85383Off Market
- $513,6154 bd3 ba2.3k sqft32030 N 123rd Ln, Peoria, AZ 85383Sold
- $469,694-- bd-- ba1.7k sqft31993 N 123rd Ln, Peoria, AZ 85383Sold
- $560,9904 bd3 ba2.3k sqft32018 N 123rd Ln, Peoria, AZ 85383Sold
- $450,0004 bd2 ba1.7k sqft32093 N 123rd Ln, Peoria, AZ 85383For Sale
A local agent can set up tours, give advice and negotiate with sellers.
Similar homes
- $510,0004 bd3 ba1.9k sqft31946 N 123RD Lane, Peoria, AZ 85383For Sale
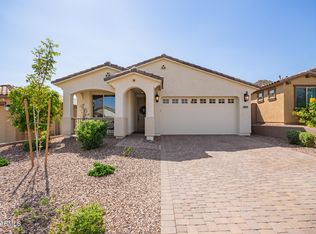 MLS ID #7061008, Michael Harris, Delex Realty. ARMLS
 - $739,9994 bd3 ba2.5k sqft30296 N 115TH Drive, Peoria, AZ 85383For Sale
 MLS ID #7033255, George Laughton, EveryPlace. ARMLS
 - $649,9004 bd4 ba2.8k sqft28757 N 121ST Lane, Peoria, AZ 85383For Sale
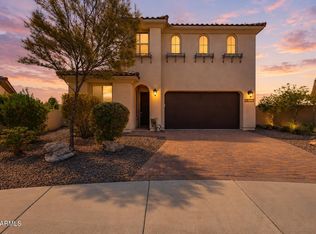 MLS ID #7060313, Shelley Sakala, Real Broker. ARMLS
 - $675,0003 bd2 ba1.9k sqft32095 N 117TH Avenue, Peoria, AZ 85383For Sale
 MLS ID #7036998, Patricia Peck, RealtyONEGroup Mountain Desert. ARMLS
 - $563,0005 bd4 ba3k sqft13354 W BRILES Road, Peoria, AZ 85383For SaleMLS ID #7028085, Monica Lucas, Real Broker. ARMLS
- $850,0004 bd3 ba3k sqft11883 W MORNING VISTA Drive, Peoria, AZ 85383For SaleMLS ID #7021460, Celina A Maya, HomeSmart. ARMLS
- $799,9004 bd3 ba2.6k sqft10236 W Bent Tree Drive, Peoria, AZ 85383For SaleMLS ID #7034493, Linda Chipman, J&L Exclusive Homes & Properti. ARMLS
- $715,0003 bd3 ba2.4k sqft9400 W VILLA CHULA --, Peoria, AZ 85383For SaleMLS ID #7021448, Robert Reece, Good Oak Real Estate. ARMLS
- $524,9995 bd3 ba2.2k sqft13642 W DESERT MOON Way, Peoria, AZ 85383For SaleMLS ID #7034223, George Laughton, EveryPlace. ARMLS
- $549,5003 bd3 ba1.9k sqft13187 W REDSTONE Drive, Peoria, AZ 85383For SaleMLS ID #7056001, Julie Brubaker, HomeSmart. ARMLS
- $899,9994 bd4 ba3.2k sqft9310 W YELLOW BIRD Lane, Peoria, AZ 85383For SaleMLS ID #7038185, George Laughton, EveryPlace. ARMLS
- $923,0005 bd4 ba3.8k sqft7427 W Saddlehorn Road, Peoria, AZ 85383For SaleMLS ID #7057472, George Laughton, EveryPlace. ARMLS
- $449,0004 bd3 ba2.1k sqft26204 N 120TH Lane, Peoria, AZ 85383For SaleMLS ID #7047704, Sandra Turkanovic, HomeSmart. ARMLS
- $699,9004 bd3 ba2k sqft2314 E QUESTA Drive, Phoenix, AZ 85024For SaleMLS ID #7061305, Colleen TeBrake, Sound Realty. ARMLS
- $579,9003 bd2 ba1.8k sqft13529 W CALLE DE POMPAS --, Peoria, AZ 85383For SaleMLS ID #7039973, Richard Harless, AZ Flat Fee. ARMLS
- $749,9005 bd4 ba4k sqft27322 N 53RD Drive, Phoenix, AZ 85083For SaleMLS ID #7050325, Alex Abraham, Unique Legacy Realty. ARMLS
- $614,9905 bd4 ba3.4k sqft24884 N 143RD Drive, Surprise, AZ 85387For SaleMLS ID #7021429, Bradley Stewart, eXp Realty. ARMLS
- $645,0004 bd3 ba2.6k sqft18542 W SELDON Lane, Waddell, AZ 85355For SaleMLS ID #7060104, Tara G Elam, eXp Realty. ARMLS
- $900,0004 bd4 ba3.4k sqft25223 W BLUE SKY Drive, Wittmann, AZ 85361For SaleMLS ID #7062030, Colleen Wick, Citiea. ARMLS
- $660,0006 bd4 ba3.1k sqft17228 W DAHLIA Drive, Surprise, AZ 85388For SaleMLS ID #7045547, Jenna Walsh, eXp Realty. ARMLS
