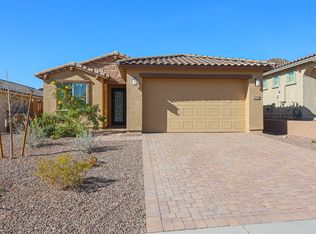
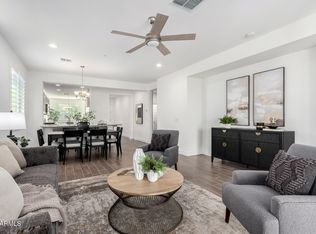
Gorgeous, upgraded home! This charming 4-bedroom residence features a 2-car garage, an elegant paver driveway, and a welcoming front porch. Step inside to a versatile living room or den--ideal for both relaxing and working from home. The stunning great room impresses with soaring ceilings, a calming color palette, wood-look flooring, custom blinds, and sliding glass doors that open to the backyard. The gourmet kitchen is designed to inspire, showcasing quartz countertops, crisp white cabinetry with crown molding, pendant and recessed lighting, stainless steel appliances, a pantry, and a peninsula with a breakfast bar. Retreat to the spacious primary suite, complete with plush carpeting, a spa-like ensuite with dual sinks, and a walk-in closet. Outside, enjoy travertine pavers and a cover
For sale
$510,000
31946 N 123RD Lane, Peoria, AZ 85383
4beds
1,967sqft
Single Family Residence
Built in 2023
5,175 Square Feet Lot
$-- Zestimate®
$259/sqft
$185/mo HOA
What's special
Soaring ceilingsTravertine paversCustom blindsWalk-in closetQuartz countertopsGourmet kitchenStunning great room
- 17 days |
- 416 |
- 25 |
Zillow last checked:
Listing updated:
Listed by:
Michael Harris 602-348-7096,
Delex Realty,
Daniel Santone 480-283-3079,
Delex Realty
Source: ARMLS,MLS#: 7061008
Facts & features
Interior
Bedrooms & bathrooms
- Bedrooms: 4
- Bathrooms: 3
- Full bathrooms: 3
Heating
- Natural Gas
Cooling
- Central Air
Appliances
- Included: Built-in Microwave, Dishwasher, Disposal, Gas Range, Gas Oven
- Laundry: Inside
Features
- Non-laminate Counter, High Speed Internet, Double Vanity, Breakfast Bar, 9+ Flat Ceilings, No Interior Steps, Pantry, Full Bth Master Bdrm, Separate Shwr & Tub
- Flooring: Carpet, Tile
- Has basement: No
- Has fireplace: No
Interior area
- Total structure area: 1,967
- Total interior livable area: 1,967 sqft
Property
Parking
- Total spaces: 4
- Parking features: Garage Door Opener, Direct Access
- Garage spaces: 2
- Uncovered spaces: 2
Features
- Stories: 1
- Patio & porch: Covered, Patio
- Spa features: None
- Fencing: Block,Wrought Iron
Lot
- Size: 5,175 Square Feet
- Features: Borders Common Area, East/West Exposure, Gravel/Stone Front, Gravel/Stone Back, Grass Back
Details
- Parcel number: 50313421
Construction
Type & style
- Home type: SingleFamily
- Architectural style: Ranch
- Property subtype: Single Family Residence
Materials
- Stucco, Wood Frame, Painted
- Roof: Tile
Condition
- Year built: 2023
Utilities & green energy
- Sewer: Public Sewer
- Water: City Water
Community & HOA
Community
- Features: Pool, Playground, Biking/Walking Path
- Subdivision: MYSTIC AT LAKE PLEASANT HEIGHTS PARCEL D REPLAT
HOA
- Has HOA: Yes
- Services included: Maintenance Grounds
- HOA fee: $185 monthly
- HOA name: Mystic
- HOA phone: 602-957-9191
Location
- Region: Peoria
Financial & listing details
- Price per square foot: $259/sqft
- Tax assessed value: $419,300
- Annual tax amount: $2,211
- Date on market: 7/31/2026
- Cumulative days on market: 18 days
- Listing terms: Cash,Conventional
- Ownership: Fee Simple
Estimated market value
Not available
Estimated sales range
Not available
Not available
Price history
| Date | Event | Price |
|---|---|---|
| 7/31/2026 | Listed for sale | $510,000-1.1%$259/sqft |
Source:  ARMLS #7061008 Report a problem ARMLS #7061008 Report a problem | ||
| 4/23/2026 | Listing removed | $515,800$262/sqft |
Source: ARMLS #6972917 Report a problem | ||
| 4/6/2026 | Price change | $515,800-0.8%$262/sqft |
Source: ARMLS #6972917 Report a problem | ||
| 3/15/2026 | Price change | $520,000-1%$264/sqft |
Source: ARMLS #6972917 Report a problem | ||
| 1/22/2026 | Listed for sale | $525,000$267/sqft |
Source: ARMLS #6972917 Report a problem | ||
| 12/3/2025 | Listing removed | $525,000$267/sqft |
Source: ARMLS #6879313 Report a problem | ||
| 10/23/2025 | Price change | $525,000-0.9%$267/sqft |
Source: ARMLS #6879313 Report a problem | ||
| 7/14/2025 | Price change | $530,000-1.9%$269/sqft |
Source: ARMLS #6879313 Report a problem | ||
| 6/12/2025 | Listed for sale | $540,000+14.1%$275/sqft |
Source: ARMLS #6879313 Report a problem | ||
| 7/12/2023 | Sold | $473,466$241/sqft |
Source: Public Record Report a problem | ||
Public tax history
| Year | Property taxes | Tax assessment |
|---|---|---|
| 2025 | $1,653 +2.8% | $41,930 -2.8% |
| 2024 | $1,609 +1826.1% | $43,150 +5030.8% |
| 2023 | $84 -22.2% | $841 -92.3% |
| 2022 | $107 +22.2% | $10,890 +680.6% |
| 2021 | $88 | $1,395 +9.4% |
| 2020 | -- | $1,275 |
Find assessor info on the county website
Monthly payment
Est. payment
Payment breakdown
Explore the cost of this home by adjusting the details. Changes won't be saved.Climate risks
Neighborhood: 85383
Nearby schools
GreatSchools rating
- 8/10Lake Pleasant Elementary SchoolGrades: PK-8Distance: 1.1 mi
- 6/10Liberty High SchoolGrades: 7-12Distance: 7 mi
Schools provided by the listing agent
- Elementary: Lake Pleasant Elementary
- Middle: Lake Pleasant Elementary
- High: Liberty High School
- District: Peoria Unified School District
Source: ARMLS. This data may not be complete. We recommend contacting the local school district to confirm school assignments for this home.
- $482,5004 bd2 ba1.7k sqft31934 N 123rd Ln, Peoria, AZ 85383Off Market

- $493,4953 bd2 ba1.7k sqft31958 N 123rd Ln, Peoria, AZ 85383Sold
- $540,4004 bd3 ba2.3k sqft31922 N 123rd Ln, Peoria, AZ 85383Off Market
- $435,6774 bd3 ba1.9k sqft31970 N 123rd Ln, Peoria, AZ 85383Sold
- $520,0004 bd2 ba1.9k sqft31982 N 123rd Ln, Peoria, AZ 85383Sold
- $500,1004 bd3 ba1.9k sqft31910 N 123rd Ln, Peoria, AZ 85383Off Market
- $510,0004 bd3 ba1.9k sqft31945 N 123rd Ln, Peoria, AZ 85383Sold
- $552,2144 bd3 ba2.3k sqft31957 N 123rd Ln, Peoria, AZ 85383Sold
A local agent can set up tours, give advice and negotiate with sellers.
Similar homes
- $577,0005 bd3 ba2.7k sqft12426 W CASSIA Trail, Peoria, AZ 85383For Sale
 MLS ID #7064284, Kristen Ongstad, HomeSmart. ARMLS
 - $525,0004 bd2 ba2.2k sqft32186 N 132ND Drive, Peoria, AZ 85383For Sale
 MLS ID #6896539, Suzanne Spoon, West USA Realty. ARMLS
 - $465,0003 bd2 ba1.7k sqft31853 N 124TH Drive, Peoria, AZ 85383For Sale
 MLS ID #7049314, Wende Bartolomeo, HomeSmart. ARMLS
 - $459,9003 bd2 ba1.7k sqft12791 W CARAVEO Place, Peoria, AZ 85383For Sale
 MLS ID #7056365, Sinan Zakaria, LISTED SIMPLY. ARMLS
 - $539,0003 bd3 ba1.9k sqft13187 W REDSTONE Drive, Peoria, AZ 85383For SaleMLS ID #7056001, Julie Brubaker, HomeSmart. ARMLS
- $525,0005 bd3 ba2.2k sqft13523 W BRILES Road, Peoria, AZ 85383For SaleMLS ID #7034005, Danielle L Dror, West USA Realty. ARMLS
- $459,9904 bd3 ba1.7k sqft11874 W BURNSIDE Trail, Peoria, AZ 85383New ConstructionARMLS
- $479,0003 bd2 ba1.6k sqft13578 W SHIFTING SANDS Drive, Peoria, AZ 85383For SaleMLS ID #7018624, Kapri Hintze, Impresa Real Estate. ARMLS
- $750,0004 bd3 ba2.5k sqft11653 W ANDREW Lane, Peoria, AZ 85383For SaleMLS ID #7061501, Keith Schreiber, Jason Mitchell Real Estate. ARMLS
- $519,0004 bd3 ba2.3k sqft12644 W NOGALES Drive, Sun City West, AZ 85375For SaleMLS ID #7057614, Patrick Halpine, My Home Group Real Estate. ARMLS
- $570,0004 bd3 ba2.4k sqft29629 N 69TH Avenue, Peoria, AZ 85383For SaleMLS ID #7031310, George Laughton, EveryPlace. ARMLS
- $579,9003 bd2 ba1.8k sqft13529 W CALLE DE POMPAS --, Peoria, AZ 85383For SaleMLS ID #7039973, Richard Harless, AZ Flat Fee. ARMLS
- $749,9004 bd4 ba2.9k sqft12594 W MORNING VISTA Drive, Peoria, AZ 85383For SaleMLS ID #7062908, Matt M Perfette, Jason Mitchell Real Estate. ARMLS
- from $524,9903 bd2 ba2.2k sqftFloor Plan Available: 4412 Plan, The Views at Rancho Cabrillo, Peoria, AZ 85383New ConstructionScott Communities
- $625,0002 bd2 ba1.8k sqft13360 W MONTANSORO Lane, Peoria, AZ 85383For SaleMLS ID #7031262, Jennifer Jenkins, Brokers Hub Realty, LLC. ARMLS
- $614,5005 bd3 ba2.1k sqft9943 W ANDREA Drive, Peoria, AZ 85383For SaleMLS ID #6991841, George Laughton, EveryPlace. ARMLS
- $475,0004 bd3 ba2k sqft12657 W DALEY Lane, Sun City West, AZ 85375For SaleMLS ID #7065080, Adam M VonFeldt, HomeSmart Realty. ARMLS
- $499,9004 bd3 ba1.9k sqft6231 W RIVIERA Drive, Glendale, AZ 85304For SaleMLS ID #7060552, Tiffany Burks, Premier Realty Group. ARMLS
- $525,0004 bd2 ba1.6k sqft9213 W ATHENS Street, Peoria, AZ 85382For SaleMLS ID #7060577, Lauren Wendt, W and Partners, LLC. ARMLS
- $725,0003 bd3 ba2.5k sqft11634 W ANDREW Lane, Peoria, AZ 85383For SaleMLS ID #7008794, Timothy J Cusick, Homelogic Real Estate. ARMLS
