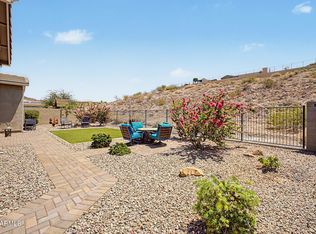
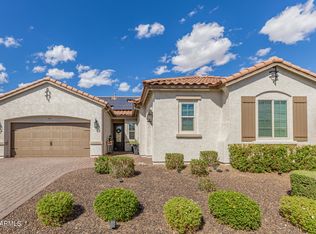
Welcome home! This elevated Vistancia residence offers 4 bedrooms, 3.5 bathrooms and 2,934 square feet, along with a loft, formal living and dining rooms, an upstairs bonus space, a dedicated office and a main-level attached casita with a private entrance and mini-split system. Extensively remodeled throughout, the home showcases a redesigned kitchen with double-stacked soft-close cabinetry, a quartz waterfall island and updated appliances. Additional interior highlights include remodeled bathrooms, solid-wood and oversized tile flooring, plantation shutters and two fireplaces. The private backyard is designed for Arizona living and entertaining, featuring an integrated outdoor speaker system, pool, covered paver patio, putting green, turf and refreshed landscaping.
For sale
$749,900
12594 W MORNING VISTA Drive, Peoria, AZ 85383
4beds
2,934sqft
Single Family Residence
Built in 2005
7,383 Square Feet Lot
$-- Zestimate®
$256/sqft
$124/mo HOA
What's special
Two fireplacesUpstairs bonus spaceRemodeled bathroomsRefreshed landscapingDedicated officeQuartz waterfall islandIntegrated outdoor speaker system
- 34 days
- 1,057
- 91
Likely to sell faster than
Zillow last checked:
Listing updated:
Listed by:
Matt M Perfette 623-628-6116,
Jason Mitchell Real Estate
Source: ARMLS,MLS#: 7062908
Facts & features
Interior
Bedrooms & bathrooms
- Bedrooms: 4
- Bathrooms: 4
- Full bathrooms: 4
Heating
- Natural Gas
Cooling
- Central Air, Ceiling Fan(s)
Appliances
- Included: Dryer, Washer, Refrigerator, Built-in Microwave, Dishwasher, Electric Range, Electric Cooktop, Built-In Electric Oven
Features
- Double Vanity, Eat-in Kitchen, Breakfast Bar, 9+ Flat Ceilings, Kitchen Island, Pantry, Full Bth Master Bdrm, Separate Shwr & Tub
- Flooring: Carpet, Tile, Wood
- Has basement: No
- Number of fireplaces: 2
Interior area
- Total structure area: 2,934
- Total interior livable area: 2,934 sqft
Property
Parking
- Total spaces: 4
- Parking features: Garage, Open
- Garage spaces: 2
- Uncovered spaces: 2
Features
- Stories: 2
- Patio & porch: Covered
- Has private pool: Yes
- Pool features: Play Pool, Fenced
- Spa features: None
- Fencing: Block
Lot
- Size: 7,383 Square Feet
- Features: Grass Front, Synthetic Grass Back
Details
- Parcel number: 50389626
Construction
Type & style
- Home type: SingleFamily
- Property subtype: Single Family Residence
Materials
- Stucco, Wood Frame
- Roof: Tile
Condition
- Year built: 2005
Details
- Builder name: Shea
Utilities & green energy
- Sewer: Public Sewer
- Water: City Water
Community & HOA
Community
- Features: Pool, Playground
- Subdivision: VISTANCIA VILLAGE A PARCEL A32
HOA
- Has HOA: Yes
- Services included: Maintenance Grounds, Street Maint
- HOA fee: $372 quarterly
- HOA name: Vistancia Village
- HOA phone: 623-215-8646
Location
- Region: Peoria
Financial & listing details
- Price per square foot: $256/sqft
- Tax assessed value: $495,300
- Annual tax amount: $2,674
- Date on market: 7/29/2026
- Cumulative days on market: 27 days
- Listing terms: Cash,Conventional,FHA,VA Loan
- Ownership: Fee Simple
Estimated market value
Not available
Estimated sales range
Not available
Not available
Price history
| Date | Event | Price |
|---|---|---|
| 8/31/2026 | Listed for sale | $749,900$256/sqft |
Source:  ARMLS #7062908 Report a problem ARMLS #7062908 Report a problem | ||
| 8/27/2026 | Contingent | $749,900$256/sqft |
Source: ARMLS #7062908 Report a problem | ||
| 8/5/2026 | Listed for sale | $749,900-2.6%$256/sqft |
Source: ARMLS #7062908 Report a problem | ||
| 5/31/2023 | Sold | $770,000-1.3%$262/sqft |
Source: ARMLS #6509225 Report a problem | ||
| 4/23/2023 | Pending sale | $779,900$266/sqft |
Source: ARMLS #6509225 Report a problem | ||
| 4/3/2023 | Listed for sale | $779,900$266/sqft |
Source: ARMLS #6509225 Report a problem | ||
| 2/23/2023 | Listing removed | -- |
Source:  HomeSmart Report a problem HomeSmart Report a problem | ||
| 2/10/2023 | Pending sale | $779,900$266/sqft |
Source: ARMLS #6509225 Report a problem | ||
| 1/31/2023 | Listed for sale | $779,900$266/sqft |
Source: ARMLS #6509225 Report a problem | ||
| 1/27/2023 | Pending sale | $779,900$266/sqft |
Source: ARMLS #6509225 Report a problem | ||
| 1/20/2023 | Listed for sale | $779,900+125.4%$266/sqft |
Source: ARMLS #6509225 Report a problem | ||
| 8/8/2005 | Sold | $346,036$118/sqft |
Source: Public Record Report a problem | ||
Public tax history
| Year | Property taxes | Tax assessment |
|---|---|---|
| 2025 | $2,149 +2.8% | $49,530 -3.7% |
| 2024 | $2,091 -1.4% | $51,450 +100.6% |
| 2023 | $2,121 -19.9% | $25,643 -21.7% |
| 2022 | $2,648 -4.5% | $32,760 +7.8% |
| 2021 | $2,772 +3.6% | $30,380 +7.8% |
| 2020 | $2,675 +3.9% | $28,180 +7.2% |
| 2019 | $2,575 | $26,280 +6.5% |
| 2018 | $2,575 +0.7% | $24,670 +3.7% |
| 2017 | $2,557 +8.6% | $23,780 -3.3% |
| 2016 | $2,355 +9.8% | $24,600 +12.8% |
| 2015 | $2,145 | $21,810 +31.9% |
| 2014 | -- | $16,530 +9.5% |
| 2013 | -- | $15,100 -2.6% |
| 2012 | -- | $15,500 -6.8% |
| 2011 | -- | $16,630 -22.2% |
| 2010 | -- | $21,370 -21% |
| 2009 | -- | $27,060 -18.2% |
| 2008 | -- | $33,100 +18% |
| 2007 | -- | $28,050 +474.8% |
| 2006 | -- | $4,880 +29.8% |
| 2005 | -- | $3,760 |
Find assessor info on the county website
Monthly payment
Est. payment
Payment breakdown
Explore the cost of this home by adjusting the details. Changes won't be saved.Climate risks
Neighborhood: 85383
Nearby schools
Schools provided by the listing agent
- Elementary: Vistancia Elementary School
- Middle: Vistancia Elementary School
- High: Liberty High School
- District: Peoria Unified School District
Source: ARMLS. This data may not be complete. We recommend contacting the local school district to confirm school assignments for this home.
- $486,2004 bd2 ba2.3k sqft12588 W Morning Vista Dr, Peoria, AZ 85383Off Market

- $562,3004 bd3 ba2.7k sqft12602 W Morning Vista Dr, Peoria, AZ 85383Off Market
- $533,5004 bd3 ba2.7k sqft12582 W Morning Vista Dr, Peoria, AZ 85383Off Market
- $570,1004 bd3 ba2.7k sqft12610 W Morning Vista Dr, Peoria, AZ 85383Off Market

Similar homes
- $775,0003 bd3 ba2.5k sqft11627 W ANDREW Lane, Peoria, AZ 85383For Sale
 MLS ID #7063976, Rose Guillen, eXp Realty. ARMLS
 - $924,9993 bd3 ba3.2k sqft12503 W RED HAWK Drive, Peoria, AZ 85383For Sale
 MLS ID #7065098, Jay Patel, RETHINK Real Estate. ARMLS
 - $763,9004 bd4 ba2.6k sqft26253 N 106TH Drive, Peoria, AZ 85383For Sale
 MLS ID #7045823, Tabor M Swallows-Vinck, Swallows & Associates Realty. ARMLS
 - $725,0003 bd3 ba2.5k sqft11634 W ANDREW Lane, Peoria, AZ 85383For Sale
 MLS ID #7008794, Timothy J Cusick, Homelogic Real Estate. ARMLS
