Turnkey Luxury Living -- Fully Remodeled 5BR/2BA Showstopper
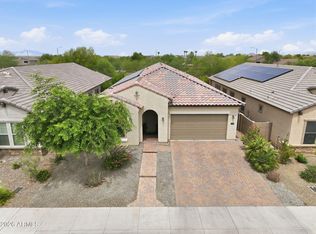
Step into a home where every detail has been reimagined. This 5-bedroom, 2-bathroom residence underwent a complete top-to-bottom remodel in 2025, blending high-end craftsmanship with effortless everyday living -- and there is nothing left to do but move in.
The heart of the home showcases dramatic Taj Mahal quartzite countertops and custom alder cabinetry -- a space made for both everyday meals and entertaining guests.
Wide-plank European white oak flooring flows throughout, paired with all-new solid core interior doors, custom closet doors, and new baseboard and decorative trim -- the kind of upgrades that make a house feel unmistakably premium the moment you walk in. All-new can lighting, custom fixtures, outlets, and electrical switches ensure the home isn't just beautiful, but fully updated too.
Every faucet and plumbing fixture throughout the home has also been replaced with brand new elegant fixtures.
Both bathrooms have been fully upgraded with Italian tile flooring, custom alder vanities, quartz counters, free standing tub, new toilets, and new fixtures throughout, delivering a boutique-hotel feel at home.
The oversized 5th bedroom offers built-in shelving -- ready to become a playroom, media room, home office, or entertainment lounge, whatever fits your life best.
A designer Roman clay faux fireplace anchors the living space with warmth and texture. The laundry room even features custom storage cabinetry, because thoughtful design didn't stop at the visible spaces.
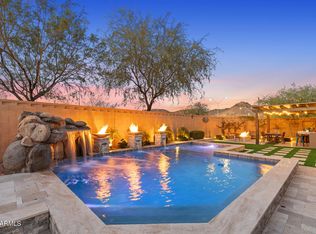
Completely redone in 2026, the backyard is an entertainer's dream: brand-new turf and landscaping, an expansive patio space, a new outdoor fan for year-round comfort, a freshly resurfaced pool deck, updated pool tile, and a stunning PebbleTec pool finish. Whether it's a quiet morning coffee or a weekend pool party, this outdoor space delivers.
This is a rare opportunity to own a fully remodeled home with no compromises!
For sale
$789,000
9418 W SALTER Drive, Peoria, AZ 85382
5beds
2,684sqft
Single Family Residence
Built in 2001
8,552 Square Feet Lot
$-- Zestimate®
$294/sqft
$60/mo HOA
What's special
Freshly resurfaced pool deckUpdated pool tileBrand-new turf and landscapingAll-new can lightingExpansive patio spaceCustom closet doorsCustom alder cabinetry
- 22 days |
- 332 |
- 34 |
Zillow last checked:
Listing updated:
Listed by:
Maggie Covaciu 602-501-1788,
Prestige Realty
Source: ARMLS,MLS#: 7060683
Facts & features
Interior
Bedrooms & bathrooms
- Bedrooms: 5
- Bathrooms: 2
- Full bathrooms: 2
Heating
- Natural Gas
Cooling
- Central Air, Ceiling Fan(s)
Appliances
- Included: Dryer, Washer, Refrigerator, Built-in Microwave, Dishwasher, Disposal, Electric Range, Electric Cooktop, Built-In Electric Oven
Features
- Pantry, High Speed Internet, Double Vanity, Eat-in Kitchen, 9+ Flat Ceilings, Kitchen Island, Full Bth Master Bdrm, Separate Shwr & Tub
- Flooring: Tile, Wood
- Windows: Screens
- Has basement: No
- Has fireplace: No
Interior area
- Total structure area: 2,684
- Total interior livable area: 2,684 sqft
Property
Parking
- Total spaces: 4
- Parking features: Garage, Open
- Garage spaces: 2
- Uncovered spaces: 2
Features
- Stories: 1
- Has private pool: Yes
- Pool features: Variable Speed Pump, Outdoor Pool, Fenced
- Spa features: None
- Fencing: Back Yard,Block
Lot
- Size: 8,552 Square Feet
- Features: Desert Front, Synthetic Grass Back
Details
- Parcel number: 23124583
Construction
Type & style
- Home type: SingleFamily
- Architectural style: Ranch
- Property subtype: Single Family Residence
Materials
- Stucco, Wood Frame
- Foundation: Slab
- Roof: Tile
Condition
- Year built: 2001
Details
- Builder name: Standard Pacific
Utilities & green energy
- Sewer: Public Sewer
- Water: Pvt Water Company
Community & HOA
Community
- Features: Playground, Biking/Walking Path
- Subdivision: DOVE VALLEY RANCH PARCEL 2A
HOA
- Has HOA: Yes
- Services included: No Fees
- HOA fee: $60 monthly
- HOA name: Dove Valley Crossing
- HOA phone: 480-320-2981
Location
- Region: Peoria
Financial & listing details
- Price per square foot: $294/sqft
- Tax assessed value: $514,600
- Annual tax amount: $2,585
- Date on market: 7/30/2026
- Cumulative days on market: 22 days
- Listing terms: Cash,Conventional,FHA,VA Loan
- Ownership: Fee Simple
Estimated market value
Not available
Estimated sales range
Not available
Not available
Price history
| Date | Event | Price |
|---|---|---|
| 7/31/2026 | Listed for sale | $789,000$294/sqft |
Source:  ARMLS #7060683 Report a problem ARMLS #7060683 Report a problem | ||
| 6/10/2026 | Listing removed | $789,000$294/sqft |
Source: ARMLS #6997576 Report a problem | ||
| 6/5/2026 | Price change | $789,000-1.3%$294/sqft |
Source: ARMLS #6997576 Report a problem | ||
| 5/3/2026 | Price change | $799,000-2%$298/sqft |
Source: ARMLS #6997576 Report a problem | ||
| 4/13/2026 | Price change | $815,000-2.4%$304/sqft |
Source: ARMLS #6997576 Report a problem | ||
| 3/12/2026 | Listed for sale | $835,000+67%$311/sqft |
Source: ARMLS #6997576 Report a problem | ||
| 9/3/2024 | Sold | $500,000-1%$186/sqft |
Source: ARMLS #6731815 Report a problem | ||
| 7/18/2024 | Pending sale | $505,000$188/sqft |
Source: ARMLS #6731815 Report a problem | ||
| 7/16/2024 | Listed for sale | $505,000+1%$188/sqft |
Source: ARMLS #6731815 Report a problem | ||
| 1/23/2024 | Listing removed | $500,000$186/sqft |
Source: ARMLS #6548545 Report a problem | ||
| 4/28/2023 | Listing removed | $500,000$186/sqft |
Source: ARMLS #6548545 Report a problem | ||
| 4/28/2023 | Listed for sale | $500,000+147.7%$186/sqft |
Source: ARMLS #6548545 Report a problem | ||
| 1/31/2002 | Sold | $201,865$75/sqft |
Source: Public Record Report a problem | ||
Public tax history
| Year | Property taxes | Tax assessment |
|---|---|---|
| 2025 | $2,462 +2.8% | $51,460 -3.7% |
| 2024 | $2,395 -1.4% | $53,430 +81.9% |
| 2023 | $2,429 -2.2% | $29,368 -13% |
| 2022 | $2,484 -7.4% | $33,760 +7.3% |
| 2021 | $2,681 +3.2% | $31,450 +4.9% |
| 2020 | $2,597 +4.1% | $29,980 +4% |
| 2019 | $2,494 | $28,830 +2.6% |
| 2018 | $2,494 -0.2% | $28,110 +6% |
| 2017 | $2,498 +8.3% | $26,510 +3.2% |
| 2016 | $2,307 +7.4% | $25,680 -0.1% |
| 2015 | $2,147 | $25,700 +27.5% |
| 2014 | -- | $20,160 +17.1% |
| 2013 | -- | $17,210 |
| 2012 | -- | $17,210 -6.8% |
| 2011 | -- | $18,460 -16.2% |
| 2010 | -- | $22,030 -21.1% |
| 2009 | -- | $27,910 -16.9% |
| 2008 | -- | $33,600 +8.9% |
| 2007 | -- | $30,850 +60.7% |
| 2006 | -- | $19,200 |
| 2005 | -- | $19,200 +3.8% |
| 2004 | -- | $18,500 +2.2% |
| 2003 | -- | $18,100 +154.2% |
| 2002 | -- | $7,120 |
Find assessor info on the county website
Monthly payment
Est. payment
Payment breakdown
Explore the cost of this home by adjusting the details. Changes won't be saved.Climate risks
Neighborhood: Dove Valley Ranch
Nearby schools
GreatSchools rating
- 7/10Coyote Hills Elementary SchoolGrades: PK-8Distance: 0.8 mi
- 5/10Sunrise Mountain High SchoolGrades: 7-12Distance: 1.3 mi
Schools provided by the listing agent
- Elementary: Coyote Hills Elementary School
- Middle: Coyote Hills Elementary School
- High: Sunrise Mountain High School
- District: Peoria Unified School District
Source: ARMLS. This data may not be complete. We recommend contacting the local school district to confirm school assignments for this home.
- $585,500-- bd2 ba2.3k sqft9424 W Salter Dr, Peoria, AZ 85382Off Market
- $517,000-- bd3 ba2.2k sqft9412 W Salter Dr, Peoria, AZ 85382Off Market
- $562,6005 bd2 ba2.6k sqft9419 W Melinda Ln, Peoria, AZ 85382Off Market
- $530,700-- bd2 ba2.3k sqft9425 W Melinda Ln, Peoria, AZ 85382Off Market
- $895,9005 bd4 ba3.4k sqft9413 W Melinda Ln, Peoria, AZ 85382Off Market
- $610,0004 bd2 ba2.2k sqft9430 W Salter Dr, Peoria, AZ 85382Sold
- $700,5003 bd2 ba2.3k sqft9406 W Salter Dr, Peoria, AZ 85382Off Market
- $614,0005 bd2 ba2.6k sqft9429 W Salter Dr, Peoria, AZ 85382Off Market
A local agent can set up tours, give advice and negotiate with sellers.
Similar homes
- $749,0004 bd3 ba2.4k sqft22447 N 97TH Lane, Peoria, AZ 85383For Sale
 MLS ID #7038348, Rebecca Durfey, Keller Williams, Professional Partners. ARMLS
 - $675,0005 bd3 ba2.5k sqft22392 N 102nd Avenue, Peoria, AZ 85383For Sale
 MLS ID #7049149, Korinna K DeBlanc, Real Broker. ARMLS
 - $749,9004 bd4 ba2.9k sqft12594 W MORNING VISTA Drive, Peoria, AZ 85383For Sale
 MLS ID #7062908, Matt M Perfette, Jason Mitchell Real Estate. ARMLS
 - $849,9994 bd4 ba3.2k sqft9310 W YELLOW BIRD Lane, Peoria, AZ 85383For Sale
 MLS ID #7038185, George Laughton, EveryPlace. ARMLS
 - $790,0003 bd3 ba2.5k sqft11627 W ANDREW Lane, Peoria, AZ 85383For SaleMLS ID #7063976, Rose Guillen, eXp Realty. ARMLS
- $750,0004 bd3 ba2.5k sqft11653 W ANDREW Lane, Peoria, AZ 85383For SaleMLS ID #7061501, Keith Schreiber, Jason Mitchell Real Estate. ARMLS
- $899,9004 bd3 ba3.2k sqft21072 N 61ST Drive, Glendale, AZ 85308For SaleMLS ID #7052358, Carressa Solis, Polly Mitchell Global Realty. ARMLS
- $579,0004 bd3 ba2.6k sqft12956 N 94TH Avenue, Peoria, AZ 85381For SaleMLS ID #7066844, Rebecca Durfey, Keller Williams, Professional Partners. ARMLS
- $759,0004 bd3 ba2.8k sqft6607 W CORDIA Lane, Phoenix, AZ 85083For SaleMLS ID #7047116, Charles Lowry, Berkshire Hathaway HomeServices Arizona Properties. ARMLS
- $924,9993 bd3 ba3.2k sqft12503 W RED HAWK Drive, Peoria, AZ 85383For SaleMLS ID #7065098, Jay Patel, RETHINK Real Estate. ARMLS
- $799,0004 bd4 ba2.7k sqft11899 N SPEARFISH Street, Surprise, AZ 85388For SaleMLS ID #7066738, Blake Anderson, RE/MAX Desert Showcase. ARMLS
- $759,0003 bd3 ba2.7k sqft30277 N 115TH Lane, Peoria, AZ 85383For SaleMLS ID #6921236, Merrilee A Edwards, Fathom Realty Elite. ARMLS
- $899,9994 bd3 ba3.2k sqft11862 W ASHBY Drive, Peoria, AZ 85383For SaleMLS ID #7045308, Rebecca Durfey, Keller Williams, Professional Partners. ARMLS
- $572,0004 bd3 ba2k sqft10306 W DEANNA Drive, Peoria, AZ 85382For SaleMLS ID #6987889, Patricia Ybarra Coleman, HomeSmart. ARMLS
- $784,0003 bd2 ba1.5k sqft17362 W WILDWOOD Street, Surprise, AZ 85388For SaleMLS ID #7067415, Blake Anderson, RE/MAX Desert Showcase. ARMLS
- $774,0005 bd4 ba2.7k sqft40614 N HARBOUR TOWN Court, Anthem, AZ 85086For SaleMLS ID #7047239, Sally Pullen, HomeSmart. ARMLS
- $619,9903 bd2 ba1.6k sqft6425 W Irma Lane, Glendale, AZ 85308For SaleMLS ID #7065092, Satish Kumar Kunchala, eXp Realty. ARMLS
- $624,9004 bd3 ba2.3k sqft4319 W CREEDANCE Boulevard, Glendale, AZ 85310For SaleMLS ID #7057417, Zachary Kepes, DeLex Realty. ARMLS
- $600,0004 bd3 ba3.7k sqft12061 W LOUISE Court, Peoria, AZ 85373For SaleMLS ID #7063059, Dalyla Dang, West USA Realty. ARMLS
- $949,9995 bd4 ba3.9k sqft27134 N 71ST Avenue, Peoria, AZ 85383For SaleMLS ID #7029942, Mark Lovett, LPT Realty, LLC. ARMLS
