This beautifully maintained single story retreat was designed for easy living and peaceful everyday moments. With ideal north-to-south exposure and the natural shade from our neighboring homes, the space stays comfortable and inviting year round. Creating calm, cool haven from the Arizona sun. The backyard is your private sanctuary. Thoughtfully positioned windows allow natural light to pour in while maintaining privacy you crave - so whether you're hosing friends, watching the kids play, or enjoying a quiet evening outside, it truly feels like your own escape. Inside, comfort meets modern convenience. With smart home features at your fingertips, you can adjust the climate, secure the doors, or open the garage from anywhere - offering both simplicity and a peace of mind. The 3 zone HVAC system allows everyone to enjoy the perfect temperature, making the home feel customized to your lifestyle. Step outside and imagine what's possible. The irrigation system is already in place - ready for lush greenery, vibrant flowers, or the perfect garden. Life here extends beyond your from door. With a neighborhood park on the same street and another just a short walk away, morning strolls, sunset playtime, and weekend gatherings become part of your daily rhythm. And with shopping, dining, and entertainment just minutes away, convenience blends seamlessly with comfort. This isn't just a house. It's a space to gather. A place to breathe. A home to grow into.
For sale
$572,000
10306 W DEANNA Drive, Peoria, AZ 85382
4beds
2,025sqft
Single Family Residence
Built in 2024
5,750 Square Feet Lot
$-- Zestimate®
$282/sqft
$55/mo HOA
What's special
Ideal north-to-south exposure
- 193 days
- 497
- 35
Zillow last checked:
Listing updated:
Listed by:
Patricia Ybarra Coleman 602-931-1773,
HomeSmart
Source: ARMLS,MLS#: 6987889
Facts & features
Interior
Bedrooms & bathrooms
- Bedrooms: 4
- Bathrooms: 3
- Full bathrooms: 3
Heating
- Natural Gas
Cooling
- Central Air, Programmable Thmstat
Appliances
- Included: Water Softener Owned, Reverse Osmosis, Refrigerator, Built-in Microwave, Dishwasher, Disposal, Gas Cooktop
- Laundry: Gas Dryer Hookup
Features
- Pantry, Non-laminate Counter, Quartz Countertops, High Speed Internet, Smart Home, Double Vanity, Eat-in Kitchen, Breakfast Bar, 9+ Flat Ceilings, Kitchen Island, Full Bth Master Bdrm
- Flooring: Carpet, Tile
- Windows: Screens, Low Emissivity Windows, Double Pane Windows, Vinyl Frame
- Has basement: No
- Has fireplace: No
Interior area
- Total structure area: 2,025
- Total interior livable area: 2,025 sqft
Property
Parking
- Total spaces: 4
- Parking features: Garage Door Opener
- Garage spaces: 2
- Uncovered spaces: 2
Features
- Stories: 1
- Patio & porch: Covered
- Spa features: None
- Fencing: Block
Lot
- Size: 5,750 Square Feet
- Features: North/South Exposure, Sprinklers In Front, Desert Front, Dirt Back, Auto Timer H2O Front
Details
- Parcel number: 20011391
Construction
Type & style
- Home type: SingleFamily
- Architectural style: Ranch
- Property subtype: Single Family Residence
Materials
- Stucco, Wood Frame, Painted
- Roof: Concrete
Condition
- Under Construction
- New construction: No
- Year built: 2024
Details
- Builder name: DR Horton
Utilities & green energy
- Sewer: Public Sewer
- Water: City Water
Green energy
- Energy efficient items: Multi-Zones
- Water conservation: Tankless Ht Wtr Heat
Community & HOA
Community
- Features: Playground, Biking/Walking Path
- Subdivision: CAMINO A LAGO SOUTH PARCEL 3
HOA
- Has HOA: Yes
- Services included: Maintenance Grounds
- HOA fee: $165 quarterly
- HOA name: Camino A Lago
- HOA phone: 602-437-4777
Location
- Region: Peoria
Financial & listing details
- Price per square foot: $282/sqft
- Tax assessed value: $485,600
- Annual tax amount: $2,005
- Date on market: 2/20/2026
- Cumulative days on market: 193 days
- Listing terms: Cash,Conventional,FHA,VA Loan
- Ownership: Fee Simple
Estimated market value
Not available
Estimated sales range
Not available
Not available
Price history
| Date | Event | Price |
|---|---|---|
| 2/21/2026 | Listed for sale | $572,000-2.2%$282/sqft |
Source:  ARMLS #6987889 Report a problem ARMLS #6987889 Report a problem | ||
| 2/28/2024 | Sold | $584,990$289/sqft |
Source: ARMLS #6626864 Report a problem | ||
| 1/7/2024 | Pending sale | $584,990-2.5%$289/sqft |
Source:  DR Horton Report a problem DR Horton Report a problem | ||
| 1/6/2024 | Price change | $599,990+2.6%$296/sqft |
Source: ARMLS #6626864 Report a problem | ||
| 11/25/2023 | Price change | $584,990-2.5%$289/sqft |
Source: ARMLS #6626864 Report a problem | ||
| 11/5/2023 | Listed for sale | $599,990$296/sqft |
Source: ARMLS #6626864 Report a problem | ||
Public tax history
| Year | Property taxes | Tax assessment |
|---|---|---|
| 2025 | $1,957 +1221.8% | $48,560 +365.8% |
| 2024 | $148 -1% | $10,425 +591.8% |
| 2023 | $150 +0.1% | $1,507 -42.3% |
| 2022 | $149 | $2,610 -32.5% |
| 2021 | -- | $3,867 |
Find assessor info on the county website
Monthly payment
Est. payment
Payment breakdown
Explore the cost of this home by adjusting the details. Changes won't be saved.Climate risks
Neighborhood: 85382
Nearby schools
Schools provided by the listing agent
- Elementary: Parkridge Elementary
- Middle: Parkridge Elementary
- High: Sunrise Mountain High School
- District: Peoria Unified School District
Source: ARMLS. This data may not be complete. We recommend contacting the local school district to confirm school assignments for this home.
Similar homes
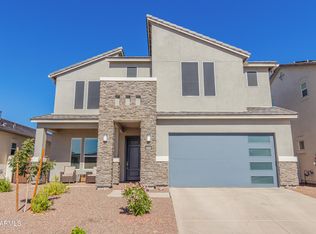
- $599,5005 bd3 ba2.1k sqft9943 W ANDREA Drive, Peoria, AZ 85383For Sale
 MLS ID #6991841, George Laughton, EveryPlace. ARMLS
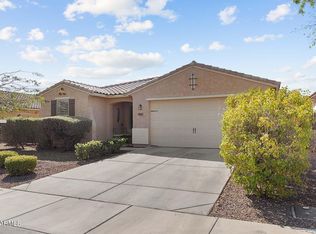
 - $599,0004 bd3 ba2.4k sqft14139 W GRAY FOX Trail, Surprise, AZ 85387For Sale
 MLS ID #7054433, Jamie Field, Arizona Elite Properties. ARMLS
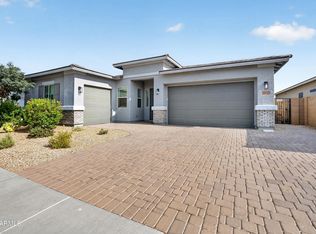
 - $749,0004 bd3 ba2.4k sqft22447 N 97TH Lane, Peoria, AZ 85383For Sale
 MLS ID #7038348, Rebecca Durfey, Keller Williams, Professional Partners. ARMLS
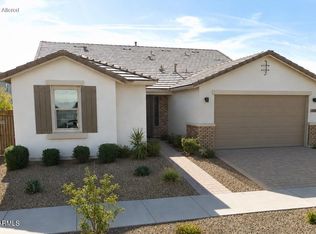
 - $574,9003 bd3 ba2.3k sqft14321 W ARTEMISA Avenue, Surprise, AZ 85387For Sale
 MLS ID #6998320, Timothy J Cusick, Homelogic Real Estate. ARMLS
