Motivated Seller offering $10,000 Buyer Concession--Use It Your Way! Apply it toward closing costs, a rate buy-down, or other eligible buyer expenses.
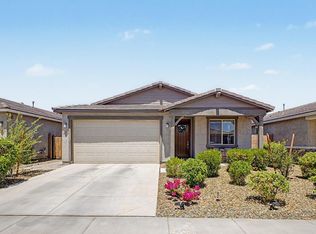
This move-in-ready home offers the perfect blend of style, comfort, and functionality with 3 bedrooms, a dedicated home office, and 2.5 bathrooms. The open-concept floor plan is ideal for both everyday living and entertaining, featuring quartz countertops, gas appliances, and a spacious walk-in pantry in the kitchen.
The private, fully landscaped backyard is designed for easy maintenance with artificial turf, creating the perfect space to relax or entertain year-round. An RV gate adds extra flexibility for your toys, trailer, or additional storage needs.
As an added bonus, the refrigerator, washer, and dryer are all included. With modern finishes, thoughtful upgrades, and a generous buyer incentive, this home is ready for you to move in and start enjoying from day one.
For sale
Price cut: $10K (8/14)
$539,000
13187 W REDSTONE Drive, Peoria, AZ 85383
3beds
1,954sqft
Single Family Residence
Built in 2021
6,353 Square Feet Lot
$-- Zestimate®
$276/sqft
$99/mo HOA
What's special
Modern finishesOpen-concept floor planDedicated home officeArtificial turfPrivate fully landscaped backyardQuartz countertopsGas appliances
- 27 days |
- 650 |
- 23 |
Zillow last checked:
Listing updated:
Listed by:
Julie Brubaker 623-262-6501,
HomeSmart,
Angela Knott 623-680-3042,
HomeSmart
Source: ARMLS,MLS#: 7056001
Facts & features
Interior
Bedrooms & bathrooms
- Bedrooms: 3
- Bathrooms: 3
- Full bathrooms: 2
- 1/2 bathrooms: 1
Heating
- ENERGY STAR Qualified Equipment, Natural Gas
Cooling
- Heat Pump, Gas, Central Air, ENERGY STAR Qualified Equipment, Programmable Thmstat
Appliances
- Included: Dryer, Washer, Refrigerator, Built-in Microwave, Dishwasher, Disposal, Gas Range, Gas Oven
- Laundry: Engy Star (See Rmks)
Features
- Pantry, Quartz Countertops, High Speed Internet, Double Vanity, Eat-in Kitchen, 9+ Flat Ceilings, No Interior Steps, Roller Shields, Kitchen Island, Full Bth Master Bdrm
- Flooring: Carpet, Tile
- Windows: Screens, Solar Screens, Double Pane Windows, ENERGY STAR Qualified Windows
- Has basement: No
- Has fireplace: No
Interior area
- Total structure area: 1,954
- Total interior livable area: 1,954 sqft
Property
Parking
- Total spaces: 4
- Parking features: Attached, RV Access/Parking, RV Gate, Garage Door Opener, Direct Access
- Attached garage spaces: 2
- Uncovered spaces: 2
Features
- Stories: 1
- Patio & porch: Covered, Patio
- Exterior features: Private Yard
- Spa features: None
- Fencing: Back Yard,Block
- Has view: Yes
- View description: Mountain(s)
Lot
- Size: 6,353 Square Feet
- Features: North/South Exposure, Sprinklers In Rear, Sprinklers In Front, Desert Back, Desert Front, Gravel/Stone Front, Gravel/Stone Back, Synthetic Grass Back, Auto Timer H2O Front, Auto Timer H2O Back
Details
- Parcel number: 51010887
Construction
Type & style
- Home type: SingleFamily
- Architectural style: Ranch
- Property subtype: Single Family Residence
Materials
- Stucco, Wood Frame
- Foundation: Slab
- Roof: Tile
Condition
- Year built: 2021
Details
- Builder name: Ashton Woods
Utilities & green energy
- Sewer: Public Sewer
- Water: City Water
- Utilities for property: Natural Gas Connected
Community & HOA
Community
- Features: Playground, Biking/Walking Path
- Security: Fire Sprinkler System, Security System Leased
- Subdivision: SONORAN PLACE PHASE 2
HOA
- Has HOA: Yes
- Services included: Maintenance Grounds
- HOA fee: $99 monthly
- HOA name: Sonoran Mountain HOA
- HOA phone: 602-437-4777
Location
- Region: Peoria
Financial & listing details
- Price per square foot: $276/sqft
- Tax assessed value: $446,700
- Annual tax amount: $1,810
- Date on market: 7/22/2026
- Cumulative days on market: 27 days
- Listing terms: Cash,Conventional,FHA,VA Loan
- Ownership: Fee Simple
- Road surface type: Asphalt
Estimated market value
Not available
Estimated sales range
Not available
Not available
Price history
| Date | Event | Price |
|---|---|---|
| 8/14/2026 | Price change | $539,000-1.8%$276/sqft |
Source:  ARMLS #7056001 Report a problem ARMLS #7056001 Report a problem | ||
| 8/7/2026 | Price change | $549,000-0.1%$281/sqft |
Source: ARMLS #7056001 Report a problem | ||
| 8/4/2026 | Price change | $549,500-0.1%$281/sqft |
Source: ARMLS #7056001 Report a problem | ||
| 7/22/2026 | Listed for sale | $549,900+27.9%$281/sqft |
Source: ARMLS #7056001 Report a problem | ||
| 2/26/2021 | Sold | $429,990$220/sqft |
Source: ARMLS #6081948 Report a problem | ||
| 2/11/2021 | Pending sale | $429,990$220/sqft |
Source: ARMLS #6081948 Report a problem | ||
| 1/13/2021 | Price change | $429,990-0.7%$220/sqft |
Source: ARMLS #6081948 Report a problem | ||
| 1/10/2021 | Price change | $432,990-0.5%$222/sqft |
Source: ARMLS #6081948 Report a problem | ||
| 1/4/2021 | Price change | $434,990+1.2%$223/sqft |
Source: Ashton Woods Report a problem | ||
| 12/17/2020 | Price change | $429,990+4.1%$220/sqft |
Source: Ashton Woods Report a problem | ||
| 11/15/2020 | Price change | $412,990+1.7%$211/sqft |
Source: Ashton Woods Report a problem | ||
| 11/13/2020 | Price change | $405,990+0.7%$208/sqft |
Source: Ashton Woods Report a problem | ||
| 11/6/2020 | Price change | $402,990+0.2%$206/sqft |
Source: Ashton Woods Report a problem | ||
| 10/2/2020 | Price change | $401,990+0.5%$206/sqft |
Source: Ashton Woods Report a problem | ||
| 9/1/2020 | Price change | $399,990+0.5%$205/sqft |
Source: Ashton Woods Report a problem | ||
| 8/10/2020 | Price change | $397,990+2.1%$204/sqft |
Source: Ashton Woods Report a problem | ||
| 5/23/2020 | Listed for sale | $389,990$200/sqft |
Source: Arizona Best Real Estate #6081948 Report a problem | ||
Public tax history
| Year | Property taxes | Tax assessment |
|---|---|---|
| 2025 | $1,730 +2.8% | $44,670 -3.7% |
| 2024 | $1,683 -1.4% | $46,410 +124.9% |
| 2023 | $1,707 -2% | $20,635 -28.6% |
| 2022 | $1,742 +868.1% | $28,900 +105.4% |
| 2021 | $180 +149800% | $14,070 +439.1% |
| 2020 | $0 | $2,610 +260900% |
| 2019 | -- | $1 |
Find assessor info on the county website
Monthly payment
Est. payment
Payment breakdown
Explore the cost of this home by adjusting the details. Changes won't be saved.Climate risks
Neighborhood: 85383
Nearby schools
GreatSchools rating
- 8/10Lake Pleasant Elementary SchoolGrades: PK-8Distance: 1.7 mi
- 6/10Liberty High SchoolGrades: 7-12Distance: 6.1 mi
Schools provided by the listing agent
- Elementary: Vistancia Elementary School
- Middle: Vistancia Elementary School
- High: Liberty High School
- District: Peoria Unified School District
Source: ARMLS. This data may not be complete. We recommend contacting the local school district to confirm school assignments for this home.
- $523,7003 bd3 ba1.9k sqft13195 W Redstone Dr, Peoria, AZ 85383Off Market
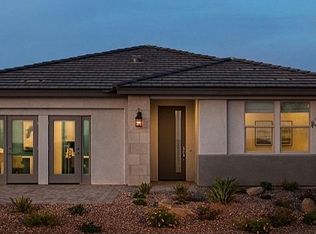
- $710,0004 bd4 ba3k sqft13179 W Redstone Dr, Peoria, AZ 85383For Sale

- $464,5003 bd2 ba1.7k sqft13203 W Redstone Dr, Peoria, AZ 85383Off Market

- $588,9003 bd3 ba1.9k sqft13171 W Redstone Dr, Peoria, AZ 85383Off Market
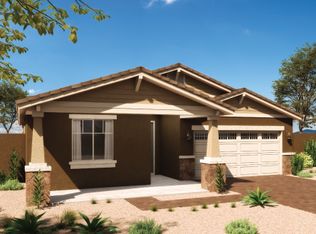
- $542,7004 bd3 ba2.2k sqft13190 W Crestvale Dr, Peoria, AZ 85383Off Market
- $650,2004 bd3 ba2.2k sqft13198 W Crestvale Dr, Peoria, AZ 85383Off Market
- $705,0004 bd4 ba3k sqft13182 W Crestvale Dr, Peoria, AZ 85383Sold
- $699,9904 bd4 ba3k sqft13188 W Redstone Dr, Peoria, AZ 85383Sold
A local agent can set up tours, give advice and negotiate with sellers.
Similar homes
- $525,0003 bd2 ba2k sqft13227 W COPPERLEAF Lane, Peoria, AZ 85383For Sale
 MLS ID #7063480, Anna Ratiu, Active Real Estate, LLC. ARMLS
 - $525,0005 bd3 ba2.2k sqft13642 W DESERT MOON Way, Peoria, AZ 85383For Sale
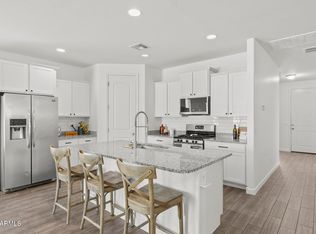 MLS ID #7034223, George Laughton, EveryPlace. ARMLS
 - $504,9005 bd3 ba2.2k sqft25831 N 134th Drive, Peoria, AZ 85383For Sale
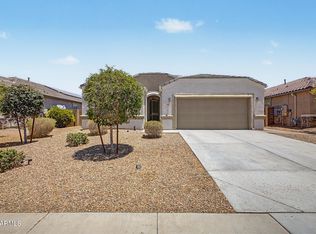 MLS ID #7052410, David S Mendel, eXp Realty. ARMLS
 - $479,0003 bd2 ba1.6k sqft13578 W SHIFTING SANDS Drive, Peoria, AZ 85383For Sale
 MLS ID #7018624, Kapri Hintze, Impresa Real Estate. ARMLS
 - $499,0004 bd3 ba1.9k sqft31995 N 124TH Drive, Peoria, AZ 85383For SaleMLS ID #7017816, Andrew Benoit, HomeSmart. ARMLS
- $620,0003 bd3 ba2k sqft13266 W CRIMSON Terrace, Peoria, AZ 85383For SaleMLS ID #7025251, James S Kuttner, RE/MAX Fine Properties. ARMLS
- $579,9003 bd2 ba1.8k sqft13529 W CALLE DE POMPAS --, Peoria, AZ 85383For SaleMLS ID #7039973, Richard Harless, AZ Flat Fee. ARMLS
- $570,0003 bd2 ba1.6k sqft17038 W BAKER Drive, Surprise, AZ 85387For SaleMLS ID #7057702, Terry Wilson, West USA Realty. ARMLS
- $599,0003 bd2 ba1.6k sqft17701 W STRAIGHT ARROW Lane, Surprise, AZ 85387For SaleMLS ID #7066487, Melinda Muller, Arizona Best Real Estate. ARMLS
- $764,9004 bd3 ba2.3k sqft9349 W LOUISE Drive, Peoria, AZ 85383For SaleMLS ID #7064276, Charles Patrick, HomeSmart. ARMLS
- $565,0004 bd3 ba2.4k sqft23221 N 117TH Drive, Sun City, AZ 85373For SaleMLS ID #7049363, Mary Groff, My Home Group Real Estate. ARMLS
- $389,9003 bd2 ba1.5k sqft12242 W ROWEL Road, Peoria, AZ 85383For SaleMLS ID #7026092, Deanna C Misulich, Arizona Premier Realty Homes & Land, LLC. ARMLS
- $540,0005 bd3 ba1.9k sqft17000 W WEEPING WILLOW Road, Surprise, AZ 85387For SaleMLS ID #7055972, Gina Kent, Real Broker. ARMLS
- $475,0003 bd2 ba2k sqft27678 N 175TH Drive, Surprise, AZ 85387For SaleMLS ID #7059876, Collin R Smith, My Home Group Real Estate. ARMLS
- $475,0004 bd3 ba2k sqft12657 W DALEY Lane, Sun City West, AZ 85375For SaleMLS ID #7065080, Adam M VonFeldt, HomeSmart Realty. ARMLS
- $675,0003 bd2 ba1.9k sqft32095 N 117TH Avenue, Peoria, AZ 85383For SaleMLS ID #7036998, Patricia Peck, RealtyONEGroup Mountain Desert. ARMLS
- $450,0004 bd3 ba2.1k sqft25636 N 142ND Lane, Surprise, AZ 85387For SaleMLS ID #7049435, Timothy J Cusick, Homelogic Real Estate. ARMLS
- $574,9005 bd3 ba2.3k sqft27353 N 176TH Drive, Surprise, AZ 85387For SaleMLS ID #7035309, Celeste McIvor, eXp Realty. ARMLS
- $699,9993 bd3 ba2.4k sqft9400 W VILLA CHULA --, Peoria, AZ 85383For SaleMLS ID #7021448, Robert Reece, Good Oak Real Estate. ARMLS
- $529,9993 bd3 ba2k sqft2209 W KATHLEEN Road, Phoenix, AZ 85023For SaleMLS ID #7066274, Christi Hanson, My Home Group Real Estate. ARMLS
