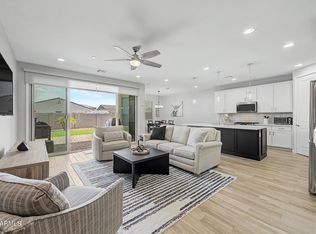
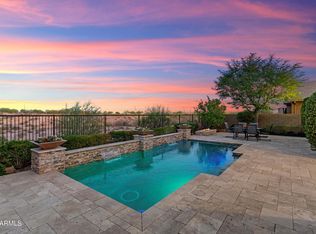
Experience elevated living in this beautifully upgraded Vistancia home, showcasing too many upgrades to name! The open-concept design features 9' ceilings on both floors, 8' interior doors, and a light-filled great room with a 4-panel sliding glass door and shutters on all windows. A chef's kitchen impresses with quartz countertops, tile backsplash, stainless steel gas appliances, and 42'' white shaker cabinetry. This home also boasts exceptional storage throughout including multiple walk-in closets. The primary suite offers a spa-inspired upgraded tile shower and executive-height vanities. The large backyard features a private pool w/ a removable fence, and a BBQ gas stub for seamless indoor-outdoor luxury living. And don't miss the RV Gate w/ plenty of room to store all of your toys!
For sale
Price cut: $15K (8/10)
$710,000
13179 W REDSTONE Drive, Peoria, AZ 85383
4beds
3,005sqft
Single Family Residence
Built in 2021
6,353 Square Feet Lot
$-- Zestimate®
$236/sqft
$99/mo HOA
What's special
Private poolOpen-concept designPrimary suiteLarge backyardTile backsplashShutters on all windowsMultiple walk-in closets
- 24 days |
- 565 |
- 17 |
Zillow last checked:
Listing updated:
Listed by:
Hillary Hancock 480-529-9144,
My Home Group Real Estate
Source: ARMLS,MLS#: 7055227
Facts & features
Interior
Bedrooms & bathrooms
- Bedrooms: 4
- Bathrooms: 4
- Full bathrooms: 3
- 1/2 bathrooms: 1
Heating
- Natural Gas
Cooling
- Central Air
Appliances
- Included: Built-in Microwave, Dishwasher, Disposal, Gas Range, Built-In Gas Oven
- Laundry: Gas Dryer Hookup
Features
- Quartz Countertops, Double Vanity, Upstairs, Eat-in Kitchen, Breakfast Bar, Kitchen Island, Pantry
- Windows: Screens, Solar Screens
- Has basement: No
- Has fireplace: No
Interior area
- Total structure area: 3,005
- Total interior livable area: 3,005 sqft
Property
Parking
- Total spaces: 3
- Parking features: Tandem Garage
- Garage spaces: 3
Features
- Stories: 2
- Has private pool: Yes
- Pool features: Outdoor Pool, Fenced
- Spa features: None
- Fencing: Block
Lot
- Size: 6,353 Square Feet
- Features: Desert Front
Details
- Parcel number: 51010886
Construction
Type & style
- Home type: SingleFamily
- Property subtype: Single Family Residence
Materials
- Stucco, Wood Frame
- Roof: Tile
Condition
- Year built: 2021
Details
- Builder name: Ashton Woods
Utilities & green energy
- Sewer: Public Sewer
- Water: City Water
Community & HOA
Community
- Features: Playground, Biking/Walking Path
- Subdivision: SONORAN PLACE PHASE 2
HOA
- Has HOA: Yes
- Services included: Maintenance Grounds
- HOA fee: $99 monthly
- HOA name: City Property
- HOA phone: 602-437-4777
Location
- Region: Peoria
Financial & listing details
- Price per square foot: $236/sqft
- Tax assessed value: $557,600
- Annual tax amount: $2,057
- Date on market: 7/27/2026
- Cumulative days on market: 25 days
- Listing terms: Cash,Conventional,VA Loan
- Ownership: Fee Simple
Estimated market value
Not available
Estimated sales range
Not available
Not available
Price history
| Date | Event | Price |
|---|---|---|
| 8/10/2026 | Price change | $710,000-2.1%$236/sqft |
Source:  ARMLS #7055227 Report a problem ARMLS #7055227 Report a problem | ||
| 7/27/2026 | Listed for sale | $725,000+59.3%$241/sqft |
Source: ARMLS #7055227 Report a problem | ||
| 3/3/2021 | Sold | $455,010+0.4%$151/sqft |
Source: ARMLS #6122743 Report a problem | ||
| 11/6/2020 | Pending sale | $452,990$151/sqft |
Source: Arizona Best Real Estate #6122743 Report a problem | ||
| 10/2/2020 | Price change | $452,990+0.4%$151/sqft |
Source: Ashton Woods Report a problem | ||
| 9/18/2020 | Price change | $450,990+0.2%$150/sqft |
Source: Ashton Woods Report a problem | ||
| 8/26/2020 | Price change | $449,990+42%$150/sqft |
Source: Arizona Best Real Estate #6122743 Report a problem | ||
| 6/12/2020 | Listed for sale | $316,990$105/sqft |
Source: Arizona Best Real Estate #6090189 Report a problem | ||
Public tax history
| Year | Property taxes | Tax assessment |
|---|---|---|
| 2025 | $1,966 +2.8% | $55,760 -1.7% |
| 2024 | $1,913 -1.4% | $56,710 +141.8% |
| 2023 | $1,940 -2% | $23,455 -28.6% |
| 2022 | $1,980 +1000.5% | $32,850 +133.5% |
| 2021 | $180 +149800% | $14,070 +439.1% |
| 2020 | $0 | $2,610 +260900% |
| 2019 | -- | $1 |
Find assessor info on the county website
Monthly payment
Est. payment
Payment breakdown
Explore the cost of this home by adjusting the details. Changes won't be saved.Climate risks
Neighborhood: 85383
Nearby schools
GreatSchools rating
- 8/10Lake Pleasant Elementary SchoolGrades: PK-8Distance: 1.7 mi
- 6/10Liberty High SchoolGrades: 7-12Distance: 6.1 mi
Schools provided by the listing agent
- Elementary: Lake Pleasant Elementary
- Middle: Lake Pleasant Elementary
- High: Liberty High School
- District: Peoria Unified School District
Source: ARMLS. This data may not be complete. We recommend contacting the local school district to confirm school assignments for this home.
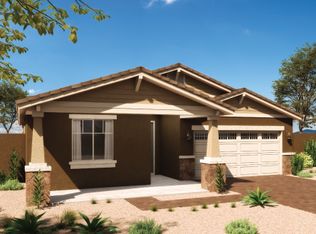
- $539,0003 bd3 ba1.9k sqft13187 W Redstone Dr, Peoria, AZ 85383For Sale
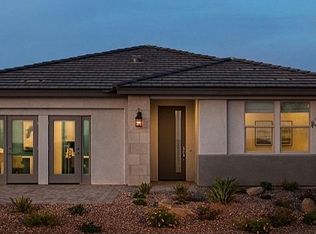
- $586,2003 bd3 ba1.9k sqft13171 W Redstone Dr, Peoria, AZ 85383Off Market
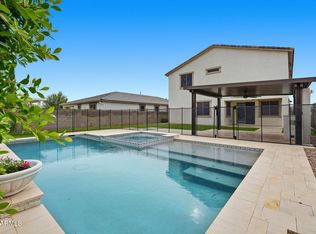
- $521,7003 bd3 ba1.9k sqft13195 W Redstone Dr, Peoria, AZ 85383Off Market
- $705,0004 bd4 ba3k sqft13182 W Crestvale Dr, Peoria, AZ 85383Sold
- $552,2004 bd3 ba2.2k sqft13174 W Crestvale Dr, Peoria, AZ 85383Off Market
- $540,6004 bd3 ba2.2k sqft13190 W Crestvale Dr, Peoria, AZ 85383Off Market
- $464,5003 bd2 ba1.7k sqft13203 W Redstone Dr, Peoria, AZ 85383Off Market
- $486,4003 bd2 ba1.7k sqft13180 W Redstone Dr, Peoria, AZ 85383Off Market
A local agent can set up tours, give advice and negotiate with sellers.
Similar homes
- $--4 bd3 ba2.7k sqft31126 N 131st Dr, Peoria, AZ 85383Auction
 Auction.com 2
 - $749,9004 bd4 ba2.9k sqft12594 W MORNING VISTA Drive, Peoria, AZ 85383For Sale
 MLS ID #7062908, Matt M Perfette, Jason Mitchell Real Estate. ARMLS
 - $790,0004 bd3 ba2.4k sqft29361 N 119TH Lane, Peoria, AZ 85383For Sale
 MLS ID #7069332, Ted Friedman, Friedman Realty Associates. ARMLS
 - $699,0002 bd3 ba2.1k sqft29403 N 128TH Lane, Peoria, AZ 85383For Sale
 MLS ID #7067426, Evelyn Saracco, Realty Arizona Elite Group, LLC. ARMLS
 - $--3 bd3 ba2.5k sqft28943 N 124th Ave, Peoria, AZ 85383AuctionAuction.com 2
- $769,9002 bd3 ba2.3k sqft29344 N 132ND Lane, Peoria, AZ 85383For SaleMLS ID #7064754, Jay Patel, RETHINK Real Estate. ARMLS
- $--3 bd3 ba2.1k sqft29633 N 120th Ln, Peoria, AZ 85383AuctionAuction.com 2
- $975,0002 bd3 ba2.8k sqft28431 N 130th Drive, Peoria, AZ 85383For SaleMLS ID #7065088, Benjamin J. Katz, Lake Pleasant Real Estate. ARMLS
- from $644,9904 bd3 ba2.7k sqftTourmaline Plan, Seasons at Haciendas at White Peak, Peoria, AZ 85383New ConstructionRichmond Homes
- $760,0004 bd4 ba3k sqft29055 N 136TH Lane, Peoria, AZ 85383For SaleMLS ID #6991534, Stacy Miller, RE/MAX Fine Properties. ARMLS
- $599,0004 bd3 ba2.4k sqft12655 W ASHBY Drive, Peoria, AZ 85383For SaleMLS ID #7055145, Kelly Jeffrey, RETSY. ARMLS
- $799,9005 bd4 ba3.3k sqft12234 W BLACKSTONE Court, Peoria, AZ 85383For SaleMLS ID #7043520, Emir Lopez, Lake Pleasant Real Estate. ARMLS
- $539,0003 bd3 ba1.9k sqft13187 W REDSTONE Drive, Peoria, AZ 85383For SaleMLS ID #7056001, Julie Brubaker, HomeSmart. ARMLS
- $739,0002 bd2 ba1.9k sqft13335 W MILTON Drive, Peoria, AZ 85383For SaleMLS ID #7068149, George Laughton, EveryPlace. ARMLS
- $689,9954 bd4 ba2.8k sqft13772 W MORNING VISTA Drive, Peoria, AZ 85383New ConstructionARMLS
- from $740,9904 bd4 ba2.8k sqftDarius Plan, Estates at Haciendas at White Peak, Peoria, AZ 85383New ConstructionRichmond Homes
- $804,9954 bd4 ba2.8k sqft13795 W MORNING VISTA Drive, Peoria, AZ 85383New ConstructionARMLS
- $554,9904 bd4 ba3k sqft13360 W BRILES Road, Peoria, AZ 85383For SaleMLS ID #7049782, Bonnie Kingcannon, Thrive Realty And Property Management. ARMLS
- $835,0004 bd4 ba3.5k sqft12071 W MORNING VISTA Drive, Peoria, AZ 85383For SaleMLS ID #7031256, Celina Garcia, My Home Group Real Estate. ARMLS
- $774,9954 bd4 ba2.6k sqft13783 W MORNING VISTA Drive, Peoria, AZ 85383New ConstructionARMLS
