FOR A SAVINGS OF $600 PER MONTH, 5.375% ASSUMABLE LOAN AT $741,000 BALANCE ~ This privately tucked away home on a hillside cul-de-sac impresses with an extended driveway and spacious 4-car garage. A welcoming courtyard leads into a thoughtfully designed split floor plan with soaring 10-foot ceilings and a bright, open great room--ideal for entertaining and everyday living. Oversized sliding doors create seamless indoor-outdoor flow to a beautifully landscaped backyard featuring a covered patio, pavers, turf, and lush greenery. The chef's kitchen shines with a large island and stylish finishes. Two flexible bonus rooms offer space for an office, gym, media room, or more. The home includes two en suite bedrooms with large closets, plus two additional bedrooms, a full bath, and powder room.
For sale
Price cut: $15K (6/12)
$760,000
29055 N 136TH Lane, Peoria, AZ 85383
4beds
3,070sqft
Single Family Residence
Built in 2024
10,389 Square Feet Lot
$-- Zestimate®
$248/sqft
$120/mo HOA
What's special
Covered patioWelcoming courtyardLush greeneryTwo flexible bonus roomsExtended drivewayLarge islandStylish finishes
- 169 days |
- 345 |
- 11 |
Zillow last checked:
Listing updated:
Listed by:
Stacy Miller 214-597-8881,
RE/MAX Fine Properties,
Braeden Miller 623-696-2351,
RE/MAX Fine Properties
Source: ARMLS,MLS#: 6991534
Facts & features
Interior
Bedrooms & bathrooms
- Bedrooms: 4
- Bathrooms: 4
- Full bathrooms: 3
- 1/2 bathrooms: 1
Heating
- Forced Air, Natural Gas, Ceiling
Cooling
- Central Air, Ceiling Fan(s), Programmable Thmstat
Appliances
- Included: Water Softener Owned, Built-in Microwave, Dishwasher, Disposal, Gas Range
- Laundry: Inside, Engy Star (See Rmks)
Features
- Pantry, Quartz Countertops, High Speed Internet, Double Vanity, Eat-in Kitchen, Breakfast Bar, 9+ Flat Ceilings, No Interior Steps, Kitchen Island, 3/4 Bath Master Bdrm
- Flooring: Carpet, Tile
- Windows: Low Emissivity Windows, ENERGY STAR Qualified Windows, Tinted Windows, Triple Pane Windows, Vinyl Frame
- Has basement: No
- Has fireplace: No
Interior area
- Total structure area: 3,070
- Total interior livable area: 3,070 sqft
Video & virtual tour
Property
Parking
- Total spaces: 6
- Parking features: Attached, Garage Door Opener, Direct Access
- Attached garage spaces: 4
- Uncovered spaces: 2
Accessibility
- Accessibility features: Mltpl Entries/Exits, Hard/Low Nap Floors, Accessible Hallway(s)
Features
- Stories: 1
- Patio & porch: Covered
- Exterior features: Rain Gutters
- Spa features: None
- Fencing: Back Yard,Block
- Has view: Yes
- View description: City
Lot
- Size: 10,389 Square Feet
- Features: East/West Exposure, Sprinklers In Rear, Sprinklers In Front, Desert Front, Cul-De-Sac, Synthetic Grass Back, Auto Timer H2O Front, Auto Timer H2O Back
Details
- Parcel number: 50365210
Construction
Type & style
- Home type: SingleFamily
- Architectural style: Ranch
- Property subtype: Single Family Residence
Materials
- Spray Foam Insulation, Stucco, Wood Frame, Painted
- Foundation: Slab
- Roof: Tile,Concrete
Condition
- Year built: 2024
Details
- Builder name: Mattamy
Utilities & green energy
- Sewer: Public Sewer
- Water: City Water
Green energy
- Energy efficient items: Fresh Air Mechanical, Multi-Zones
Community & HOA
Community
- Features: Playground, Biking/Walking Path
- Security: Fire Sprinkler System, Security System Leased
- Subdivision: COWLEY PARCEL 2 PHASE 2B Sereno
HOA
- Has HOA: Yes
- Services included: Maintenance Grounds
- HOA fee: $120 monthly
- HOA name: Sereno
- HOA phone: 866-516-7424
Location
- Region: Peoria
Financial & listing details
- Price per square foot: $248/sqft
- Tax assessed value: $592,100
- Annual tax amount: $2,443
- Date on market: 3/5/2026
- Cumulative days on market: 168 days
- Listing terms: Cash,Conventional,1031 Exchange,FHA,VA Loan
- Ownership: Fee Simple
Estimated market value
Not available
Estimated sales range
Not available
Not available
Price history
| Date | Event | Price |
|---|---|---|
| 6/12/2026 | Price change | $760,000-1.9%$248/sqft |
Source:  ARMLS #6991534 Report a problem ARMLS #6991534 Report a problem | ||
| 5/28/2026 | Price change | $775,000-2.5%$252/sqft |
Source: ARMLS #6991534 Report a problem | ||
| 4/29/2026 | Price change | $795,000-0.6%$259/sqft |
Source: ARMLS #6991534 Report a problem | ||
| 4/9/2026 | Price change | $800,000-2.4%$261/sqft |
Source: ARMLS #6991534 Report a problem | ||
| 3/6/2026 | Listed for sale | $820,000+11.3%$267/sqft |
Source: ARMLS #6991534 Report a problem | ||
| 8/23/2024 | Sold | $736,827$240/sqft |
Source: Public Record Report a problem | ||
Public tax history
| Year | Property taxes | Tax assessment |
|---|---|---|
| 2025 | $2,386 +250.7% | $59,210 +291.2% |
| 2024 | $680 -1% | $15,135 +118.6% |
| 2023 | $687 +381711.1% | $6,923 +346050% |
| 2022 | $0 | $2 |
Find assessor info on the county website
Monthly payment
Est. payment
Payment breakdown
Explore the cost of this home by adjusting the details. Changes won't be saved.Climate risks
Neighborhood: 85383
Nearby schools
GreatSchools rating
- 8/10Lake Pleasant Elementary SchoolGrades: PK-8Distance: 1.6 mi
- 6/10Liberty High SchoolGrades: 7-12Distance: 6.7 mi
Schools provided by the listing agent
- Elementary: Lake Pleasant Elementary
- Middle: Lake Pleasant Elementary
- High: Liberty High School
- District: Peoria Unified School District
Source: ARMLS. This data may not be complete. We recommend contacting the local school district to confirm school assignments for this home.
- $782,8804 bd4 ba2.7k sqft29071 N 136th Ln, Peoria, AZ 85383Sold
- $729,362-- bd-- ba-- sqft29039 N 136th Ln, Peoria, AZ 85383Sold
- $556,0004 bd3 ba2.3k sqft13621 W Steed Ridge Rd, Peoria, AZ 85383Sold
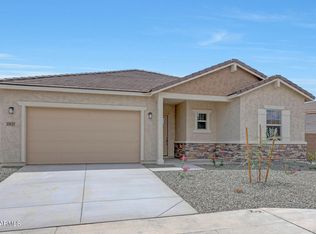
- $733,913-- bd-- ba-- sqft29023 N 136th Ln, Peoria, AZ 85383Sold
- $809,7765 bd4 ba3.5k sqft13640 W Steed Ridge Rd, Peoria, AZ 85383Sold
- $745,0004 bd3 ba2.3k sqft29052 N 136th Ln, Peoria, AZ 85383Sold
- $980,0005 bd4 ba3.5k sqft29068 N 136th Ln, Peoria, AZ 85383Sold
- $725,0004 bd4 ba3k sqft29084 N 136th Ln, Peoria, AZ 85383Sold
A local agent can set up tours, give advice and negotiate with sellers.
Similar homes
- $750,0004 bd3 ba2.5k sqft11653 W ANDREW Lane, Peoria, AZ 85383For Sale
 MLS ID #7061501, Keith Schreiber, Jason Mitchell Real Estate. ARMLS
 - $750,0004 bd3 ba3.8k sqft7832 W Molly Drive, Peoria, AZ 85383For Sale
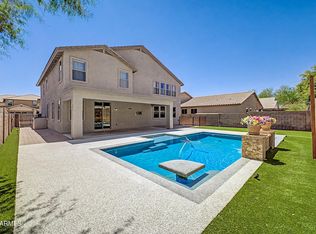 MLS ID #7070203, Judy Alvis, RE/MAX Excalibur. ARMLS
 - $764,8004 bd4 ba2.6k sqft26253 N 106TH Drive, Peoria, AZ 85383For Sale
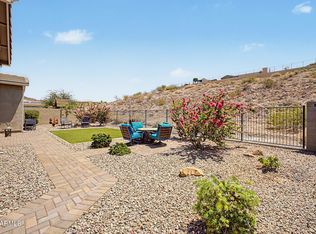 MLS ID #7045823, Tabor M Swallows-Vinck, Swallows & Associates Realty. ARMLS
 - $749,0004 bd3 ba2.4k sqft22447 N 97TH Lane, Peoria, AZ 85383For Sale
 MLS ID #7038348, Rebecca Durfey, Keller Williams, Professional Partners. ARMLS
 - $695,0004 bd3 ba3k sqft8370 W SPUR Drive, Peoria, AZ 85383For SaleMLS ID #7039205, Angie Koehle, HomeSmart. ARMLS
- $699,0002 bd2 ba1.9k sqft13272 W MONTANSORO Lane, Peoria, AZ 85383For SaleMLS ID #7050583, Kristen A Rose, HomeSmart. ARMLS
- $900,0003 bd3 ba2.5k sqft30377 N 134TH Drive, Peoria, AZ 85383For SaleMLS ID #6944837, Ann Lundbech, HomeSmart. ARMLS
- $580,0004 bd3 ba2.7k sqft31667 N 131ST Avenue, Peoria, AZ 85383For SaleMLS ID #7032254, Lilly C. Keating, eXp Realty. ARMLS
- $995,0004 bd4 ba3.6k sqft12639 W Oyer Lane, Peoria, AZ 85383For SaleMLS ID #7063647, Alexis Wilson, West USA Realty. ARMLS
- $759,0004 bd4 ba3.1k sqft23769 N 169TH Avenue, Surprise, AZ 85387For SaleMLS ID #6998270, Carol Silvers, EPIC Home Realty. ARMLS
- $567,0005 bd3 ba2.7k sqft12426 W CASSIA Trail, Peoria, AZ 85383For SaleMLS ID #7064284, Kristen Ongstad, HomeSmart. ARMLS
- $560,0005 bd3 ba2.9k sqft31974 N 124TH Drive, Peoria, AZ 85383For SaleMLS ID #6989940, Sydney Grimsrud, The Agency. ARMLS
- $874,9005 bd4 ba3.4k sqft10131 W AVENIDA DEL REY --, Peoria, AZ 85383For SaleMLS ID #7024681, Korinna K DeBlanc, Real Broker. ARMLS
- $699,0004 bd3 ba2.1k sqft7380 W BENT TREE Drive, Peoria, AZ 85383For SaleMLS ID #7066491, Christian Feher, West USA Realty. ARMLS
- $620,0003 bd3 ba2k sqft13266 W CRIMSON Terrace, Peoria, AZ 85383For SaleMLS ID #7025251, James S Kuttner, RE/MAX Fine Properties. ARMLS
- $524,9995 bd3 ba2.2k sqft13642 W DESERT MOON Way, Peoria, AZ 85383For SaleMLS ID #7034223, George Laughton, EveryPlace. ARMLS
- $525,0005 bd3 ba2.2k sqft13523 W BRILES Road, Peoria, AZ 85383For SaleMLS ID #7034005, Danielle L Dror, West USA Realty. ARMLS
- $548,3004 bd2 ba2k sqft10737 W Rowel Road, Peoria, AZ 85383For SaleMLS ID #7005537, Krystal Staggs, H2 Realty. ARMLS
- $739,0003 bd3 ba2.8k sqft29524 N 223RD Drive, Wittmann, AZ 85361For SaleMLS ID #6996274, Anna Thibault, Century 21 Arizona West. ARMLS
- $584,0005 bd-- ba3.2k sqft16873 W FETLOCK Trail, Surprise, AZ 85387For SaleMLS ID #7066529, Heather Nicely, Red Fox Real Estate. ARMLS
