This Popular Model on a Premium Lot has 2 Luxurious Suites & a 3rd BR next to 3rd Bath with tub Plus a den. 3 garage spaces and extra storage in both Garages. Gourmet Kitchen package with Leathered Marble Countertops White Upgraded Cabinets Gas Stove top and Stainless Steel appliances. Refrigerator, Washer and Gas Dryer stay. Ask about available Furniture and all you need to move right into your Better than new Home. Beautiful Wood look Tile. This Smart home includes Alarm. Lovely Landscaping, Pavered Driveway and walkway to Front door. Exterior was repainted in 2025. Trilogy at Vistancia offers Resort amenities like Heated pools and Spas, Golf, Tennis and Pickle ball, Restaurant, workout facility and so many opportunities to meet new friends and enjoy AZ. Location, Location Location!
For sale
$900,000
30377 N 134TH Drive, Peoria, AZ 85383
3beds
2,569sqft
Single Family Residence
Built in 2022
6,900 Square Feet Lot
$-- Zestimate®
$350/sqft
$297/mo HOA
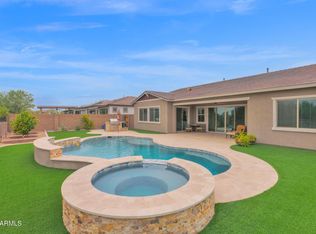
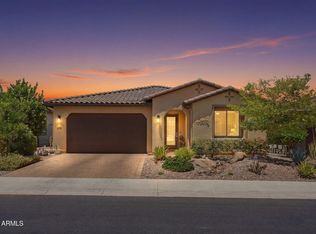
What's special
Gas stove topLuxurious suitesLeathered marble countertopsGourmet kitchenWhite upgraded cabinetsPavered drivewayStainless steel appliances
- 288 days |
- 181 |
- 1 |
Zillow last checked:
Listing updated:
Listed by:
Ann Lundbech 480-734-0707,
HomeSmart
Source: ARMLS,MLS#: 6944837
Facts & features
Interior
Bedrooms & bathrooms
- Bedrooms: 3
- Bathrooms: 3
- Full bathrooms: 3
Heating
- Zoned, Forced Air, Natural Gas
Cooling
- Central Air, Ceiling Fan(s)
Appliances
- Included: Dryer, Washer, Reverse Osmosis, Refrigerator, Built-in Microwave, Dishwasher, Disposal, Gas Cooktop, Water Purifier
- Laundry: Inside, Gas Dryer Hookup, Engy Star (See Rmks)
Features
- Non-laminate Counter, High Speed Internet, Smart Home, Double Vanity, See Remarks, Breakfast Bar, 9+ Flat Ceilings, No Interior Steps, Kitchen Island, Pantry, 2 Master Baths, 3/4 Bath Master Bdrm
- Flooring: Carpet, Tile
- Windows: Screens, Low Emissivity Windows, Double Pane Windows
- Has basement: No
- Has fireplace: No
- Furnished: Yes
Interior area
- Total structure area: 2,569
- Total interior livable area: 2,569 sqft
Property
Parking
- Total spaces: 5
- Parking features: Attached, Garage Door Opener, Direct Access
- Attached garage spaces: 3
- Uncovered spaces: 2
Features
- Stories: 1
- Patio & porch: Covered
- Exterior features: Private Street(s), Private Yard
- Spa features: None
- Fencing: None
- Waterfront features: Wash
Lot
- Size: 6,900 Square Feet
- Features: Sprinklers In Rear, Sprinklers In Front, Desert Back, Desert Front, Auto Timer H2O Front, Auto Timer H2O Back
Details
- Parcel number: 51013214
- Special conditions: Age Restricted (See Remarks)
Construction
Type & style
- Home type: SingleFamily
- Architectural style: Santa Barbara/Tuscan
- Property subtype: Single Family Residence
Materials
- Stucco, Wood Frame, Painted
- Foundation: Slab
- Roof: Tile
Condition
- Year built: 2022
Details
- Builder name: Shea
Utilities & green energy
- Sewer: Public Sewer
- Water: City Water
- Utilities for property: Phone Available
Green energy
- Energy efficient items: Multi-Zones
Community & HOA
Community
- Features: Pool, Racquetball, Golf, Pickleball, Community Spa, Community Spa Htd, Community Media Room, Concierge, Tennis Court(s), Biking/Walking Path, Fitness Center
- Security: Fire Sprinkler System, Security System Owned, Security Guard
- Senior community: Yes
- Subdivision: TRILOGY WEST PHASE 4 PARCEL C49
HOA
- Has HOA: Yes
- Services included: Street Maint
- HOA fee: $890 quarterly
- HOA name: Trilogy At Vistancia
- HOA phone: 623-215-6259
Location
- Region: Peoria
Financial & listing details
- Price per square foot: $350/sqft
- Tax assessed value: $603,000
- Annual tax amount: $3,662
- Date on market: 11/8/2025
- Cumulative days on market: 288 days
- Listing terms: Cash,Conventional,VA Loan
- Ownership: Fee Simple
Estimated market value
Not available
Estimated sales range
Not available
Not available
Price history
| Date | Event | Price |
|---|---|---|
| 1/30/2026 | Price change | $900,000-2.7%$350/sqft |
Source:  ARMLS #6944837 Report a problem ARMLS #6944837 Report a problem | ||
| 11/8/2025 | Listed for sale | $925,000+31.4%$360/sqft |
Source: ARMLS #6944837 Report a problem | ||
| 12/30/2024 | Listing removed | $6,500$3/sqft |
Source:  HomeSmart Report a problem HomeSmart Report a problem | ||
| 8/6/2024 | Listed for rent | $6,500$3/sqft |
Source: HomeSmart Report a problem | ||
| 7/24/2024 | Listing removed | -- |
Source: HomeSmart Report a problem | ||
| 1/31/2024 | Listed for rent | $6,500$3/sqft |
Source: HomeSmart Report a problem | ||
| 12/9/2022 | Sold | $703,984$274/sqft |
Source: Public Record Report a problem | ||
Public tax history
| Year | Property taxes | Tax assessment |
|---|---|---|
| 2025 | $3,042 +2.8% | $60,300 -2.7% |
| 2024 | $2,960 +72.2% | $62,000 +258% |
| 2023 | $1,719 +636.8% | $17,317 +401.9% |
| 2022 | $233 -2.9% | $3,450 +9% |
| 2021 | $240 +20.9% | $3,165 +6.6% |
| 2020 | $199 | $2,970 +7.3% |
| 2019 | -- | $2,769 |
Find assessor info on the county website
Monthly payment
Est. payment
Payment breakdown
Explore the cost of this home by adjusting the details. Changes won't be saved.Climate risks
Neighborhood: 85383
Nearby schools
GreatSchools rating
- 8/10Lake Pleasant Elementary SchoolGrades: PK-8Distance: 0.7 mi
- 6/10Liberty High SchoolGrades: 7-12Distance: 7.1 mi
Schools provided by the listing agent
- Elementary: Peoria Elementary School
- Middle: Peoria Elementary School
- High: Liberty High School
- District: Peoria Unified School District
Source: ARMLS. This data may not be complete. We recommend contacting the local school district to confirm school assignments for this home.
- $719,200-- bd-- ba-- sqft30361 N 134th Dr, Peoria, AZ 85383Off Market
- $998,300-- bd-- ba-- sqft30393 N 134th Dr, Peoria, AZ 85383Off Market
- $746,800-- bd-- ba2.3k sqft30345 N 134th Dr, Peoria, AZ 85383Off Market
- $1,049,8003 bd4 ba2.6k sqft30437 N 134th Dr, Peoria, AZ 85383Off Market

- $696,600-- bd-- ba2.1k sqft30392 N 134th Dr, Peoria, AZ 85383Off Market
- $734,1002 bd3 ba2.4k sqft30360 N 134th Dr, Peoria, AZ 85383Off Market
- $990,100-- bd-- ba2.6k sqft30329 N 134th Dr, Peoria, AZ 85383Off Market
- $806,0002 bd3 ba2.2k sqft30344 N 134th Dr, Peoria, AZ 85383Off Market
A local agent can set up tours, give advice and negotiate with sellers.
Similar homes
- $849,0004 bd4 ba3k sqft13218 W GOLDEN PUMA Trail, Peoria, AZ 85383For Sale
 MLS ID #7067414, Blake Anderson, RE/MAX Desert Showcase. ARMLS
 - $995,0004 bd4 ba3.6k sqft12639 W Oyer Lane, Peoria, AZ 85383For Sale
 MLS ID #7063647, Alexis Wilson, West USA Realty. ARMLS
 - $790,0003 bd3 ba2.5k sqft11627 W ANDREW Lane, Peoria, AZ 85383For Sale
 MLS ID #7063976, Rose Guillen, eXp Realty. ARMLS
 - $699,0002 bd2 ba1.9k sqft13272 W MONTANSORO Lane, Peoria, AZ 85383For Sale
 MLS ID #7050583, Kristen A Rose, HomeSmart. ARMLS
 - $750,0004 bd3 ba2.5k sqft11653 W ANDREW Lane, Peoria, AZ 85383For SaleMLS ID #7061501, Keith Schreiber, Jason Mitchell Real Estate. ARMLS
- $625,0002 bd2 ba1.8k sqft13360 W MONTANSORO Lane, Peoria, AZ 85383For SaleMLS ID #7031262, Jennifer Jenkins, Brokers Hub Realty, LLC. ARMLS
- $849,9994 bd4 ba3.2k sqft9310 W YELLOW BIRD Lane, Peoria, AZ 85383For SaleMLS ID #7038185, George Laughton, EveryPlace. ARMLS
- $760,0004 bd4 ba3k sqft29055 N 136TH Lane, Peoria, AZ 85383For SaleMLS ID #6991534, Stacy Miller, RE/MAX Fine Properties. ARMLS
- $874,9005 bd4 ba3.4k sqft10131 W AVENIDA DEL REY --, Peoria, AZ 85383For SaleMLS ID #7024681, Korinna K DeBlanc, Real Broker. ARMLS
- $649,0004 bd3 ba2.5k sqft26009 N 137TH Lane, Peoria, AZ 85383For SaleMLS ID #7060732, Michelle M Cruz, Realty ONE Group. ARMLS
- $764,8004 bd4 ba2.6k sqft26253 N 106TH Drive, Peoria, AZ 85383For SaleMLS ID #7045823, Tabor M Swallows-Vinck, Swallows & Associates Realty. ARMLS
- $745,0002 bd2 ba1.8k sqft11996 W CREOSOTE Drive, Peoria, AZ 85383For SaleMLS ID #6975089, Kimberly Bentley, eXp Realty. ARMLS
- $1,179,0004 bd4 ba3.2k sqft30358 N 116TH Lane, Peoria, AZ 85383For SaleMLS ID #7043193, Linda L McNeely, HomeSmart. ARMLS
- $560,0005 bd3 ba2.9k sqft31974 N 124TH Drive, Peoria, AZ 85383For SaleMLS ID #6989940, Sydney Grimsrud, The Agency. ARMLS
- $1,250,0004 bd3 ba2.7k sqft10650 W ELECTRA Lane, Peoria, AZ 85383For SaleMLS ID #7049608, Armando Figueroa, HomeSmart. ARMLS
- from $744,9904 bd5 ba2.8k sqftFloor Plan Available: Sanctuary Plan, The Retreat at Rancho Cabrillo, Peoria, AZ 85383New ConstructionScott Communities
- $699,0004 bd3 ba2.1k sqft7380 W BENT TREE Drive, Peoria, AZ 85383For SaleMLS ID #7066491, Christian Feher, West USA Realty. ARMLS
- $464,9903 bd2 ba1.7k sqft31853 N 124TH Drive, Peoria, AZ 85383For SaleMLS ID #7049314, Wende Bartolomeo, HomeSmart. ARMLS
- $827,1555 bd4 ba3.1k sqft6789 W SPUR Drive, Peoria, AZ 85383For SaleMLS ID #7061365, Jonathan E O'Neill, DRH Properties Inc. ARMLS
- $829,0005 bd4 ba3.1k sqft6805 W SPUR Drive, Peoria, AZ 85383For SaleMLS ID #7061380, Jonathan E O'Neill, DRH Properties Inc. ARMLS
