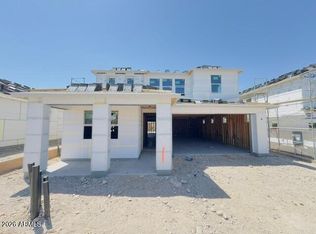
Discover the exquisite Miraval II by D.R. Horton at Aloravita, a beautifully appointed corner-lot residence offering 5 bedrooms, 4 bathrooms, and a spacious 4-car tandem garage complete with an EV charging outlet. Experience enhanced privacy with no neighbors directly behind, along with breathtaking mountain views. The open-concept kitchen showcases an OVERSIZED island, ideal for elevated entertaining, while the upstairs loft features a refined bar area perfect for relaxing or hosting guests. Enhanced with D.R. Horton Smart Home technology, this thoughtfully designed home blends modern sophistication, versatile living spaces, and an exceptional homesite within one of Peoria's most sought-after communities.
For sale
$829,000
6805 W SPUR Drive, Peoria, AZ 85383
5beds
3,176sqft
:
Get pre-qualified$5,044/mo
Single Family Residence
Built in 2026
6,180 Square Feet Lot
$-- Zestimate®
$261/sqft
$105/mo HOA
What's special
Versatile living spacesUpstairs loftBreathtaking mountain viewsCorner-lot residenceOversized islandRefined bar areaExceptional homesite
- 10 days |
- 116 |
- 5 |
Likely to sell faster than
Zillow last checked:
Listing updated:
Listed by:
Jonathan E O'Neill 815-768-7182,
DRH Properties Inc,
Amie Lynn Moller 623-330-6614,
DRH Properties Inc
Source: ARMLS,MLS#: 7061380
Facts & features
Interior
Bedrooms & bathrooms
- Bedrooms: 5
- Bathrooms: 4
- Full bathrooms: 4
Heating
- Natural Gas
Cooling
- HVAC SEER Rating, ENERGY STAR Qualified Equipment, Programmable Thmstat
Appliances
- Included: Gas Stub for Range, Reverse Osmosis, Built-in Microwave, Dishwasher, Disposal, Gas Cooktop
- Laundry: Upper Level, Inside, Engy Star (See Rmks)
Features
- Pantry, Non-laminate Counter, Quartz Countertops, High Speed Internet, Smart Home, Double Vanity, Upstairs, Eat-in Kitchen, Breakfast Bar, 9+ Flat Ceilings, Kitchen Island, Full Bth Master Bdrm, Separate Shwr & Tub
- Flooring: Carpet, Tile
- Windows: Low Emissivity Windows, Double Pane Windows, ENERGY STAR Qualified Windows, Vinyl Frame
- Has basement: No
- Has fireplace: No
Interior area
- Total structure area: 3,176
- Total interior livable area: 3,176 sqft
Property
Parking
- Total spaces: 6
- Parking features: Garage Door Opener, Direct Access, Electric Vehicle Charging Station(s)
- Garage spaces: 4
- Uncovered spaces: 2
Features
- Stories: 2
- Patio & porch: Covered
- Spa features: None
- Fencing: Block
Lot
- Size: 6,180 Square Feet
- Features: Borders Common Area, North/South Exposure, Desert Front, Cul-De-Sac, Auto Timer H2O Front
Details
- Parcel number: 20129872
Construction
Type & style
- Home type: SingleFamily
- Architectural style: Contemporary
- Property subtype: Single Family Residence
- Attached to another structure: Yes
Materials
- Stucco, Wood Frame, Painted, Block
- Roof: Tile,Concrete
Condition
- Year built: 2026
Details
- Builder name: D.R. Horton
- Warranty included: Yes
Utilities & green energy
- Sewer: Public Sewer
- Water: City Water
Community & HOA
Community
- Features: Playground, Biking/Walking Path
- Subdivision: ALORAVITA NORTH PHASE 3 PARCEL 10
HOA
- Has HOA: Yes
- Services included: Maintenance Grounds
- HOA fee: $105 monthly
- HOA name: Aloravita
- HOA phone: 602-957-9191
Location
- Region: Peoria
Financial & listing details
- Price per square foot: $261/sqft
- Tax assessed value: $99,500
- Annual tax amount: $194
- Date on market: 8/1/2026
- Cumulative days on market: 10 days
- Listing terms: Cash,Conventional,VA Loan
- Ownership: Fee Simple
Estimated market value
Not available
Estimated sales range
Not available
Not available
Price history
| Date | Event | Price |
|---|---|---|
| 8/1/2026 | Listed for sale | $829,000$261/sqft |
Source:  ARMLS #7061380 Report a problem ARMLS #7061380 Report a problem | ||
Public tax history
| Year | Property taxes | Tax assessment |
|---|---|---|
| 2025 | $189 +1% | $14,925 +236.1% |
| 2024 | $187 +18% | $4,440 +183.7% |
| 2023 | $159 | $1,565 |
Find assessor info on the county website
Monthly payment
Est. payment
Payment breakdown
Explore the cost of this home by adjusting the details. Changes won't be saved.Climate risks
Neighborhood: 85383
Nearby schools
GreatSchools rating
- 9/10Terramar Elementary SchoolGrades: PK-8Distance: 1 mi
- 9/10Mountain Ridge High SchoolGrades: 7-12Distance: 2.4 mi
Schools provided by the listing agent
- Elementary: Terramar Academy of the Arts
- Middle: Mountain Ridge High School
- High: Mountain Ridge High School
- District: Deer Valley Unified District
Source: ARMLS. This data may not be complete. We recommend contacting the local school district to confirm school assignments for this home.
- $99,8006,207 sqft6797 W Spur Dr, Peoria, AZ 85383Off Market
- $827,1555 bd4 ba3.1k sqft6789 W Spur Dr, Peoria, AZ 85383For Sale
- from $711,9904 bd4 ba3k sqftPhoenician II Plan, Aloravita, Peoria, AZ 85383New Construction
- from $734,9905 bd4 ba3.1k sqftMiraval II Plan, Aloravita, Peoria, AZ 85383New Construction
- from $691,9905 bd3 ba2.8k sqftStork Plan, Aloravita, Peoria, AZ 85383New Construction
- from $620,9904 bd3 ba2k sqftTamarron Plan, Aloravita, Peoria, AZ 85383New Construction
- from $607,9903 bd3 ba1.9k sqftAmherst Plan, Aloravita, Peoria, AZ 85383New Construction
- $599,9903 bd3 ba1.9k sqft6781 W Spur Dr, Peoria, AZ 85383For Sale
A local agent can set up tours, give advice and negotiate with sellers.
Similar homes
- $827,1555 bd4 ba3.1k sqft6789 W SPUR Drive, Peoria, AZ 85383For SaleMLS ID #7061365, Jonathan E O'Neill, DRH Properties Inc. ARMLS
- $808,9905 bd3 ba2.8k sqft27427 N 69th Lane, Peoria, AZ 85383For Sale
 MLS ID #7027216, Amie Lynn Moller, DRH Properties Inc. ARMLS
 - from $734,9905 bd4 ba3.1k sqftMiraval II Plan, Aloravita, Peoria, AZ 85383New ConstructionDR Horton
- $949,9995 bd4 ba3.9k sqft27134 N 71ST Avenue, Peoria, AZ 85383For Sale
 MLS ID #7029942, Mark Lovett, LPT Realty, LLC. ARMLS
 - $790,0003 bd3 ba2.5k sqft11627 W ANDREW Lane, Peoria, AZ 85383For SaleMLS ID #7063976, Rose Guillen, eXp Realty. ARMLS
- $764,8004 bd4 ba2.6k sqft26253 N 106TH Drive, Peoria, AZ 85383For SaleMLS ID #7045823, Tabor M Swallows-Vinck, Swallows & Associates Realty. ARMLS
- $949,0005 bd4 ba4.5k sqft12646 W CASSIA Trail, Peoria, AZ 85383For SaleMLS ID #7026667, Marissa R Boardman, Citiea. ARMLS
- from $751,9904 bd3 ba3k sqftFloor Plan Available: Oasis Plan, The Retreat at Rancho Cabrillo, Peoria, AZ 85383New ConstructionScott Communities
- $749,9904 bd4 ba2.8k sqft33266 N 134TH Lane, Peoria, AZ 85383New ConstructionARMLS
- $1,179,0004 bd4 ba3.2k sqft30358 N 116TH Lane, Peoria, AZ 85383For SaleMLS ID #7043193, Linda L McNeely, HomeSmart. ARMLS
- $900,0003 bd3 ba2.5k sqft30377 N 134TH Drive, Peoria, AZ 85383For SaleMLS ID #6944837, Ann Lundbech, HomeSmart. ARMLS
- $724,9905 bd3 ba2.3k sqft2736 E SWEET IRON Pass, Phoenix, AZ 85024New ConstructionARMLS
- $669,9905 bd3 ba3.2k sqft7865 W BRYCE Lane, Glendale, AZ 85303New ConstructionMLS ID #7065174, Joseph A Elberts, Meritage Homes of Arizona, Inc. ARMLS
- $644,9905 bd3 ba2.7k sqft7857 W BRYCE Lane, Glendale, AZ 85303New ConstructionMLS ID #7065152, Joseph A Elberts, Meritage Homes of Arizona, Inc. ARMLS
- $699,9905 bd3 ba2.3k sqft25077 N 27TH Way, Phoenix, AZ 85024New ConstructionMLS ID #7064566, Brooke Pancamo, DRH Properties Inc. ARMLS
- $760,0005 bd4 ba2.7k sqft17190 W GRACEMONT Street, Surprise, AZ 85388For SaleMLS ID #7057603, Sally Pullen, HomeSmart. ARMLS
- $639,9905 bd3 ba2.5k sqft7853 W BRYCE Lane, Glendale, AZ 85303New ConstructionMLS ID #7065136, Joseph A Elberts, Meritage Homes of Arizona, Inc. ARMLS
- from $807,9905 bd3 ba2.8k sqftStork Plan, The Ridge at Stone Butte, Phoenix, AZ 85024New ConstructionDR Horton
- $799,9993 bd3 ba2.4k sqft40818 N CONGRESSIONAL Drive, Anthem, AZ 85086For SaleMLS ID #7053820, Nicole Klassen, My Home Group Real Estate. ARMLS
- $795,0004 bd3 ba2.5k sqft1740 E Northwood Drive, Phoenix, AZ 85024For SaleMLS ID #7035508, Mikayla McNeely, HomeSmart. ARMLS
