Completely renovated with over $150,000 in designer upgrades, this exceptional Bellevue Model is perfectly positioned on a private lot within the prestigious guard-gated Anthem Country Club. Featuring a highly sought-after 3-bedroom, 3-bath floor plan with a versatile den and an attached casita, this turnkey residence showcases timeless finishes and quality craftsmanship. Inside, spacious, light-filled living areas flow effortlessly from one room to the next. Thoughtfully redesigned, the kitchen is the heart of the home, featuring custom cabinetry, stunning quartz countertops with a full-height backsplash, top-of-the-line stainless steel appliances, and a pantry. A spacious dining area overlooks the backyard, while the open-concept design seamlessly connects the kitchen and great room. The expansive great room is enhanced by oversized sliding glass doors that create a seamless transition to the backyard, perfectly blending indoor and outdoor living. Just off the great room, the versatile den is ideal for a home office or flex space. The spacious primary suite offers direct access to the covered patio and features plush new carpeting and a large walk-in closet. The spa-inspired ensuite showcases a dual-sink vanity with quartz countertops, custom lighting, and a floor-to-ceiling porcelain tile shower with a European glass enclosure. The secondary bedrooms are thoughtfully positioned to provide privacy and feature plush new carpeting. One of the secondary bedrooms is the attached casita, complete with its own ensuite bathroom, walk-in closet, and both interior and private exterior access, making it ideal for overnight guests, extended family, or multigenerational living. Both secondary bathrooms have been beautifully renovated with custom cabinetry, quartz countertops, and floor-to-ceiling porcelain tile showers with glass enclosures. The professionally landscaped, maintenance-free backyard offers complete privacy, new turf, and an extended covered patio. The oversized epoxy-coated 3-car garage features an abundance of custom built-in cabinetry, providing ample space for vehicles and storage. Additional significant improvements include two new HVAC systems, a new water heater, a new soft water system, white oak-inspired flooring throughout the main living areas, fresh interior paint, and designer lighting and hardware throughout. Located within the exclusive Anthem Country Club, residents enjoy an unparalleled lifestyle featuring two championship golf courses, two private clubhouse complexes, resort-style pools, state-of-the-art fitness centers, tennis and pickleball courts, exceptional dining, and world-class amenities, all within one of North Phoenix's premier guard-gated communities.
For sale
$799,999
40818 N CONGRESSIONAL Drive, Anthem, AZ 85086
3beds
2,446sqft
:
Get pre-qualified$5,322/mo
Single Family Residence
Built in 2003
8,356 Square Feet Lot
$-- Zestimate®
$327/sqft
$556/mo HOA
What's special
Extended covered patioFresh interior paintTop-of-the-line stainless steel appliances
- 5 days |
- 312 |
- 13 |
Likely to sell faster than
Zillow last checked:
Listing updated:
Listed by:
Nicole Klassen 602-399-3499,
My Home Group Real Estate
Source: ARMLS,MLS#: 7053820
Facts & features
Interior
Bedrooms & bathrooms
- Bedrooms: 3
- Bathrooms: 3
- Full bathrooms: 3
Heating
- Natural Gas
Cooling
- Central Air, Ceiling Fan(s), Programmable Thmstat
Appliances
- Included: Dryer, Washer, Water Softener Owned, Refrigerator, Built-in Microwave, Dishwasher, Disposal, Electric Cooktop
- Laundry: Inside
Features
- Non-laminate Counter, Quartz Countertops, High Speed Internet, Double Vanity, Eat-in Kitchen, Breakfast Bar, 9+ Flat Ceilings, No Interior Steps, Kitchen Island, Pantry, Full Bth Master Bdrm, Separate Shwr & Tub
- Flooring: Carpet, Vinyl, Tile
- Windows: Double Pane Windows
- Has basement: No
- Has fireplace: No
Interior area
- Total structure area: 2,446
- Total interior livable area: 2,446 sqft
Property
Parking
- Total spaces: 5
- Parking features: Attached, Garage Door Opener, Extended Length Garage, Attch'd Gar Cabinets
- Attached garage spaces: 3
- Uncovered spaces: 2
Features
- Stories: 1
- Patio & porch: Covered, Patio
- Exterior features: Private Street(s)
- Spa features: None
- Fencing: Block
- Has view: Yes
- View description: Mountain(s)
- Waterfront features: Wash
Lot
- Size: 8,356 Square Feet
- Features: Sprinklers In Rear, Sprinklers In Front, Desert Back, Desert Front, Synthetic Grass Back, Auto Timer H2O Front, Auto Timer H2O Back
Details
- Parcel number: 20308270
Construction
Type & style
- Home type: SingleFamily
- Architectural style: Ranch,Spanish
- Property subtype: Single Family Residence
Materials
- Stucco, Wood Frame, Painted
- Roof: Tile
Condition
- Year built: 2003
Details
- Builder name: Del Webb
Utilities & green energy
- Sewer: Public Sewer
- Water: Pvt Water Company
Green energy
- Energy efficient items: Multi-Zones
Community & HOA
Community
- Features: Pool, Golf, Pickleball, Gated, Community Spa, Community Spa Htd, Community Media Room, Guarded Entry, Tennis Court(s), Playground, Biking/Walking Path, Fitness Center
- Security: Fire Sprinkler System, Security Guard
- Subdivision: Anthem Country Club
HOA
- Has HOA: Yes
- Services included: Maintenance Grounds, Street Maint
- HOA fee: $626 quarterly
- HOA name: ACCCA
- HOA phone: 623-742-6050
- Second HOA fee: $347 monthly
- Second HOA name: Anthem Country Club
- Second HOA phone: 623-742-6202
Location
- Region: Phoenix
Financial & listing details
- Price per square foot: $327/sqft
- Tax assessed value: $491,200
- Annual tax amount: $3,258
- Date on market: 7/21/2026
- Cumulative days on market: 5 days
- Listing terms: Cash,Conventional,FHA,VA Loan
- Ownership: Fee Simple
- Road surface type: Asphalt
Estimated market value
Not available
Estimated sales range
Not available
Not available
Price history
| Date | Event | Price |
|---|---|---|
| 7/22/2026 | Listed for sale | $799,999+190.9%$327/sqft |
Source:  ARMLS #7053820 Report a problem ARMLS #7053820 Report a problem | ||
| 9/15/2010 | Listing removed | $275,000$112/sqft |
Source: Desert Realty Group at Platinum Premier Realty Report a problem | ||
| 8/6/2010 | Listed for sale | $275,000$112/sqft |
Source: Desert Realty Group at Platinum Premier Realty Report a problem | ||
| 4/25/2010 | Listing removed | $275,000$112/sqft |
Source: Platinum Premier Realty #4258225 Report a problem | ||
| 11/14/2009 | Price change | $275,000-8.1%$112/sqft |
Source: Platinum Premier Realty #4258225 Report a problem | ||
| 9/27/2009 | Price change | $299,4000%$122/sqft |
Source: Platinum Premier Realty #4258225 Report a problem | ||
| 9/19/2009 | Listed for sale | $299,500-5%$122/sqft |
Source: Platinum Premier Realty #4258225 Report a problem | ||
| 6/17/2004 | Sold | $315,316$129/sqft |
Source: ARMLS #2041049 Report a problem | ||
Public tax history
| Year | Property taxes | Tax assessment |
|---|---|---|
| 2025 | $2,013 -0.3% | $49,120 -5.4% |
| 2024 | $2,019 +0.9% | $51,900 +82.9% |
| 2023 | $2,001 -31.4% | $28,379 -11.2% |
| 2022 | $2,917 -1% | $31,950 +8.2% |
| 2021 | $2,946 +3.4% | $29,530 +3.4% |
| 2020 | $2,849 +3.7% | $28,570 +3.9% |
| 2019 | $2,747 | $27,500 +2% |
| 2018 | $2,747 +1.9% | $26,970 +2.9% |
| 2017 | $2,696 +19.1% | $26,220 +7.6% |
| 2016 | $2,264 +0.7% | $24,370 +4.2% |
| 2015 | $2,248 | $23,380 +19.3% |
| 2014 | -- | $19,600 +17.9% |
| 2013 | -- | $16,630 -0.8% |
| 2012 | -- | $16,770 -2.3% |
| 2011 | -- | $17,170 -5.1% |
| 2010 | -- | $18,100 -28.9% |
| 2009 | -- | $25,460 -27.3% |
| 2008 | -- | $35,000 |
| 2007 | -- | $35,000 +72.4% |
| 2006 | -- | $20,300 |
| 2005 | -- | $20,300 +96.7% |
| 2004 | -- | $10,320 |
Find assessor info on the county website
Monthly payment
Est. payment
Payment breakdown
Explore the cost of this home by adjusting the details. Changes won't be saved.Climate risks
Neighborhood: 85086
Nearby schools
GreatSchools rating
- 9/10Diamond Canyon Elementary SchoolGrades: PK-8Distance: 0.5 mi
- 10/10Boulder Creek High SchoolGrades: 7-12Distance: 2.1 mi
Schools provided by the listing agent
- Elementary: Diamond Canyon School
- Middle: Diamond Canyon School
- High: Boulder Creek High School
- District: Deer Valley Unified District
Source: ARMLS. This data may not be complete. We recommend contacting the local school district to confirm school assignments for this home.
- $754,3004 bd3 ba2.7k sqft40812 N Congressional Dr, Phoenix, AZ 85086Off Market
- $553,3003 bd3 ba2.3k sqft40806 N Congressional Dr, Phoenix, AZ 85086Off Market
- $628,2003 bd3 ba2.3k sqft40810 N Harbour Town Way, Anthem, AZ 85086Off Market
- $635,0003 bd3 ba2.1k sqft40816 N Harbour Town Way, Phoenix, AZ 85086Sold
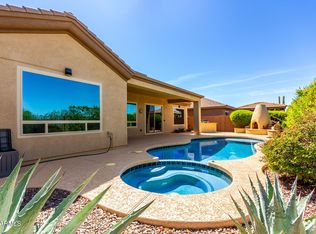
- $950,0004 bd3 ba2.7k sqft40722 N Harbour Town Ct, Phoenix, AZ 85086Sold
- $615,4004 bd3 ba2.7k sqft40902 N Congressional Dr, Phoenix, AZ 85086Off Market
- $899,9004 bd4 ba2.9k sqft40822 N Harbour Town Way, Phoenix, AZ 85086For Sale
- $685,0002 bd3 ba2.3k sqft40805 N Harbour Town Way, Anthem, AZ 85086Sold
A local agent can set up tours, give advice and negotiate with sellers.
Similar homes
- $750,0004 bd3 ba2.8k sqft40520 N KEARNY Way, Phoenix, AZ 85086For Sale
 MLS ID #7049643, Leslie Young, Russ Lyon Sotheby's International Realty. ARMLS
 - $774,0005 bd4 ba2.7k sqft40614 N HARBOUR TOWN Court, Anthem, AZ 85086For Sale
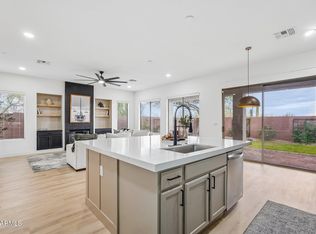 MLS ID #7047239, Sally Pullen, HomeSmart. ARMLS
 - $799,0004 bd3 ba2.9k sqft41014 N REPUBLIC Way, Anthem, AZ 85086For Sale
 MLS ID #7031356, Kim Panozzo, HomeSmart. ARMLS
 - $850,0003 bd3 ba2.3k sqft36629 N 19TH Avenue, Phoenix, AZ 85086For Sale
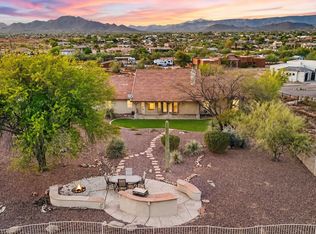 MLS ID #7044703, Erika Willison, Russ Lyon Sotheby's International Realty. ARMLS
 - $614,9003 bd2 ba2.3k sqft40534 N UNION Trail, Anthem, AZ 85086For SaleMLS ID #6995318, Shane Elmore, Russ Lyon Sotheby's International Realty. ARMLS
- $509,9003 bd2 ba2k sqft41432 N BENT CREEK Way, Phoenix, AZ 85086For SaleMLS ID #6966934, Judson Tillinghast, Position Realty. ARMLS
- $799,0003 bd3 ba2.1k sqft38500 N SCHOOL HOUSE Road #5, Cave Creek, AZ 85331For SaleMLS ID #7019655, Michelle L. Noma, Keller Williams Arizona Realty. ARMLS
- $819,9904 bd4 ba3k sqft25609 N 55th Drive, Phoenix, AZ 85083For SaleMLS ID #7028713, Tingting Zhou, West USA Realty. ARMLS
- $745,0005 bd4 ba2.9k sqft27413 N 19TH Drive, Phoenix, AZ 85085For SaleMLS ID #7049263, Alex Abraham, Unique Legacy Realty. ARMLS
- $766,0004 bd3 ba3k sqft27713 N 57TH Drive, Phoenix, AZ 85083For SaleMLS ID #7030506, Tammie Malone, West USA Realty. ARMLS
- $1,088,0004 bd3 ba3k sqft1686 E Carriage Lane, Phoenix, AZ 85086For SaleMLS ID #7035157, Brendon B Adcox, Gentry Real Estate. ARMLS
- $768,8884 bd4 ba2.6k sqft26253 N 106TH Drive, Peoria, AZ 85383For SaleMLS ID #7045823, Tabor M Swallows-Vinck, Swallows & Associates Realty. ARMLS
- $845,0003 bd3 ba2.2k sqft11318 E White Feather Ln, Scottsdale, AZ 85262For Sale
 MLS ID #22604327, Katie S. Canar, HomeSmart. MLS of Southern Arizona
 - $899,5004 bd3 ba3k sqft4703 E CHAPAROSA Way, Cave Creek, AZ 85331For SaleMLS ID #7029359, Susan H. Evans, Coldwell Banker Realty. ARMLS
- $595,0003 bd3 ba2.1k sqft48403 N 27TH Avenue, New River, AZ 85087For SaleMLS ID #7023613, Marcel V Fernandes, HomeSmart. ARMLS
- $849,0005 bd3 ba2.9k sqft4555 E TIERRA BUENA Lane, Phoenix, AZ 85032For SaleMLS ID #7052861, Jan Kabbani, The Brokery. ARMLS
- $899,0006 bd5 ba3.6k sqft2109 W White Feather Lane, Phoenix, AZ 85085For SaleMLS ID #7025045, Jason Wagoner, Realty ONE Group. ARMLS
- $884,0005 bd3 ba2.8k sqft29007 N 45TH Way, Cave Creek, AZ 85331For SaleMLS ID #7017142, Matt Huff, Russ Lyon Sotheby's International Realty. ARMLS
- $699,9004 bd3 ba2.8k sqft5922 W GAMBIT Trail, Phoenix, AZ 85083For SaleMLS ID #6991148, Elmon Krupnik, Incyte Realty, LLC. ARMLS
- $759,8003 bd3 ba3k sqft13119 W Quinto Drive, Sun City West, AZ 85375For SaleMLS ID #7022048, Laura Manning, My Home Group Real Estate. ARMLS
