Enjoy worry-free Arizona living in this exceptionally updated residence with new energy efficient windows, roof (2025), interior/exterior paint (2026), water heater (2023), kool decking (2026) and pebble sheen (2026).
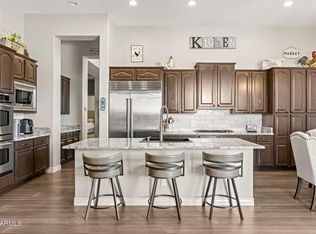
Inside, the home showcases extensive high-end renovations. The kitchen features custom updates with soft-close wood CABINETS, luxury GRANITE, and upgraded appliances. The bathrooms all feature the same tasteful upgrades including custom tile SHOWERS. Newer tile FLOORING flows throughout the home, complemented by updated fans, and electronic remote-controlled window SUNSHADES.
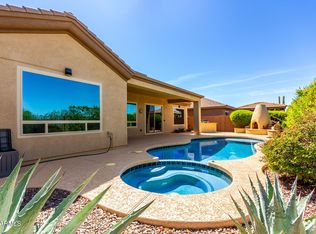
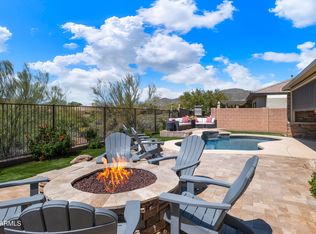
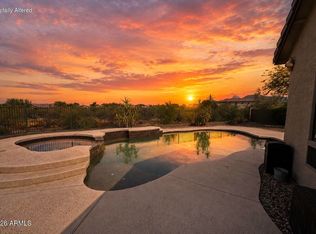
A true standout feature is the spacious attached casita with its own private entrance and full bath - an ideal setup for guests, multigenerational living, a private office, or game room. Step outside into your own private resort-style backyard, complete with a heated pool and spa, newly upgraded pool cool-decking and Pebble Sheen finish (2026), a charming Kiva fireplace, and a dedicated BBQ area with flagstone seating. Designed for unforgettable gatherings or quiet evenings under the stars, this outdoor space embraces the best of Arizona living.
Nestled within the prestigous Anthem Country Club, a guard- gated golf community. Anthem Country Club offers outstanding amenities like two 18-hole golf courses, pickle ball, tennis, gyms, pools, club restaurant access, parks and so much more. This exceptional property delivers the perfect combination of luxury, privacy, and modern convenience -- a home truly designed to be enjoyed.
**Want to make your move seamless? Furnishings available for sale on separate bill of sale.
**All inspections available for review: home inspection, sewer scope, termite inspection, mold inspection, and radon report.
Pending
Price cut: $300 (9/21)
$899,500
40822 N HARBOUR TOWN Way, Anthem, AZ 85086
4beds
2,983sqft
Single Family Residence
Built in 2003
8,050 Square Feet Lot
$-- Zestimate®
$302/sqft
$554/mo HOA
What's special
Heated pool and spaCharming kiva fireplaceBeautifully updated residenceSoft close cabinetsUpgraded appliancesPrivate resort-style backyard
- 121 days
- 254
- 12
Zillow last checked:
Listing updated:
Listed by:
Jayson Paulus 623-385-2826,
My Home Group Real Estate
Source: ARMLS,MLS#: 7041028
Facts & features
Interior
Bedrooms & bathrooms
- Bedrooms: 4
- Bathrooms: 4
- Full bathrooms: 3
- 1/2 bathrooms: 1
Heating
- Natural Gas
Cooling
- Central Air, Ceiling Fan(s)
Appliances
- Included: Water Softener Owned, Built-in Microwave, Dishwasher, Disposal, Gas Range, Gas Oven, Water Purifier
- Laundry: Inside
Features
- Pantry, High Speed Internet, Granite Counters, Double Vanity, Eat-in Kitchen, Breakfast Bar, 9+ Flat Ceilings, No Interior Steps, Kitchen Island, Separate Shwr & Tub
- Flooring: Carpet, Tile
- Windows: Low Emissivity Windows, Solar Screens, Double Pane Windows
- Has basement: No
- Has fireplace: Yes
- Fireplace features: Exterior Fireplace
Interior area
- Total structure area: 2,983
- Total interior livable area: 2,983 sqft
Property
Parking
- Total spaces: 4
- Parking features: Garage Door Opener, Direct Access, Attch'd Gar Cabinets
- Garage spaces: 2
- Uncovered spaces: 2
Features
- Stories: 1
- Patio & porch: Covered
- Exterior features: Private Street(s), Private Yard
- Has private pool: Yes
- Pool features: Variable Speed Pump, Play Pool, Heated
- Has spa: Yes
- Spa features: Heated, Private
- Fencing: Block,Wrought Iron
- Has view: Yes
- View description: Mountain(s)
- Waterfront features: Wash
Lot
- Size: 8,050 Square Feet
- Features: Sprinklers In Rear, Sprinklers In Front, Desert Back, Desert Front, Auto Timer H2O Front, Auto Timer H2O Back
Details
- Parcel number: 20308273
- Special conditions: Owner/Agent
Construction
Type & style
- Home type: SingleFamily
- Architectural style: Santa Barbara/Tuscan
- Property subtype: Single Family Residence
Materials
- Stucco, Wood Frame, Painted
- Roof: Tile
Condition
- Year built: 2003
Details
- Builder name: PULTE HOMES
Utilities & green energy
- Sewer: Private Sewer
- Water: Pvt Water Company
Green energy
- Energy efficient items: Solar Panels
Community & HOA
Community
- Features: Pool, Golf, Pickleball, Gated, Community Spa Htd, Guarded Entry, Tennis Court(s), Playground, Biking/Walking Path, Fitness Center
- Security: Fire Sprinkler System, Security Guard
- Subdivision: ANTHEM UNIT 24
HOA
- Has HOA: Yes
- Services included: Maintenance Grounds, Street Maint
- HOA fee: $345 monthly
- HOA name: Anthem Golf & CC
- HOA phone: 623-742-6202
- Second HOA fee: $626 quarterly
- Second HOA name: ACCA
- Second HOA phone: 623-742-6020
Location
- Region: Phoenix
Financial & listing details
- Price per square foot: $302/sqft
- Tax assessed value: $581,100
- Annual tax amount: $4,023
- Date on market: 6/24/2026
- Cumulative days on market: 121 days
- Listing terms: VA Loan,Cash,Conventional,FHA
- Ownership: Fee Simple
Estimated market value
Not available
Estimated sales range
Not available
Not available
Price history
| Date | Event | Price |
|---|---|---|
| 10/13/2026 | Pending sale | $899,500$302/sqft |
Source:  ARMLS #7041028 Report a problem ARMLS #7041028 Report a problem | ||
| 9/21/2026 | Price change | $899,5000%$302/sqft |
Source: ARMLS #7041028 Report a problem | ||
| 9/14/2026 | Listed for sale | $899,800$302/sqft |
Source: ARMLS #7041028 Report a problem | ||
| 9/1/2026 | Pending sale | $899,800$302/sqft |
Source: ARMLS #7041028 Report a problem | ||
| 8/6/2026 | Price change | $899,8000%$302/sqft |
Source: ARMLS #7041028 Report a problem | ||
| 6/12/2026 | Listed for sale | $899,900+57.9%$302/sqft |
Source: ARMLS #7041028 Report a problem | ||
| 5/1/2026 | Sold | $570,000-22.4%$191/sqft |
Source: Public Record Report a problem | ||
| 3/21/2025 | Listing removed | $735,000$246/sqft |
Source: ARMLS #6801202 Report a problem | ||
| 3/13/2025 | Price change | $735,000-2%$246/sqft |
Source: ARMLS #6801202 Report a problem | ||
| 2/17/2025 | Price change | $750,000-3.2%$251/sqft |
Source: ARMLS #6801202 Report a problem | ||
| 1/7/2025 | Listed for sale | $775,000+112.3%$260/sqft |
Source: ARMLS #6801202 Report a problem | ||
| 4/27/2016 | Sold | $365,000$122/sqft |
Source: ARMLS #5353741 Report a problem | ||
| 3/19/2016 | Price change | $365,000-2.7%$122/sqft |
Source: D.L. Jones and Associates #5353741 Report a problem | ||
| 3/7/2016 | Price change | $375,000-2%$126/sqft |
Source: D.L. Jones and Associates #5353741 Report a problem | ||
| 2/10/2016 | Listed for sale | $382,500$128/sqft |
Source: D.L. Jones and Associates #5353741 Report a problem | ||
| 1/13/2016 | Pending sale | $382,500$128/sqft |
Source: D.L. Jones and Associates #5353741 Report a problem | ||
| 12/11/2015 | Price change | $382,500-0.6%$128/sqft |
Source: D.L. Jones and Associates #5353741 Report a problem | ||
| 11/12/2015 | Price change | $385,000-3.3%$129/sqft |
Source: D.L. Jones and Associates #5353741 Report a problem | ||
| 10/26/2015 | Listed for sale | $398,000-7.4%$133/sqft |
Source: D.L. Jones and Associates #5353741 Report a problem | ||
| 5/13/2014 | Listing removed | $2,200$1/sqft |
Source: D.L. Jones and Associates #5108374 Report a problem | ||
| 5/2/2014 | Listed for rent | $2,200+10%$1/sqft |
Source: D.L. Jones and Associates #5108374 Report a problem | ||
| 8/31/2013 | Listing removed | $430,000$144/sqft |
Source: Phantom Realty, Inc #4944192 Report a problem | ||
| 8/4/2013 | Price change | $430,000-4.4%$144/sqft |
Source: Phantom Realty, Inc #4944192 Report a problem | ||
| 5/31/2013 | Listed for sale | $450,000+18.4%$151/sqft |
Source: Phantom Realty, Inc #4944192 Report a problem | ||
| 2/21/2012 | Listing removed | $380,000+18900%$127/sqft |
Source: Dominion Real Estate Partners LLC #4634324 Report a problem | ||
| 2/20/2012 | Sold | $2,000-99.4%$1/sqft |
Source: ARMLS #4705739 Report a problem | ||
| 2/18/2012 | Listing removed | $2,000$1/sqft |
Source: Dominion Real Estate Partners LLC #4705739 Report a problem | ||
| 9/29/2003 | Sold | $344,424$115/sqft |
Source: Public Record Report a problem | ||
Public tax history
| Year | Property taxes | Tax assessment |
|---|---|---|
| 2025 | $2,487 -0.2% | $58,110 -5.7% |
| 2024 | $2,491 +0.9% | $61,610 +75.9% |
| 2023 | $2,469 -31.4% | $35,017 -11.6% |
| 2022 | $3,600 -1% | $39,620 +8.5% |
| 2021 | $3,635 +3.4% | $36,510 +2.2% |
| 2020 | $3,516 +3.7% | $35,710 +5.4% |
| 2019 | $3,389 | $33,880 +1.7% |
| 2018 | $3,389 +1.9% | $33,330 +2% |
| 2017 | $3,326 +19.1% | $32,680 +7.5% |
| 2016 | $2,793 -0.2% | $30,410 +2.4% |
| 2015 | $2,799 | $29,710 +20.9% |
| 2014 | -- | $24,580 +19.8% |
| 2013 | -- | $20,520 -0.9% |
| 2012 | -- | $20,700 -5.3% |
| 2011 | -- | $21,850 +1.2% |
| 2010 | -- | $21,600 -29.3% |
| 2009 | -- | $30,570 -23.5% |
| 2008 | -- | $39,950 |
| 2007 | -- | $39,950 +61.1% |
| 2006 | -- | $24,800 |
| 2005 | -- | $24,800 +148% |
| 2004 | -- | $10,000 |
Find assessor info on the county website
Monthly payment
Est. payment
Payment breakdown
Explore the cost of this home by adjusting the details. Changes won't be saved.Climate risks
Neighborhood: 85086
Nearby schools
Schools provided by the listing agent
- Elementary: Diamond Canyon School
- Middle: Diamond Canyon School
- High: Boulder Creek High School
- District: Deer Valley Unified District
Source: ARMLS. This data may not be complete. We recommend contacting the local school district to confirm school assignments for this home.

Similar homes
- $850,0004 bd3 ba2.7k sqft41116 N RIVER BEND Road, Anthem, AZ 85086For Sale
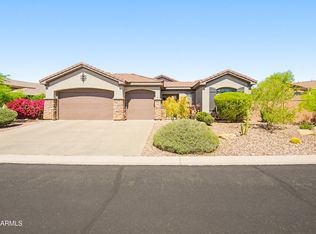 MLS ID #7083331, Debra A Geisler, Realty ONE Group. ARMLS
 - $875,0004 bd5 ba3.7k sqft41619 N RIVER BEND Road, Anthem, AZ 85086For Sale
 MLS ID #7038739, Lisa K Jones, Fathom Realty Elite. ARMLS
 - $949,9004 bd4 ba3.4k sqft40008 N MAIDSTONE Court, Anthem, AZ 85086For Sale
 MLS ID #7072907, Cheryl Lehman, The Brokery. ARMLS
 - $849,0005 bd3 ba2.9k sqft43119 N National Trail, Anthem, AZ 85086For Sale
 MLS ID #7092795, Ted Terry Donatto, Katerra Realty. ARMLS
