Motivated Seller!! SELLER OFFERING $15,000 CREDIT AT CLOSE OF ESCROW! Welcome to 41802 N Rolling Green Way! Nestled within the prestigious gates of Anthem Country Club is this fabulous Peralta model home - featuring 2 primary suites offering the perfect blend of luxury, comfort and privacy! The two primary suites are at opposite sides of the home. The main primary suite offers a separate exit to the amazing back yard, and a totally redone bathroom (2018) with new vanity, cabinets, dual sinks, tiled surround at tub and shower, mirrors and lighting. Both primary suites have nice walk in closets and separate toilet rooms. Enter the home through the pavered front courtyard, where you will enjoy your morning cup of coffee, to the warm and inviting See more........ family room with stacked stone fireplace wall. Absolutely amazing kitchen with extended cabinetry with pull out drawers, two beverage refrigerators, gorgeous granite countertops, kitchen island with breakfast bar, stainless steel appliances, slide in double oven with gas cooktop, and tile backsplash! The backyard has an extended travertine patio with pergola, fire pit, bbq island and sunken hot tub all backing up to wash area. Living in luxury! Additional features include office/den, powder room for guests, 2 car garage with cabinets and side door exit to yard, separate laundry room, plantation shutters throughout, 2016 roof replacement and 2021 HVAC! Welcome to Anthem Country Club! Two club houses with restaurants, bars, fitness centers, pools, and tennis, bocce ball, pickle ball, and two 18 hole championship golf courses!!
For sale
Price cut: $39K (9/3)
$650,000
41802 N ROLLING GREEN Way, Anthem, AZ 85086
2beds
2,253sqft
Single Family Residence
Built in 2000
8,050 Square Feet Lot
$-- Zestimate®
$289/sqft
$554/mo HOA
What's special
Pavered front courtyardTile backsplashGorgeous granite countertopsPlantation shutters throughoutSeparate laundry roomPowder room for guestsStainless steel appliances
- 77 days
- 284
- 28
Zillow last checked:
Listing updated:
Listed by:
Jill Tetsell 480-203-9066,
Fathom Realty Elite,
Debbie E Zappala 602-292-2725,
Fathom Realty Elite
Source: ARMLS,MLS#: 7060189
Facts & features
Interior
Bedrooms & bathrooms
- Bedrooms: 2
- Bathrooms: 3
- Full bathrooms: 2
- 1/2 bathrooms: 1
Heating
- Natural Gas
Cooling
- Central Air, Programmable Thmstat
Appliances
- Included: Refrigerator, Built-in Microwave, Dishwasher, Disposal, Gas Range, Gas Oven
- Laundry: Inside
Features
- Granite Counters, Double Vanity, Eat-in Kitchen, Breakfast Bar, Central Vacuum, Kitchen Island, Pantry, 2 Master Baths, Full Bth Master Bdrm, Separate Shwr & Tub
- Flooring: Carpet, Tile
- Windows: Solar Screens, Double Pane Windows
- Has basement: No
- Number of fireplaces: 1
- Fireplace features: Gas
Interior area
- Total structure area: 2,253
- Total interior livable area: 2,253 sqft
Property
Parking
- Total spaces: 4
- Parking features: Attached, Garage Door Opener, Direct Access, Attch'd Gar Cabinets
- Attached garage spaces: 2
- Uncovered spaces: 2
Features
- Stories: 1
- Patio & porch: Patio
- Has spa: Yes
- Spa features: Heated, Private
- Fencing: Block,Wrought Iron
- Has view: Yes
- View description: Mountain(s)
- Waterfront features: Wash
Lot
- Size: 8,050 Square Feet
- Features: Borders Common Area, East/West Exposure, Sprinklers In Rear, Sprinklers In Front, Desert Back, Desert Front, Synthetic Grass Back, Auto Timer H2O Front, Auto Timer H2O Back
Details
- Parcel number: 20301246
Construction
Type & style
- Home type: SingleFamily
- Architectural style: Ranch
- Property subtype: Single Family Residence
Materials
- Stucco, Wood Frame, Painted
- Roof: Tile
Condition
- Year built: 2000
Details
- Builder name: Del Webb
Utilities & green energy
- Sewer: Private Sewer
- Water: Pvt Water Company
Green energy
- Water conservation: Recirculation Pump
Community & HOA
Community
- Features: Pool, Golf, Pickleball, Gated, Community Spa, Community Spa Htd, Guarded Entry, Tennis Court(s), Playground, Biking/Walking Path, Fitness Center
- Security: Fire Sprinkler System, Security Guard
- Subdivision: ANTHEM COUNTRY CLUB UNIT 12 ROLLING GREEN AMD
HOA
- Has HOA: Yes
- Services included: Maintenance Grounds, Street Maint
- HOA fee: $626 quarterly
- HOA name: Anthem Comm. Council
- HOA phone: 623-742-6050
- Second HOA fee: $345 monthly
- Second HOA name: Anthem Golf & CC
- Second HOA phone: 623-742-6202
Location
- Region: Phoenix
Financial & listing details
- Price per square foot: $289/sqft
- Tax assessed value: $491,700
- Annual tax amount: $3,911
- Date on market: 7/30/2026
- Cumulative days on market: 77 days
- Listing terms: VA Loan,Cash,Conventional
- Ownership: Fee Simple
Estimated market value
Not available
Estimated sales range
Not available
Not available
Price history
| Date | Event | Price |
|---|---|---|
| 9/3/2026 | Price change | $650,000-5.7%$289/sqft |
Source:  ARMLS #7060189 Report a problem ARMLS #7060189 Report a problem | ||
| 7/30/2026 | Listed for sale | $689,000+56.4%$306/sqft |
Source: ARMLS #7060189 Report a problem | ||
| 9/25/2020 | Sold | $440,400+0.1%$195/sqft |
Source: ARMLS #6118435 Report a problem | ||
| 8/28/2020 | Pending sale | $439,900$195/sqft |
Source: HomeSmart #6118435 Report a problem | ||
| 8/16/2020 | Listed for sale | $439,900+76.7%$195/sqft |
Source: HomeSmart #6118435 Report a problem | ||
| 4/30/2004 | Sold | $249,000$111/sqft |
Source: ARMLS #2109317 Report a problem | ||
Public tax history
| Year | Property taxes | Tax assessment |
|---|---|---|
| 2025 | $2,417 -0.3% | $49,170 -6% |
| 2024 | $2,423 +0.9% | $52,330 +53.6% |
| 2023 | $2,401 -31.4% | $34,061 +1.7% |
| 2022 | $3,502 -1% | $33,500 +7% |
| 2021 | $3,535 -9.8% | $31,300 +5.3% |
| 2020 | $3,921 +3.4% | $29,730 +2.7% |
| 2019 | $3,792 | $28,950 +3.9% |
| 2018 | $3,792 +1.9% | $27,870 -1.2% |
| 2017 | $3,721 +18% | $28,220 -0.4% |
| 2016 | $3,152 +4% | $28,320 +13.8% |
| 2015 | $3,031 | $24,880 +11.2% |
| 2014 | -- | $22,370 +12.1% |
| 2013 | -- | $19,960 -0.8% |
| 2012 | -- | $20,120 +10.9% |
| 2011 | -- | $18,150 -11% |
| 2010 | -- | $20,400 -29.7% |
| 2009 | -- | $29,030 -25.2% |
| 2008 | -- | $38,800 -0.1% |
| 2007 | -- | $38,850 +51.5% |
| 2006 | -- | $25,650 |
| 2005 | -- | $25,650 +11.8% |
| 2004 | -- | $22,950 |
| 2003 | -- | $22,950 +50.5% |
| 2002 | -- | $15,250 |
Find assessor info on the county website
Monthly payment
Est. payment
Payment breakdown
Explore the cost of this home by adjusting the details. Changes won't be saved.Climate risks
Neighborhood: 85086
Nearby schools
Schools provided by the listing agent
- Elementary: Gavilan Peak School
- Middle: Gavilan Peak School
- High: Boulder Creek High School
- District: Deer Valley Unified District
Source: ARMLS. This data may not be complete. We recommend contacting the local school district to confirm school assignments for this home.
- $644,6003 bd2 ba2.4k sqft41732 N Rolling Green Way, Phoenix, AZ 85086Off Market
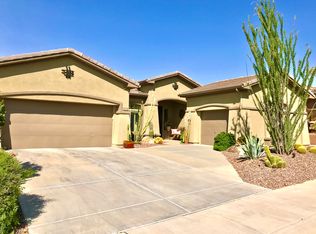
- $564,3002 bd3 ba2.2k sqft41808 N Rolling Green Way, Phoenix, AZ 85086Off Market
- $611,6004 bd3 ba2.4k sqft41726 N Rolling Green Way, Phoenix, AZ 85086Off Market
- $611,9003 bd3 ba2.6k sqft41814 N Rolling Green Way, Anthem, AZ 85086Off Market

Similar homes
- $729,0003 bd3 ba1.8k sqft2330 W MUIRFIELD Drive, Anthem, AZ 85086For Sale
 MLS ID #7088916, Lisa K Jones, Fathom Realty Elite. ARMLS
 - $664,9003 bd3 ba1.9k sqft41933 N CROOKED STICK Road, Anthem, AZ 85086For Sale
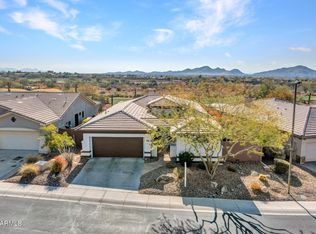 MLS ID #7064477, Charles Finzer, Berkshire Hathaway HomeServices Arizona Properties. ARMLS
 - $620,0002 bd2 ba1.6k sqft41101 N LAUREL VALLEY Court, Anthem, AZ 85086For Sale
 MLS ID #7050282, Arthur Thompson, Momentum Brokers LLC. ARMLS
 - $665,0004 bd3 ba2.8k sqft40520 N KEARNY Way, Phoenix, AZ 85086For Sale
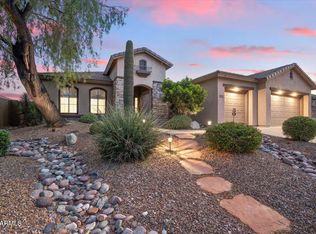 MLS ID #7049643, Leslie Young, Russ Lyon Sotheby's International Realty. ARMLS
