Welcome to this beautifully maintained 4-bedroom, 2.5-bath home offering 2,805 sq. ft. of spacious, open-concept living in the heart of Anthem. Designed for both everyday comfort and effortless entertaining, the bright floor plan flows seamlessly to an incredible backyard featuring a sparkling private pool, built-in BBQ, expansive patio, and private putting green. The spacious primary suite and flexible secondary bedrooms provide room for everyone. Enjoy all the amenities of Anthem's award-winning community center, including pools, fitness center, parks, trails, sports courts, and year-round activities. This home truly offers the best of Arizona living!
For sale
Price cut: $15K (8/27)
$720,000
40520 N KEARNY Way, Phoenix, AZ 85086
4beds
2,805sqft
Single Family Residence
Built in 2003
10,000 Square Feet Lot
$-- Zestimate®
$257/sqft
$103/mo HOA
What's special
Sparkling private poolBright floor planExpansive patioPrivate putting greenBuilt-in bbqSpacious primary suiteFlexible secondary bedrooms
- 60 days
- 1,375
- 82
Likely to sell faster than
Zillow last checked:
Listing updated:
Listed by:
Leslie Young 202-369-9824,
Russ Lyon Sotheby's International Realty
Source: ARMLS,MLS#: 7049643
Facts & features
Interior
Bedrooms & bathrooms
- Bedrooms: 4
- Bathrooms: 3
- Full bathrooms: 2
- 1/2 bathrooms: 1
Heating
- Natural Gas
Cooling
- Central Air
Appliances
- Included: Dryer, Washer, Water Softener Owned, Reverse Osmosis, Refrigerator, Built-in Microwave, Dishwasher, Disposal, Electric Oven, Gas Cooktop, Built-In Electric Oven
Features
- High Speed Internet, Granite Counters, Double Vanity, Eat-in Kitchen, Central Vacuum, Kitchen Island, Pantry, Separate Shwr & Tub
- Windows: Double Pane Windows
- Has basement: No
- Number of fireplaces: 1
Interior area
- Total structure area: 2,805
- Total interior livable area: 2,805 sqft
Video & virtual tour
Property
Parking
- Total spaces: 6
- Parking features: Attached
- Attached garage spaces: 3
- Uncovered spaces: 3
Features
- Stories: 1
- Patio & porch: Covered
- Has private pool: Yes
- Pool features: Outdoor Pool
- Has spa: Yes
- Spa features: Private, Bath
- Fencing: Back Yard
Lot
- Size: 10,000 Square Feet
- Features: Desert Front, Gravel/Stone Front, Synthetic Grass Back
Details
- Parcel number: 20306494
Construction
Type & style
- Home type: SingleFamily
- Property subtype: Single Family Residence
Materials
- Synthetic Stucco, Wood Frame
- Foundation: Block
- Roof: Tile
Condition
- Year built: 2003
Details
- Builder name: Del Webb
Utilities & green energy
- Sewer: Private Sewer
- Water: Pvt Water Company
Community & HOA
Community
- Features: Pool, Community Spa Htd, Tennis Court(s), Playground, Biking/Walking Path, Fitness Center
- Subdivision: ANTHEM
HOA
- Has HOA: Yes
- Services included: Maintenance Grounds
- HOA fee: $310 quarterly
- HOA name: Anthem Comm Council
- HOA phone: 623-742-6050
Location
- Region: Phoenix
Financial & listing details
- Price per square foot: $257/sqft
- Tax assessed value: $592,000
- Annual tax amount: $4,242
- Date on market: 7/3/2026
- Cumulative days on market: 61 days
- Listing terms: Cash,Conventional,FHA,VA Loan
- Ownership: Fee Simple
- Road surface type: Asphalt
Estimated market value
Not available
Estimated sales range
Not available
Not available
Price history
| Date | Event | Price |
|---|---|---|
| 8/27/2026 | Price change | $720,000-2%$257/sqft |
Source:  ARMLS #7049643 Report a problem ARMLS #7049643 Report a problem | ||
| 8/3/2026 | Price change | $735,000-2%$262/sqft |
Source: ARMLS #7049643 Report a problem | ||
| 7/3/2026 | Listed for sale | $750,000+92.4%$267/sqft |
Source: ARMLS #7049643 Report a problem | ||
| 6/17/2016 | Sold | $389,900$139/sqft |
Source: ARMLS #5439393 Report a problem | ||
| 5/6/2016 | Listed for sale | $389,900+31.3%$139/sqft |
Source: Prickett Realty #5439393 Report a problem | ||
| 3/29/2013 | Sold | $297,000+8%$106/sqft |
Source: ARMLS #4890761 Report a problem | ||
| 8/8/2008 | Sold | $275,000-7.5%$98/sqft |
Source: Public Record Report a problem | ||
| 3/11/2004 | Sold | $297,436$106/sqft |
Source: Public Record Report a problem | ||
Public tax history
| Year | Property taxes | Tax assessment |
|---|---|---|
| 2025 | $2,538 +0.2% | $59,200 -8.7% |
| 2024 | $2,532 +0.9% | $64,810 +82.1% |
| 2023 | $2,509 -33.8% | $35,597 -10% |
| 2022 | $3,788 -0.7% | $39,570 +6.3% |
| 2021 | $3,816 +1.9% | $37,220 +5.9% |
| 2020 | $3,743 +3.3% | $35,150 +5.1% |
| 2019 | $3,624 | $33,430 +5.4% |
| 2018 | $3,624 +2% | $31,720 +4.8% |
| 2017 | $3,553 +20.2% | $30,270 +7.6% |
| 2016 | $2,956 -1.4% | $28,120 +11.6% |
| 2015 | $3,000 | $25,200 +4.1% |
| 2014 | -- | $24,210 +16.1% |
| 2013 | -- | $20,860 -0.8% |
| 2012 | -- | $21,030 -5.3% |
| 2011 | -- | $22,210 +2.5% |
| 2010 | -- | $21,670 -24.9% |
| 2009 | -- | $28,860 -17.5% |
| 2008 | -- | $35,000 |
| 2007 | -- | $35,000 +86.2% |
| 2006 | -- | $18,800 |
| 2005 | -- | $18,800 +55.6% |
| 2004 | -- | $12,080 |
Find assessor info on the county website
Monthly payment
Est. payment
Payment breakdown
Explore the cost of this home by adjusting the details. Changes won't be saved.Climate risks
Neighborhood: 85086
Nearby schools
Schools provided by the listing agent
- Elementary: Diamond Canyon School
- Middle: Diamond Canyon School
- High: Boulder Creek High School
- District: Deer Valley Unified District
Source: ARMLS. This data may not be complete. We recommend contacting the local school district to confirm school assignments for this home.
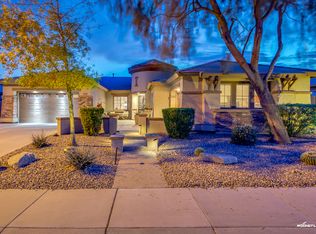
Similar homes
- $774,9003 bd3 ba2.4k sqft40818 N CONGRESSIONAL Drive, Anthem, AZ 85086For Sale
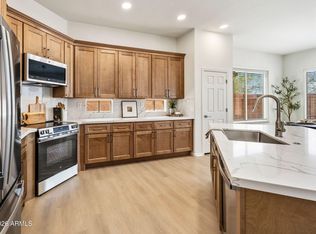 MLS ID #7053820, Nicole Klassen, My Home Group Real Estate. ARMLS
 - $899,9004 bd3 ba3.3k sqft40407 N BLAZE Trail, Anthem, AZ 85086For Sale
 MLS ID #7061240, Tara Watts, Fathom Realty Elite. ARMLS
 - $689,0002 bd3 ba2.2k sqft41802 N ROLLING GREEN Way, Anthem, AZ 85086For Sale
 MLS ID #7060189, Jill Tetsell, Fathom Realty Elite. ARMLS
 - $632,9994 bd3 ba2.2k sqft3423 W INSPIRATION Drive, Phoenix, AZ 85086For Sale
 MLS ID #7061133, Alissa Pratt, West USA Realty. ARMLS
