Skip main navigation
Sold for $794,500
  • $794,500

    40509 N ROLLING GREEN Way, Anthem, AZ 85086

    5beds
    4baths
    3,589sqft
    Single Family Residence
    Built in 2003
    0.38 Acres Lot
    $786,800 Zestimate®
    $221/sqft
    $5,157 Estimated rent

    Home value

    $786,800

    $716,000 - $865,000

    $5,157/mo

    Zestimate® history
    Loading
    Loading...

    Owner options

    List your home for rent

    $5,157/mo

    Rent Zestimate®

    Find your next renter with Zillow Rental Manager. Plus, with online applications, you can quickly screen prospective tenants – for free.

    Learn more

    $5,157/mo

    Rent Zestimate®

    Refinance and save

    $4,807/mo

    Est. payment

    Refinancing to a lower rate could help reduce your monthly payments and save thousands over the life of the loan.

    See today's rates

    $4,807/mo

    Est. payment

    Explore your selling options

    Work with a Zillow partner agent

    Leverage their expertise and Zillow's premium Showcase listings to get your home seen by more buyers.

    Get started

    List with your own agent

    Get your home in front of millions of buyers by listing it on Zillow.

    Learn how to do it

    Sell it yourself

    Take full control of how buyers see your home on Zillow by listing For Sale by Owner (FSBO).

    List your home

    What's special

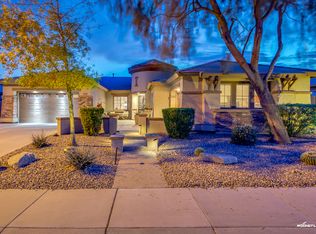
    2 NEW A/C UNITS.Nestled on an expansive 1/3+ acre corner lot in a serene north-south interior setting, this property boasts stunning mountain views and a private-entry casita. Designed with a split floor plan this remarkable single-story home features an oversized heated pool complete with a Baja shelf, spa, mature landscaping, and a covered patio—ideal for outdoor entertaining! Inside, you'll find impressive 10+ foot ceilings, plantation shutters throughout, a cozy gas fireplace and solid cherry cabinets. A spacious office/den, double homework nook, whole-house filtration and sound systems, newly refreshed paint, carpet, sunscreens and Casita Mini Split unit add to the home's appeal. The expansive owner's suite offers direct access to the backyard and includes a generous walk-in close The expansive owner's suite offers direct access to the backyard and includes a generous walk-in closet with well-organized built-in shelving. Additional features include front and back yard landscape irrigation, built-in garage cabinets for extra storage, and a TREK RV gate for added convenience. Experience Resort-Style Living within Anthem's thoughtfully designed community, which features a Community Center equipped with a variety of amenities, including pools, a waterpark, fitness center, sports courts, skate park, and much more. Located near the Daisy Mountain Trailhead for hiking and a variety of public and charter schools, this home combines luxury, functionality, and access to outdoor recreation.

    Zillow last checked:

    Listing updated:

    Listed by:

    Susan Lano 952-220-9199,

    SGT Fine Properties

    Bought with:

    Cassity Trexler, SA582675000

    Compass

    Source: ARMLS,MLS#: 6870214MLS Logo

    Facts & features

    Interior

    Bedrooms & bathrooms
    • Bedrooms: 5
    • Bathrooms: 4
    Heating
    • Natural Gas
    Cooling
    • Central Air, Ceiling Fan(s)
    Appliances
    • Included: Water Purifier
    Features
    • High Speed Internet, Double Vanity, Eat-in Kitchen, 9+ Flat Ceilings, Kitchen Island, Full Bth Master Bdrm, Separate Shwr & Tub
    • Flooring: Laminate, Tile
    • Windows: Solar Screens
    • Has basement: No
    • Has fireplace: Yes
    • Fireplace features: Family Room, Gas
    Interior area
    • Total structure area: 3,589
    • Total interior livable area: 3,589 sqft

    Property

    Parking
    • Total spaces: 4
    • Parking features: RV Gate, Garage Door Opener, Direct Access, Attch'd Gar Cabinets
    • Garage spaces: 2
    • Uncovered spaces: 2
    Features
    • Stories: 1
    • Patio & porch: Covered, Patio
    • Exterior features: Private Yard
    • Has private pool: Yes
    • Pool features: Play Pool, Fenced, Heated
    • Has spa: Yes
    • Spa features: Heated, Private
    • Fencing: Block
    Lot
    • Size: 0.38 Acres
    • Features: Sprinklers In Rear, Sprinklers In Front, Corner Lot, Desert Front
    Details
    • Parcel number: 20306497

    Construction

    Type & style
    • Home type: SingleFamily
    • Architectural style: Ranch
    • Property subtype: Single Family Residence
    Materials
    • Stucco, Wood Frame, Painted
    • Roof: Tile
    Condition
    • Year built: 2003
    Details
    • Builder name: Pulte

    Utilities & green energy

    • Sewer: Public Sewer
    • Water: City Water, Pvt Water Company

    Community & neighborhood

    Community
    • Community features: Pickleball, Lake, Tennis Court(s), Playground, Biking/Walking Path, Fitness Center
    Location
    • Region: Phoenix
    • Subdivision: ANTHEM UNIT 37

    HOA & financial

    HOA
    • Has HOA: Yes
    • HOA fee: $249 quarterly
    • Services included: Maintenance Grounds
    • Association name: Anthem Comm. Council
    • Association phone: 623-742-6050
    • Second HOA fee: $51 quarterly
    • Second association name: Anthem Parkside Comm
    • Second association phone: 623-742-6050

    Other

    Other facts
    • Listing terms: Cash,Conventional
    • Ownership: Fee Simple

    Price history

    DateEventPrice
    8/14/2025Sold$794,500-0.6%$221/sqft
    Source: ARMLS #6870214 Report a problem
    8/3/2025Pending sale$799,000$223/sqft
    Source: ARMLS #6870214 Report a problem
    6/7/2025Price change$799,000-4.3%$223/sqft
    Source: ARMLS #6870214 Report a problem
    5/27/2025Listed for sale$835,000+140.8%$233/sqft
    Source: ARMLS #6870214 Report a problem
    1/5/2011Sold$346,800+0.5%$97/sqft
    Source: ARMLS #4485519 Report a problem
    11/4/2010Listed for sale$345,000-44.4%$96/sqft
    Source: Realty Executives #4485519 Report a problem
    5/23/2007Sold$620,000$173/sqft
    Source: Public Record Report a problem

    Public tax history

    YearProperty taxesTax assessment
    2025$3,451 +0.4%$69,470 -8.7%
    2024$3,438 +1.1%$76,050 +65.5%
    2023$3,400 -32.5%$45,955 -5.8%
    2022$5,040 +0.5%$48,800 +6.2%
    2021$5,014 +2.2%$45,930 +5.7%
    2020$4,908 +3.4%$43,470 +6.2%
    2019$4,748 $40,950 +4.4%
    2018$4,748 +2.3%$39,230 +3.7%
    2017$4,642 +21.6%$37,830 +8.3%
    2016$3,817 -2.5%$34,920 +4.1%
    2015$3,916 $33,560 +5.3%
    2014-- $31,870 +18.3%
    2013-- $26,930 -0.8%
    2012-- $27,150 -6.3%
    2011-- $28,970 -13.3%
    2010-- $33,410 -19.8%
    2009-- $41,680 -14.5%
    2008-- $48,750
    2007-- $48,750 +48.2%
    2006-- $32,900 +3.3%
    2005-- $31,850 +73.9%
    2004-- $18,320

    Find assessor info on the county website

    Neighborhood: 85086

    Nearby schools

    GreatSchools rating
    Schools provided by the listing agent
    • Elementary: Canyon Springs STEM Academy
    • Middle: Canyon Springs STEM Academy
    • High: Boulder Creek High School
    • District: Deer Valley Unified District

    Source: ARMLS. This data may not be complete. We recommend contacting the local school district to confirm school assignments for this home.

    Get a cash offer in 3 minutes
    Find out how much your home could sell for in as little as 3 minutes with a no-obligation cash offer.
    Estimated market value
    $786,800
    Get a cash offer in 3 minutes
    Find out how much your home could sell for in as little as 3 minutes with a no-obligation cash offer.
    Estimated market value
    $786,800