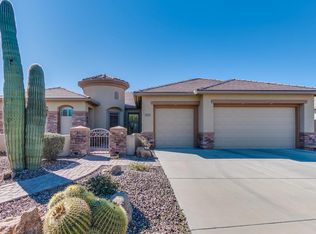
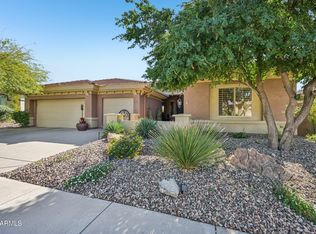
Priced to sell! NEW AC! This beautifully upgraded property features a very open floorplan and tons of room for the next owner to put there own touch. Inside, you will find a spacious master bedroom that serves as a serene retreat. The family space is ideal for both relaxation and socializing, while the comfortable dining room sets the stage for delicious family meals. The kitchen is equipped with gas stoves and a large island that provides ample space for meal prep and casual dining. The exterior is equally impressive, with installed turf and an extended driveway. The backyard is an entertainers paradise, boasting a stunning built in grill perfect for hosting gatherings. Don't miss out on your chance to own this amazing home in Anthem. Motivated seller!
For sale
$750,000
40508 N Kearny Way, Anthem, AZ 85086
4beds
3,337sqft
Single Family Residence
Built in 2003
0.27 Acres Lot
$-- Zestimate®
$225/sqft
$200/mo HOA
What's special
Comfortable dining roomExtended drivewayStunning built in grillNewly installed showersInstalled turfWood flooring throughoutNew ac
- 4 days
- 128
- 13
Likely to sell faster than
Zillow last checked:
Listing updated:
Listed by:
Aaron Albert 602-383-4204,
My Home Group Real Estate
Source: ARMLS,MLS#: 7096733
Facts & features
Interior
Bedrooms & bathrooms
- Bedrooms: 4
- Bathrooms: 3
- Full bathrooms: 2
- 1/2 bathrooms: 1
Heating
- Electric
Cooling
- Central Air, Ceiling Fan(s), Programmable Thmstat
Appliances
- Included: Dryer, Washer, Refrigerator, Dishwasher, Disposal, Electric Range, Built-In Electric Oven
Features
- Pantry, High Speed Internet, Granite Counters, Double Vanity, Eat-in Kitchen, Full Bth Master Bdrm, Separate Shwr & Tub
- Flooring: Tile, Wood
- Windows: Screens, Double Pane Windows
- Has basement: No
- Number of fireplaces: 2
- Fireplace features: Exterior Fireplace, Family Room, Gas
Interior area
- Total structure area: 3,337
- Total interior livable area: 3,337 sqft
Property
Parking
- Total spaces: 6
- Parking features: Attached, RV Access/Parking, Common
- Attached garage spaces: 3
- Uncovered spaces: 3
Features
- Stories: 1
- Patio & porch: Covered
- Exterior features: Built-in Barbecue
- Has private pool: Yes
- Pool features: Variable Speed Pump, Solar Pool Equipment, Outdoor Pool
- Spa features: None
- Fencing: Back Yard,Block
- Has view: Yes
- View description: Mountain(s)
Lot
- Size: 0.27 Acres
- Features: Gravel/Stone Front, Gravel/Stone Back, Grass Front, Grass Back
Details
- Parcel number: 20306492
Construction
Type & style
- Home type: SingleFamily
- Architectural style: Ranch
- Property subtype: Single Family Residence
Materials
- Stucco, Wood Frame, Painted
- Roof: Tile
Condition
- Year built: 2003
Details
- Builder name: Del Webb Pulte
Utilities & green energy
- Sewer: Public Sewer
Community & HOA
Community
- Features: Pool, Golf, Pickleball, Gated, Community Spa Htd, Tennis Court(s), Biking/Walking Path
- Subdivision: Anthem Unit 37
HOA
- Has HOA: Yes
- Services included: Maintenance Grounds, Street Maint, Trash
- HOA fee: $100 monthly
- HOA name: Anthem Parkside
- HOA phone: 623-742-6020
- Second HOA fee: $301 quarterly
- Second HOA name: Anthem Parkside
- Second HOA phone: 623-742-6020
Location
- Region: Phoenix
Financial & listing details
- Price per square foot: $225/sqft
- Tax assessed value: $638,000
- Annual tax amount: $5,082
- Date on market: 10/28/2026
- Cumulative days on market: 4 days
- Listing terms: VA Loan,Cash,Conventional,FHA
- Ownership: Fee Simple
Estimated market value
Not available
Estimated sales range
Not available
Not available
Price history
| Date | Event | Price |
|---|---|---|
| 11/2/2026 | Listed for sale | $750,000-6.2%$225/sqft |
Source:  ARMLS #7096733 Report a problem | ||
| 7/23/2025 | Listing removed | $799,500$240/sqft |
Source: ARMLS #6744790 Report a problem | ||
| 7/15/2025 | Price change | $799,500-2.4%$240/sqft |
Source: ARMLS #6744790 Report a problem | ||
| 7/2/2025 | Price change | $819,000-0.1%$245/sqft |
Source: ARMLS #6744790 Report a problem | ||
| 6/17/2025 | Price change | $819,900-3.4%$246/sqft |
Source: ARMLS #6744790 Report a problem | ||
| 6/4/2025 | Listed for sale | $849,000-1.3%$254/sqft |
Source: ARMLS #6744790 Report a problem | ||
| 1/27/2025 | Listing removed | $859,900$258/sqft |
Source: ARMLS #6744790 Report a problem | ||
| 1/14/2025 | Price change | $859,900-1%$258/sqft |
Source: ARMLS #6744790 Report a problem | ||
| 12/31/2024 | Price change | $869,000-0.1%$260/sqft |
Source: ARMLS #6744790 Report a problem | ||
| 12/11/2024 | Price change | $869,8500%$261/sqft |
Source: ARMLS #6744790 Report a problem | ||
| 11/26/2024 | Price change | $869,900-1%$261/sqft |
Source: ARMLS #6744790 Report a problem | ||
| 11/16/2024 | Pending sale | $879,000$263/sqft |
Source: ARMLS #6744790 Report a problem | ||
| 11/4/2024 | Price change | $879,000-1.1%$263/sqft |
Source: ARMLS #6744790 Report a problem | ||
| 10/3/2024 | Price change | $889,000-1.2%$266/sqft |
Source: ARMLS #6744790 Report a problem | ||
| 9/5/2024 | Price change | $899,900-1.6%$270/sqft |
Source: ARMLS #6744790 Report a problem | ||
| 8/18/2024 | Listed for sale | $914,900+205%$274/sqft |
Source: ARMLS #6744790 Report a problem | ||
| 10/24/2012 | Sold | $300,000-3.2%$90/sqft |
Source: ARMLS #4753447 Report a problem | ||
| 5/4/2012 | Listed for sale | $309,900-48.3%$93/sqft |
Source: DPR Realty, LLC #4753447 Report a problem | ||
| 7/29/2011 | Listing removed | $2,395$1/sqft |
Source: DPR Realty, LLC #4606485 Report a problem | ||
| 7/18/2011 | Price change | $2,395-4%$1/sqft |
Source: DPR Realty, LLC #4606485 Report a problem | ||
| 6/27/2011 | Listed for rent | $2,495$1/sqft |
Source: DPR Realty, LLC #4606485 Report a problem | ||
| 11/20/2006 | Sold | $599,900+78.3%$180/sqft |
Source: ARMLS #2621732 Report a problem | ||
| 10/29/2003 | Sold | $336,546$101/sqft |
Source: Public Record Report a problem | ||
Public tax history
| Year | Property taxes | Tax assessment |
|---|---|---|
| 2025 | $3,083 +0.4% | $63,800 -8.5% |
| 2024 | $3,070 +1.1% | $69,750 +67% |
| 2023 | $3,036 -32.9% | $41,774 -3.4% |
| 2022 | $4,527 +0.5% | $43,250 +6.1% |
| 2021 | $4,503 +2.2% | $40,750 +5.7% |
| 2020 | $4,407 +3.4% | $38,570 +4.9% |
| 2019 | $4,261 | $36,770 +4.8% |
| 2018 | $4,261 +2.2% | $35,100 +4.4% |
| 2017 | $4,170 +20.2% | $33,630 +8.1% |
| 2016 | $3,469 -1.9% | $31,110 +4.2% |
| 2015 | $3,536 | $29,870 +4.3% |
| 2014 | -- | $28,630 +17% |
| 2013 | -- | $24,480 -0.8% |
| 2012 | -- | $24,680 -4.6% |
| 2011 | -- | $25,870 -12.1% |
| 2010 | -- | $29,420 -22% |
| 2009 | -- | $37,730 -11.3% |
| 2008 | -- | $42,550 |
| 2007 | -- | $42,550 +48.8% |
| 2006 | -- | $28,600 |
| 2005 | -- | $28,600 +120.7% |
| 2004 | -- | $12,960 |
Find assessor info on the county website
Monthly payment
Est. payment
Payment breakdown
Explore the cost of this home by adjusting the details. Changes won't be saved.Climate risks
Neighborhood: 85086
Nearby schools
Schools provided by the listing agent
- Elementary: Diamond Canyon School
- Middle: Diamond Canyon School
- High: Boulder Creek High School
- District: Deer Valley Unified District
Source: ARMLS. This data may not be complete. We recommend contacting the local school district to confirm school assignments for this home.
Similar homes
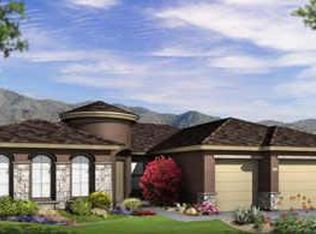
- $659,9993 bd3 ba2k sqft2164 W MUIRFIELD Drive, Anthem, AZ 85086For Sale
 MLS ID #7101387, James Melendy, Realty ONE Group. ARMLS
- $849,9004 bd3 ba3.4k sqft40122 N NOBLE HAWK Court, Anthem, AZ 85086For Sale
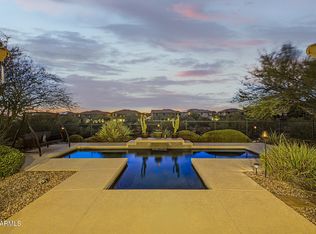 MLS ID #7069627, Stephen Levesque, eXp Realty. ARMLS
- $889,0004 bd4 ba3.7k sqft2201 W HAZELHURST Court, Anthem, AZ 85086For Sale
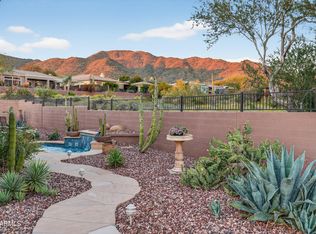 MLS ID #7098181, Michael Higgins, RE/MAX Fine Properties. ARMLS
- $675,0003 bd3 ba2.4k sqft41725 N GOLF CREST Road, Anthem, AZ 85086For Sale
 MLS ID #7099767, Carin S Nguyen, Real Broker. ARMLS
