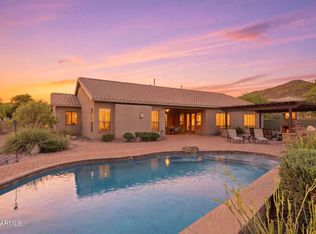
EXCEPTIONAL VALUE! Privacy you can't buy twice. This 4,408 SF home sits at the end of a quiet cul-de-sac with 145 ft of open wash behind it and sweeping Sonoran desert and mountain views. It lives like two homes in one: a main-level primary suite with backyard access, plus a full upstairs suite with 3 bedrooms, 2 baths, and a loft/media room opening to a walk-out deck. 5BR+ total, with formal living and dining and a main-floor office/den. The open kitchen features dual convection ovens, granite counters, gas cooktop, and a butler's pantry with wine fridge. Soaring great-room ceilings frame a gas fireplace. Resort-style backyard with play pool, real lawn, built-in firepit, and covered patio. Deep 3-car garage, RV gate, and owned solar (paid off at closing) for lower electric bills. Downstairs main retreat is a private haven, complete with sliding doors to the backyard, surround sound speakers, & lavish ensuite w/dual vanities, soaking tub, tiled shower, & large walk-in closet. Built-in speakers also in patio, den, formal living room, garage, and loft. Upstairs, a fabulous loft w/built-in desk area & access to a private balcony provides additional living space! The laundry room boasts extra cabinetry & a utility sink. Relax in the charming front balcony! Entertainer's dream backyard comprises covered patio, sparkling blue pool, lush grass areas, cozy fire pit, shade trees, & a view fence framing the stunning desert/mountain vistas. Great location at a peaceful cul-de-sac! You don't want to miss this awesome opportunity!
For sale
Price cut: $25.1K (8/5)
$949,950
4913 W MAGELLAN Drive, New River, AZ 85087
5beds
4,408sqft
:
Get pre-qualified$5,762/mo
Single Family Residence
Built in 2007
0.46 Acres Lot
$-- Zestimate®
$216/sqft
$102/mo HOA
What's special
Sparkling blue poolPlay poolCovered patioGas fireplaceReal lawnOpen kitchenRv gate
- 130 days |
- 614 |
- 36 |
Zillow last checked:
Listing updated:
Listed by:
Michael Bodeen 602-689-3100,
HomeSmart,
Jonathan Bodeen 602-341-9490,
HomeSmart
Source: ARMLS,MLS#: 7009052
Facts & features
Interior
Bedrooms & bathrooms
- Bedrooms: 5
- Bathrooms: 5
- Full bathrooms: 4
- 1/2 bathrooms: 1
Heating
- Forced Air, Natural Gas
Cooling
- Central Air, Ceiling Fan(s), Programmable Thmstat
Appliances
- Included: Gas Stub for Range, Built-in Microwave, Dishwasher, Disposal, Gas Cooktop, Built-In Gas Oven
- Laundry: Inside, Gas Dryer Hookup
Features
- Pantry, High Speed Internet, Granite Counters, Double Vanity, Master Downstairs, Eat-in Kitchen, Breakfast Bar, Kitchen Island, Full Bth Master Bdrm, Separate Shwr & Tub
- Flooring: Carpet, Tile
- Windows: Low Emissivity Windows, Double Pane Windows, Vinyl Frame
- Has basement: No
- Number of fireplaces: 2
- Fireplace features: Fire Pit, Family Room, Gas
Interior area
- Total structure area: 4,408
- Total interior livable area: 4,408 sqft
Video & virtual tour
Property
Parking
- Total spaces: 9
- Parking features: Attached, RV Access/Parking, RV Gate, Garage Door Opener, Direct Access
- Attached garage spaces: 3
- Uncovered spaces: 6
Accessibility
- Accessibility features: Hard/Low Nap Floors, Accessible Hallway(s)
Features
- Stories: 2
- Patio & porch: Covered, Patio
- Exterior features: Balcony
- Has private pool: Yes
- Pool features: Outdoor Pool
- Spa features: None
- Fencing: Back Yard,Block,Wrought Iron
- Has view: Yes
- View description: Desert, Panoramic, Mountain(s)
- Waterfront features: Wash
Lot
- Size: 0.46 Acres
- Features: North/South Exposure, Sprinklers In Rear, Sprinklers In Front, Desert Front, Cul-De-Sac, Gravel/Stone Front, Gravel/Stone Back, Grass Back, Auto Timer H2O Front, Auto Timer H2O Back
Details
- Parcel number: 20222921
Construction
Type & style
- Home type: SingleFamily
- Architectural style: Contemporary
- Property subtype: Single Family Residence
Materials
- Stucco, Wood Frame, Painted
- Roof: Tile
Condition
- Year built: 2007
Details
- Builder name: PULTE HOMES
Utilities & green energy
- Sewer: Public Sewer
- Water: City Water
- Utilities for property: Natural Gas Available
Community & HOA
Community
- Features: Pool, Community Media Room, Tennis Court(s), Playground, Biking/Walking Path, Fitness Center
- Security: Fire Sprinkler System, Security System Owned
- Subdivision: ANTHEM UNIT 81B
HOA
- Has HOA: Yes
- Services included: Maintenance Grounds
- HOA fee: $306 quarterly
- HOA name: Anthem Parkside Comm
- HOA phone: 623-742-4563
- Second HOA name: ACC
- Second HOA phone: 623-742-6050
Location
- Region: New River
Financial & listing details
- Price per square foot: $216/sqft
- Tax assessed value: $816,200
- Annual tax amount: $5,403
- Date on market: 4/3/2026
- Cumulative days on market: 131 days
- Listing terms: Cash,Conventional,VA Loan
- Ownership: Fee Simple
- Road surface type: Paved
Estimated market value
Not available
Estimated sales range
Not available
Not available
Price history
| Date | Event | Price |
|---|---|---|
| 8/5/2026 | Price change | $949,950-2.6%$216/sqft |
Source:  ARMLS #7009052 Report a problem ARMLS #7009052 Report a problem | ||
| 6/11/2026 | Price change | $975,000-2.5%$221/sqft |
Source: ARMLS #7009052 Report a problem | ||
| 4/29/2026 | Price change | $999,900-2.4%$227/sqft |
Source: ARMLS #7009052 Report a problem | ||
| 4/23/2026 | Price change | $1,025,000-2.4%$233/sqft |
Source: ARMLS #7009052 Report a problem | ||
| 4/4/2026 | Listed for sale | $1,050,000+10.5%$238/sqft |
Source: ARMLS #7009052 Report a problem | ||
| 5/16/2023 | Sold | $950,000-2%$216/sqft |
Source: ARMLS #6492412 Report a problem | ||
| 4/14/2023 | Contingent | $969,000$220/sqft |
Source: ARMLS #6492412 Report a problem | ||
| 3/10/2023 | Listed for sale | $969,000-0.6%$220/sqft |
Source: ARMLS #6492412 Report a problem | ||
| 2/13/2023 | Contingent | $974,999$221/sqft |
Source: ARMLS #6492412 Report a problem | ||
| 2/3/2023 | Price change | $974,999-1.4%$221/sqft |
Source: ARMLS #6492412 Report a problem | ||
| 12/30/2022 | Price change | $989,000-1%$224/sqft |
Source: ARMLS #6492412 Report a problem | ||
| 11/23/2022 | Listed for sale | $999,000-4.9%$227/sqft |
Source: ARMLS #6492412 Report a problem | ||
| 3/16/2022 | Sold | $1,050,000+5.1%$238/sqft |
Source: ARMLS #6340692 Report a problem | ||
| 1/31/2022 | Pending sale | $999,000$227/sqft |
Source: ARMLS #6340692 Report a problem | ||
| 1/12/2022 | Listed for sale | $999,000+180.1%$227/sqft |
Source: ARMLS #6340692 Report a problem | ||
| 2/14/2011 | Sold | $356,679$81/sqft |
Source: Public Record Report a problem | ||
| 12/25/2010 | Price change | $356,679-3%$81/sqft |
Source: Keller Williams Professional Partners #4428974 Report a problem | ||
| 11/20/2010 | Price change | $367,710-1.9%$83/sqft |
Source: Keller Williams Professional Partners #4428974 Report a problem | ||
| 7/25/2010 | Listed for sale | $375,000-34.3%$85/sqft |
Source: Keller Williams Phoenix #4428974 Report a problem | ||
| 10/4/2007 | Sold | $570,949$130/sqft |
Source: Public Record Report a problem | ||
Public tax history
| Year | Property taxes | Tax assessment |
|---|---|---|
| 2025 | $5,297 +1.4% | $81,620 -5% |
| 2024 | $5,224 +1.7% | $85,880 +61.8% |
| 2023 | $5,135 +2% | $53,087 +4.9% |
| 2022 | $5,035 -1% | $50,600 +4.8% |
| 2021 | $5,085 +3.3% | $48,260 +2.9% |
| 2020 | $4,920 +3.7% | $46,880 +2.4% |
| 2019 | $4,747 | $45,770 +4.4% |
| 2018 | $4,747 +3.8% | $43,850 +3.2% |
| 2017 | $4,573 +20.4% | $42,480 -1.8% |
| 2016 | $3,799 +5.7% | $43,260 +7.1% |
| 2015 | $3,595 | $40,410 +18.1% |
| 2014 | -- | $34,220 -9.7% |
| 2013 | -- | $37,910 +7.5% |
| 2012 | -- | $35,270 -3.1% |
| 2011 | -- | $36,400 +9.2% |
| 2010 | -- | $33,330 -21.9% |
| 2009 | -- | $42,670 +105.9% |
| 2008 | -- | $20,720 |
Find assessor info on the county website
Monthly payment
Est. payment
Payment breakdown
Explore the cost of this home by adjusting the details. Changes won't be saved.Climate risks
Neighborhood: 85087
Nearby schools
GreatSchools rating
- 7/10New River Elementary SchoolGrades: PK-6Distance: 3.7 mi
- 10/10Boulder Creek High SchoolGrades: 7-12Distance: 2.3 mi
Schools provided by the listing agent
- Elementary: New River Elementary School
- Middle: Gavilan Peak School
- High: Boulder Creek High School
- District: Deer Valley Unified District
Source: ARMLS. This data may not be complete. We recommend contacting the local school district to confirm school assignments for this home.
- $832,3005 bd3 ba3.6k sqft4917 W Magellan Dr, New River, AZ 85087Off Market

- $849,1004 bd2 ba3.3k sqft4909 W Magellan Dr, New River, AZ 85087Off Market

- $746,0004 bd3 ba3.3k sqft4905 W Magellan Dr, Phoenix, AZ 85087Sold

- $1,227,6005 bd4 ba4.4k sqft4910 W Magellan Dr, New River, AZ 85087Off Market
- $974,300-- bd5 ba4.4k sqft4914 W Magellan Dr, Phoenix, AZ 85087Off Market
- $813,2004 bd3 ba3.3k sqft4811 W Carpenter Dr, New River, AZ 85087Off Market
- $821,0005 bd5 ba4.4k sqft4815 W Carpenter Dr, New River, AZ 85087Off Market
- $726,3004 bd2 ba3.3k sqft4810 W Carpenter Dr, New River, AZ 85087Off Market
A local agent can set up tours, give advice and negotiate with sellers.
Similar homes
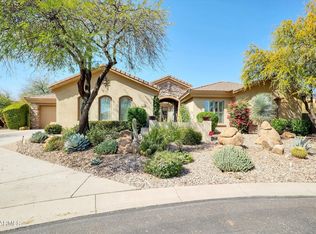
- $1,100,0005 bd4 ba3.9k sqft38804 N COURAGE Court, Anthem, AZ 85086For Sale
 MLS ID #7052880, Lisa Groth, RE/MAX Fine Properties. ARMLS
 - $864,9005 bd5 ba3.5k sqft40716 N BELL MEADOW Trail, Anthem, AZ 85086For Sale
 MLS ID #7032401, Geoffrey Green, West USA Realty. ARMLS
 - $1,080,0004 bd4 ba4k sqft40808 N THUNDER HILLS Court, Phoenix, AZ 85086For Sale
 MLS ID #6991978, Robert A Cohen, eXp Realty. ARMLS
 - $875,0005 bd4 ba3.3k sqft40319 N HAWK RIDGE Trail, Anthem, AZ 85086For Sale
 MLS ID #7032537, Shelley Sakala, Real Broker. ARMLS
 - $550,0005 bd3 ba2.5k sqft42919 N 43rd Drive, Anthem, AZ 85087For SaleMLS ID #7058458, Cassity Trexler, Compass. ARMLS
- $795,0005 bd3 ba3.1k sqft42931 N LIVINGSTONE Way, Anthem, AZ 85086For SaleMLS ID #6999236, Yessica Romero, Century 21 Northwest. ARMLS
- $974,0006 bd3 ba4.1k sqft2321 W VIA PERUGIA --, Phoenix, AZ 85086For SaleMLS ID #7034072, Lisa DiPasquale, Realty ONE Group. ARMLS
- $975,0005 bd4 ba4.8k sqft13050 W Chucks Avenue, Peoria, AZ 85383For SaleMLS ID #7063096, Anna Ratiu, Active Real Estate, LLC. ARMLS
- $1,100,0004 bd4 ba3.4k sqft42410 N HARBOUR TOWN Court, Anthem, AZ 85086For SaleMLS ID #7029872, Garrett Sessions, REMAX SUMMIT PROPERTIES. ARMLS
- $975,0005 bd4 ba4k sqft28119 N 17TH Drive, Phoenix, AZ 85085For SaleMLS ID #7040937, Michelle West, Realty Executives Arizona Territory. ARMLS
- $649,0005 bd3 ba3.2k sqft3642 W MAGELLAN Drive, Anthem, AZ 85086For SaleMLS ID #7044240, Darren Forstie, Desert Dream Realty. ARMLS
- $923,0005 bd4 ba3.8k sqft7427 W Saddlehorn Road, Peoria, AZ 85383For SaleMLS ID #7057472, George Laughton, EveryPlace. ARMLS
- $639,0004 bd3 ba2.2k sqft3423 W INSPIRATION Drive, Phoenix, AZ 85086For SaleMLS ID #7061133, Alissa Pratt, West USA Realty. ARMLS
- $739,9994 bd3 ba3k sqft2026 W HIDDEN TREASURE Way, Anthem, AZ 85086For SaleMLS ID #7042082, James Melendy, Realty ONE Group. ARMLS
- $950,0005 bd5 ba4.2k sqft26860 N 89TH Drive, Peoria, AZ 85383For SaleMLS ID #6994464, Jerry Cravens, Russ Lyon Sotheby's International Realty. ARMLS
- $835,0005 bd4 ba4k sqft5139 W STRAIGHT ARROW Lane, Phoenix, AZ 85083For SaleMLS ID #7042825, Lauren Dee Tolmachoff, West USA Realty. ARMLS
- $1,049,0005 bd4 ba4.6k sqft31605 N 19TH Avenue, Phoenix, AZ 85085For SaleMLS ID #7037920, Brooke Castaneda, HomeSmart. ARMLS
- $735,0004 bd3 ba2.8k sqft40520 N KEARNY Way, Phoenix, AZ 85086For SaleMLS ID #7049643, Leslie Young, Russ Lyon Sotheby's International Realty. ARMLS
- $960,0005 bd3 ba3.5k sqft26659 N 43RD Street, Cave Creek, AZ 85331For SaleMLS ID #7046751, Steven Sia, Taylor Street Property Mgmt. ARMLS
- $969,9006 bd4 ba4.4k sqft26799 N 97TH Lane, Peoria, AZ 85383For SaleMLS ID #7008634, Avedis Awanesian, eXp Realty. ARMLS
