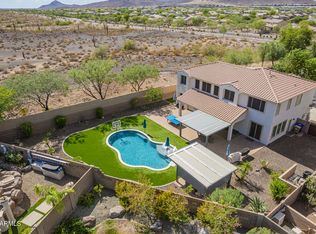
Welcome to this beautifully built Executive level Shea home in the award winning community, Vistancia! This beautiful 5 bed + den, 3.5-bath, 3-car garage home is 4,846 sq/ft and situated on over 1/4 acre lot in the exclusive gated subdivision Entrada at Vistancia. Designed for comfortable everyday living and effortless entertaining, this impressive home features soaring ceilings, abundant natural light, neutral fresh painted interior, surround sound, wood shutters, rich wood and tumbled travertine flooring. The spacious kitchen offers a massive granite island with plenty of seating for all your guests, extensive cabinetry, deep pantry and high end chef grade stainless steel appliances. The large great room features a stone fireplace perfect for holiday gatherings and cozy movie night Catch the game in the oversized bonus room with a built-in bar and media set up which creates the perfect setting for a game room with a pool table or your own private speakeasy! Head outside to the incredible backyard where you can grill your favorite meals on the massive BBQ island, equipped with a grill, burner, smoker and ice box. Watch your friends and family have a blast swimming in the pool, eating under the over sized covered patio or playing tag on the low maintenance artificial turf. This resort style backyard will make you feel like you are in a real oasis. As the day winds down, relax and watch the sunset in the heated spa, or head upstairs to the massive flex room perfect for a hang-out/video game room, playroom, or movie theater! Before heading to bed, take a soak in the jetted tub and catch a few shooting stars on the private balcony off your bedroom or start your day with morning coffee looking out at the twin peaks. You will never forget to read the last chapter of your favorite book in the oversized primary retreat. Located in the award winning master planned community, Vistancia, you will have access to all Vistancia amenities; 3 pools, water slides, pickleball courts, tennis courts, playgrounds, parks, golf, indoor basketball gymnasium, and 3.5 mile discovery trail. Close to 303 freeway, shopping and dining! What are you waiting for, this home has been set aside for you!
For sale
$975,000
13050 W Chucks Avenue, Peoria, AZ 85383
5beds
4,846sqft
Single Family Residence
Built in 2006
0.3 Acres Lot
$-- Zestimate®
$201/sqft
$188/mo HOA
What's special
Stone fireplaceOversized covered patioSpacious kitchenLow maintenance artificial turfSoaring ceilingsNeutral fresh painted interiorAbundant natural light
- 10 days |
- 986 |
- 58 |
Likely to sell faster than
Zillow last checked:
Listing updated:
Listed by:
Anna Ratiu 623-261-7909,
Active Real Estate, LLC
Source: ARMLS,MLS#: 7063096
Facts & features
Interior
Bedrooms & bathrooms
- Bedrooms: 5
- Bathrooms: 4
- Full bathrooms: 3
- 1/2 bathrooms: 1
Heating
- Forced Air, Natural Gas, Ceiling
Cooling
- Central Air, Ceiling Fan(s), Programmable Thmstat
Appliances
- Included: Dryer, Washer, Water Softener Owned, Reverse Osmosis, Refrigerator, Built-in Microwave, Dishwasher, Disposal, Gas Cooktop
- Laundry: Inside
Features
- Pantry, Non-laminate Counter, High Speed Internet, Granite Counters, Double Vanity, Upstairs, Eat-in Kitchen, Breakfast Bar, Vaulted Ceiling(s), Kitchen Island, Full Bth Master Bdrm, Separate Shwr & Tub
- Flooring: Carpet, Stone, Wood
- Windows: Double Pane Windows
- Has basement: No
- Number of fireplaces: 1
- Fireplace features: Fire Pit, Living Room, Gas
Interior area
- Total structure area: 4,846
- Total interior livable area: 4,846 sqft
Property
Parking
- Total spaces: 5
- Parking features: Attached, Garage Door Opener, Direct Access
- Attached garage spaces: 3
- Uncovered spaces: 2
Features
- Stories: 2
- Patio & porch: Covered Deck, Covered, Patio
- Exterior features: Balcony, Built-in Barbecue
- Has private pool: Yes
- Pool features: Variable Speed Pump, Outdoor Pool, Heated
- Has spa: Yes
- Spa features: Heated, Private, Bath
- Fencing: Back Yard,Block
- Has view: Yes
- View description: Mountain(s)
Lot
- Size: 0.3 Acres
- Features: North/South Exposure, Sprinklers In Rear, Sprinklers In Front, Synthetic Grass Back, Auto Timer H2O Front, Auto Timer H2O Back
Details
- Parcel number: 51003383
Construction
Type & style
- Home type: SingleFamily
- Architectural style: Santa Barbara/Tuscan
- Property subtype: Single Family Residence
Materials
- Stucco, Wood Frame, Stone
- Foundation: Slab
- Roof: Tile
Condition
- Year built: 2006
Details
- Builder name: Shea
- Warranty included: Yes
Utilities & green energy
- Sewer: Public Sewer
- Water: City Water
Green energy
- Energy efficient items: Solar Panels
Community & HOA
Community
- Features: Pool, Golf, Pickleball, Community Media Room, Concierge, Tennis Court(s), Playground, Biking/Walking Path, Fitness Center
- Security: Fire Sprinkler System, Security Guard
- Subdivision: Vistancia
HOA
- Has HOA: Yes
- Services included: Maintenance Grounds
- HOA fee: $372 quarterly
- HOA name: Vistancia Village
- HOA phone: 623-215-8686
- Second HOA fee: $192 quarterly
- Second HOA name: Vistancia
- Second HOA phone: 623-215-8686
Location
- Region: Peoria
Financial & listing details
- Price per square foot: $201/sqft
- Tax assessed value: $746,500
- Annual tax amount: $5,017
- Date on market: 8/6/2026
- Cumulative days on market: 10 days
- Listing terms: Cash,Conventional,FHA,VA Loan
- Ownership: Fee Simple
- Road surface type: Paved
Estimated market value
Not available
Estimated sales range
Not available
Not available
Price history
| Date | Event | Price |
|---|---|---|
| 8/6/2026 | Listed for sale | $975,000+30%$201/sqft |
Source:  ARMLS #7063096 Report a problem ARMLS #7063096 Report a problem | ||
| 5/14/2021 | Sold | $750,000+11.1%$155/sqft |
Source: ARMLS #6213346 Report a problem | ||
| 4/17/2020 | Sold | $675,000$139/sqft |
Source: ARMLS #6043201 Report a problem | ||
| 3/6/2020 | Pending sale | $675,000$139/sqft |
Source: Howe Realty #6043201 Report a problem | ||
| 2/28/2020 | Listed for sale | $675,000+8.9%$139/sqft |
Source: Howe Realty #6043201 Report a problem | ||
| 11/4/2014 | Sold | $620,000-4.6%$128/sqft |
Source: Public Record Report a problem | ||
| 7/19/2014 | Listed for sale | $649,900+66.6%$134/sqft |
Source: RE/MAX PROFESSIONALS #5146434 Report a problem | ||
| 12/20/2010 | Listing removed | $390,000$80/sqft |
Source: New Venture Realty #4311393 Report a problem | ||
| 4/8/2010 | Listed for sale | $390,000+2.9%$80/sqft |
Source: New Venture Realty #4311393 Report a problem | ||
| 3/1/2010 | Sold | $379,000$78/sqft |
Source: Public Record Report a problem | ||
| 1/30/2010 | Price change | $379,000-2.8%$78/sqft |
Source: foreclosure.com Report a problem | ||
| 1/2/2010 | Listed for sale | $390,000-44.9%$80/sqft |
Source: foreclosure.com Report a problem | ||
| 11/12/2009 | Sold | $707,465-18.6%$146/sqft |
Source: Public Record Report a problem | ||
| 1/3/2007 | Sold | $869,556$179/sqft |
Source: Public Record Report a problem | ||
Public tax history
| Year | Property taxes | Tax assessment |
|---|---|---|
| 2025 | $4,094 +3.2% | $74,650 +0.7% |
| 2024 | $3,967 -1.2% | $74,150 +59.6% |
| 2023 | $4,013 -18.7% | $46,467 -5.4% |
| 2022 | $4,934 -3.2% | $49,100 +14.9% |
| 2021 | $5,096 +3.8% | $42,720 +1.6% |
| 2020 | $4,908 +3.8% | $42,030 +1.7% |
| 2019 | $4,730 | $41,330 -0.9% |
| 2018 | $4,730 +1% | $41,710 +5.8% |
| 2017 | $4,681 +10% | $39,420 -4.7% |
| 2016 | $4,254 +3.2% | $41,380 -3.2% |
| 2015 | $4,120 | $42,760 +27.8% |
| 2014 | -- | $33,460 +22.9% |
| 2013 | -- | $27,230 -0.3% |
| 2012 | -- | $27,310 -5.3% |
| 2011 | -- | $28,850 -23.5% |
| 2010 | -- | $37,720 -16.3% |
| 2009 | -- | $45,050 -18.4% |
| 2008 | -- | $55,200 |
Find assessor info on the county website
Monthly payment
Est. payment
Payment breakdown
Explore the cost of this home by adjusting the details. Changes won't be saved.Climate risks
Neighborhood: 85383
Nearby schools
GreatSchools rating
- 8/10Lake Pleasant Elementary SchoolGrades: PK-8Distance: 0.4 mi
- 6/10Liberty High SchoolGrades: 7-12Distance: 7 mi
Schools provided by the listing agent
- Elementary: Lake Pleasant Elementary
- Middle: Lake Pleasant Elementary
- High: Liberty High School
- District: Peoria Unified School District
Source: ARMLS. This data may not be complete. We recommend contacting the local school district to confirm school assignments for this home.
- $806,1004 bd3 ba3.2k sqft12978 W Chucks Ave, Peoria, AZ 85383Off Market
- $825,5004 bd3 ba3.2k sqft30892 N 129th Ave, Peoria, AZ 85383Off Market
- $733,800-- bd3 ba2.8k sqft13064 W Chucks Ave, Peoria, AZ 85383Off Market
- $975,0005 bd5 ba4.8k sqft12904 W Chucks Ave, Peoria, AZ 85383Pending

- $908,0004 bd3 ba4.8k sqft13055 W Chucks Ave, Peoria, AZ 85383Off Market
- $950,4004 bd4 ba4.8k sqft13063 W Chucks Ave, Peoria, AZ 85383Off Market
- $727,400-- bd4 ba3.2k sqft30878 N 129th Ave, Peoria, AZ 85383Off Market
- $831,9004 bd3 ba3.2k sqft30897 N 129th Ave, Peoria, AZ 85383Off Market
A local agent can set up tours, give advice and negotiate with sellers.
Similar homes
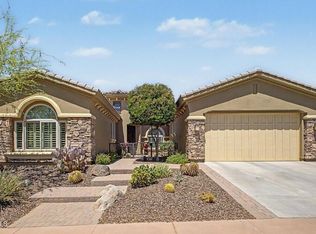
- $1,099,0006 bd4 ba4.2k sqft13091 W CHUCKS Avenue, Peoria, AZ 85383For Sale
 MLS ID #7043400, Brittnee Reed, HomeSmart. ARMLS
 - $799,0004 bd3 ba3.1k sqft31498 N 129TH Drive, Peoria, AZ 85383For Sale
 MLS ID #7054868, John Rowan, HomeSmart. ARMLS
 - $969,9006 bd4 ba4.4k sqft26799 N 97TH Lane, Peoria, AZ 85383For Sale
 MLS ID #7008634, Avedis Awanesian, eXp Realty. ARMLS
 - $835,0004 bd4 ba3.5k sqft12071 W MORNING VISTA Drive, Peoria, AZ 85383For Sale
 MLS ID #7031256, Celina Garcia, My Home Group Real Estate. ARMLS
 - $950,0004 bd4 ba3.9k sqft9608 W KEYSER Drive, Peoria, AZ 85383For SaleMLS ID #6938963, Neil Veneroso, West USA Realty. ARMLS
- $749,0005 bd4 ba3.2k sqft30573 N 123RD Lane, Peoria, AZ 85383For SaleMLS ID #7020085, Nicholas Attilio, PRO-formance Realty Concepts. ARMLS
- $799,9005 bd4 ba3.3k sqft12234 W BLACKSTONE Court, Peoria, AZ 85383For SaleMLS ID #7043520, Emir Lopez, Lake Pleasant Real Estate. ARMLS
- $859,0002 bd3 ba2.6k sqft26788 N 128TH Drive, Peoria, AZ 85383For SaleMLS ID #7064793, Andrew Johnson, Realty Arizona Elite Group, LLC. ARMLS
- $950,0006 bd5 ba4.2k sqft26860 N 89TH Drive, Peoria, AZ 85383For SaleMLS ID #6994464, Jerry Cravens, Russ Lyon Sotheby's International Realty. ARMLS
- $1,025,0005 bd5 ba4.2k sqft9563 W JJ RANCH Road, Peoria, AZ 85383For SaleMLS ID #7028244, Beth M Rider, Keller Williams Arizona Realty. ARMLS
- $535,0004 bd2 ba2.5k sqft13388 W CHAPAROSA Way, Peoria, AZ 85383For SaleMLS ID #7045337, Cam Morrier, Occasio Realty. ARMLS
- $1,099,9004 bd4 ba2.9k sqft8452 W DONALD Drive, Peoria, AZ 85383For SaleMLS ID #7048626, Chris DeFreitas, West USA Realty. ARMLS
- $1,179,0005 bd4 ba3.7k sqft8039 W BRIDEN Lane, Peoria, AZ 85383For SaleMLS ID #7033324, Felix Sandoval, eXp Realty. ARMLS
- $799,9004 bd3 ba2.6k sqft10236 W Bent Tree Drive, Peoria, AZ 85383For SaleMLS ID #7034493, Linda Chipman, J&L Exclusive Homes & Properti. ARMLS
- $789,9005 bd3 ba3.4k sqft8039 W FOOTHILL Drive, Peoria, AZ 85383For SaleMLS ID #7034541, Kristyna Peter, My Home Group Real Estate. ARMLS
- $975,0005 bd4 ba4k sqft28119 N 17TH Drive, Phoenix, AZ 85085For SaleMLS ID #7040937, Michelle West, Realty Executives Arizona Territory. ARMLS
- $899,0004 bd3 ba2.4k sqft49904 N 21ST Drive, New River, AZ 85087For SaleMLS ID #7065210, Kenneth Lena, West USA Realty. ARMLS
- $855,0005 bd4 ba3.7k sqft5513 N 131ST Drive, Litchfield Park, AZ 85340For SaleMLS ID #7053402, Shawna Marie Foster, West USA Realty. ARMLS
- $659,0004 bd3 ba2.9k sqft29682 N 69TH Lane, Peoria, AZ 85383For SaleMLS ID #7062537, Patti Moore-McClane, Arizona Premier Realty Homes & Land, LLC. ARMLS
- $774,0004 bd3 ba3.6k sqft25767 N 67TH Drive, Peoria, AZ 85383For SaleMLS ID #6981670, Lori Ferzoco, West USA Realty. ARMLS
