Welcome to this stunning, move-in-ready home offering breathtaking mountain views from every room. There are 4 spacious bedrooms, a loft, game room, and a versatile main-floor den that can easily be converted into a 5th bedroom, this floor plan is ideal for multi-generational living, or those working from home. The home is extensively upgraded and offers peace of mind with a new roof installed in 2024, complete with a transferable 30-year warranty, a newly covered second-story balcony, dual A/C units replaced in 2018 and 2022, an added air return in the primary suite for enhanced comfort and energy efficiency. Additional upgrades include new irrigation lines in the front and backyard, updated designer lighting, and door hardware throughout.The gourmet chef's kitchen is the heart of the.. home featuring a six-burner gas cooktop, dual-fuel electric oven, granite countertops, an oversized center island, abundant cabinetry, and generous prep space--perfect for entertaining and everyday living. Elegant stone accent walls in the living room and dining area add warmth, character, and timeless style.
The luxurious primary suite is a private retreat, completely remodeled with a custom California Closet featuring barn doors, a designer vanity with copper sinks, a bidet toilet and an oversized heated walk-in shower with floor-to-ceiling tile, creating a spa-inspired bathroom you'll never want to leave. The entire second floor has been upgraded with durable luxury vinyl plank flooring for a modern, cohesive look.Step outside to your own resort-style backyard designed for entertaining and relaxation. Enjoy a sparkling pool with a waterfall, brand-new tile, updated in-floor pop-up cleaning system and a recent acid wash. The backyard also features low-maintenance artificial turf, custom pavers, a built-in BBQ island, authentic pizza oven, fire pit, and multiple gathering spaces--perfect for taking in the spectacular mountain views. Combining luxury finishes and upgrades, a flexible floor plan, and exceptional indoor-outdoor living, this turnkey home offers everything you are searching for. From the gourmet kitchen and spa-like primary suite to the entertainer's backyard and panoramic mountain views, this is a rare opportunity to own an extraordinary home that truly has it all.
For sale
Price cut: $5K (7/13)
$774,000
25767 N 67TH Drive, Peoria, AZ 85383
4beds
3,680sqft
:
Get pre-qualified$4,588/mo
Single Family Residence
Built in 2000
0.31 Acres Lot
$-- Zestimate®
$210/sqft
$34/mo HOA
What's special
Newly covered second-story balconyLow-maintenance artificial turfLuxurious primary suitePanoramic mountain viewsSix-burner gas cooktopOversized center islandDual-fuel electric oven
- 181 days |
- 1,298 |
- 82 |
Zillow last checked:
Listing updated:
Listed by:
Lori Ferzoco 623-205-6970,
West USA Realty
Source: ARMLS,MLS#: 6981670
Facts & features
Interior
Bedrooms & bathrooms
- Bedrooms: 4
- Bathrooms: 3
- Full bathrooms: 2
- 1/2 bathrooms: 1
Heating
- Electric
Cooling
- Central Air, Ceiling Fan(s), Programmable Thmstat
Appliances
- Included: Dryer, Washer, Water Softener Owned, Reverse Osmosis, Refrigerator, Built-in Microwave, Dishwasher, Disposal, Gas Cooktop
- Laundry: Inside, Gas Dryer Hookup
Features
- Pantry, High Speed Internet, Granite Counters, Double Vanity, Upstairs, Eat-in Kitchen, Vaulted Ceiling(s), Kitchen Island, 3/4 Bath Master Bdrm, Bidet
- Flooring: Vinyl, Tile
- Has basement: No
- Number of fireplaces: 1
- Fireplace features: Gas
Interior area
- Total structure area: 3,680
- Total interior livable area: 3,680 sqft
Property
Parking
- Total spaces: 6
- Parking features: RV Gate, Garage Door Opener
- Garage spaces: 3
- Uncovered spaces: 3
Features
- Stories: 2
- Patio & porch: Covered, Patio
- Exterior features: Balcony, Built-in Barbecue
- Has private pool: Yes
- Pool features: Variable Speed Pump, Play Pool
- Spa features: None
- Fencing: Block
- Has view: Yes
- View description: Mountain(s)
Lot
- Size: 0.31 Acres
- Features: Borders Common Area, Sprinklers In Rear, Sprinklers In Front, Desert Front, Cul-De-Sac, Gravel/Stone Front, Gravel/Stone Back, Synthetic Grass Back, Auto Timer H2O Front, Auto Timer H2O Back
Details
- Parcel number: 20134150
Construction
Type & style
- Home type: SingleFamily
- Property subtype: Single Family Residence
Materials
- Stucco, Wood Frame, Painted
- Roof: Tile
Condition
- Year built: 2000
Details
- Builder name: US HOME CORP
Utilities & green energy
- Sewer: Public Sewer
- Water: City Water
Community & HOA
Community
- Features: Playground, Biking/Walking Path
- Security: Security System Owned
- Subdivision: TERRAMAR PARCEL 4A
HOA
- Has HOA: Yes
- Services included: Maintenance Grounds
- HOA fee: $103 quarterly
- HOA name: Terramar HOA
- HOA phone: 480-551-4300
Location
- Region: Peoria
Financial & listing details
- Price per square foot: $210/sqft
- Tax assessed value: $568,200
- Annual tax amount: $3,148
- Date on market: 2/9/2026
- Cumulative days on market: 181 days
- Listing terms: Cash,Conventional,FHA,VA Loan
- Ownership: Fee Simple
Estimated market value
Not available
Estimated sales range
Not available
Not available
Price history
| Date | Event | Price |
|---|---|---|
| 7/13/2026 | Price change | $774,000-0.6%$210/sqft |
Source:  ARMLS #6981670 Report a problem ARMLS #6981670 Report a problem | ||
| 6/2/2026 | Listed for sale | $779,000$212/sqft |
Source: ARMLS #6981670 Report a problem | ||
| 4/29/2026 | Contingent | $779,000$212/sqft |
Source: ARMLS #6981670 Report a problem | ||
| 4/15/2026 | Price change | $779,000-2.5%$212/sqft |
Source: ARMLS #6981670 Report a problem | ||
| 2/9/2026 | Listed for sale | $799,000-10.7%$217/sqft |
Source: ARMLS #6981670 Report a problem | ||
| 8/8/2025 | Listing removed | $895,000$243/sqft |
Source: ARMLS #6838159 Report a problem | ||
| 5/28/2025 | Price change | $895,000-10.1%$243/sqft |
Source: ARMLS #6838159 Report a problem | ||
| 4/11/2025 | Price change | $995,000-17%$270/sqft |
Source: ARMLS #6838159 Report a problem | ||
| 3/20/2025 | Listed for sale | $1,199,000+351.7%$326/sqft |
Source: ARMLS #6838159 Report a problem | ||
| 7/31/2000 | Sold | $265,452$72/sqft |
Source: Public Record Report a problem | ||
Public tax history
| Year | Property taxes | Tax assessment |
|---|---|---|
| 2025 | $3,018 +0.7% | $56,820 -6.3% |
| 2024 | $2,998 +1.6% | $60,630 +74.4% |
| 2023 | $2,951 +0% | $34,761 -9.9% |
| 2022 | $2,951 -3.1% | $38,580 +6.7% |
| 2021 | $3,046 +3% | $36,160 +6.7% |
| 2020 | $2,959 +4.4% | $33,880 +3.5% |
| 2019 | $2,834 | $32,750 +2.1% |
| 2018 | $2,834 +3.5% | $32,080 +5.3% |
| 2017 | $2,738 +15.2% | $30,460 +2.7% |
| 2016 | $2,376 +2.4% | $29,660 +0.2% |
| 2015 | $2,319 | $29,610 +26.6% |
| 2014 | -- | $23,380 +14.8% |
| 2013 | -- | $20,370 -4.9% |
| 2012 | -- | $21,420 -4.5% |
| 2011 | -- | $22,430 -18.5% |
| 2010 | -- | $27,530 -24.5% |
| 2009 | -- | $36,460 -22.4% |
| 2008 | -- | $47,000 +6.2% |
| 2007 | -- | $44,250 +72.2% |
| 2006 | -- | $25,700 |
| 2005 | -- | $25,700 +17.1% |
| 2004 | -- | $21,950 |
| 2003 | -- | $21,950 +10.3% |
| 2002 | -- | $19,900 |
Find assessor info on the county website
Monthly payment
Est. payment
Payment breakdown
Explore the cost of this home by adjusting the details. Changes won't be saved.Climate risks
Neighborhood: Terramar
Nearby schools
GreatSchools rating
- 9/10Terramar Elementary SchoolGrades: PK-8Distance: 0.6 mi
- 9/10Mountain Ridge High SchoolGrades: 7-12Distance: 1.9 mi
Schools provided by the listing agent
- Elementary: Terramar Academy of the Arts
- Middle: Terramar Academy of the Arts
- High: Mountain Ridge High School
- District: Deer Valley Unified District
Source: ARMLS. This data may not be complete. We recommend contacting the local school district to confirm school assignments for this home.
- $697,0005 bd4 ba3.3k sqft25771 N 67th Dr, Peoria, AZ 85383Off Market
- $648,2004 bd3 ba3.3k sqft25770 N 67th Dr, Peoria, AZ 85383Off Market

- $577,600-- bd3 ba3k sqft25775 N 67th Dr, Peoria, AZ 85383Off Market
- $603,500-- bd3 ba2.5k sqft25774 N 67th Dr, Peoria, AZ 85383Off Market
- $600,900-- bd3 ba3.3k sqft25785 N 67th Dr, Peoria, AZ 85383Off Market
- $502,100-- bd2 ba1.8k sqft25778 N 67th Dr, Peoria, AZ 85383Off Market
- $618,6004 bd3 ba3.1k sqft6754 W El Cortez Pl, Peoria, AZ 85383Off Market
- $621,4004 bd2 ba2.7k sqft6748 W El Cortez Pl, Peoria, AZ 85383Off Market
A local agent can set up tours, give advice and negotiate with sellers.
Similar homes
- $765,0004 bd3 ba3.1k sqft30766 N 126TH Lane, Peoria, AZ 85383For Sale
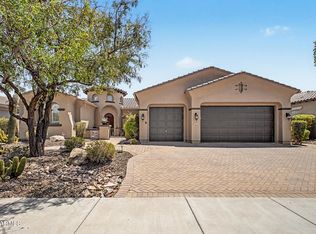 MLS ID #7060184, Jennifer R Alvarez, Compass. ARMLS
 - $659,0004 bd3 ba2.9k sqft29682 N 69TH Lane, Peoria, AZ 85383For Sale
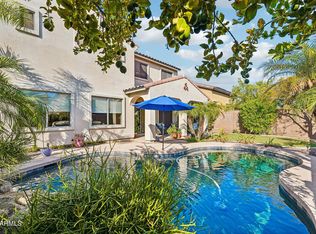 MLS ID #7062537, Patti Moore-McClane, Arizona Premier Realty Homes & Land, LLC. ARMLS
 - $725,0005 bd4 ba2.9k sqft8004 W DONALD Drive, Peoria, AZ 85383For Sale
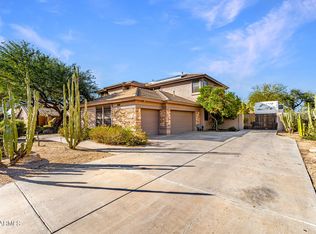 MLS ID #6993204, Jason P Bonal, Citiea. ARMLS
 - $879,9005 bd3 ba3.4k sqft22422 N 80TH Lane, Peoria, AZ 85383For Sale
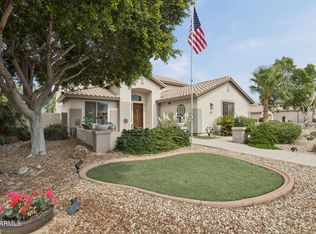 MLS ID #6991134, Bobby Miller, West USA Realty. ARMLS
 - $625,0003 bd2 ba2.4k sqft25424 N 73RD Avenue, Peoria, AZ 85383For SaleMLS ID #7059064, Annette Dalton, RE/MAX Fine Properties. ARMLS
- $825,0005 bd3 ba3.1k sqft22521 N 60TH Avenue, Glendale, AZ 85310For SaleMLS ID #7063651, Lisa Maestas, Realty ONE Group. ARMLS
- $765,0005 bd3 ba3.3k sqft6154 W QUAIL Avenue, Glendale, AZ 85308For SaleMLS ID #7060474, Svitlana Kwee, eXp Realty. ARMLS
- $799,9005 bd4 ba3.3k sqft12234 W BLACKSTONE Court, Peoria, AZ 85383For SaleMLS ID #7043520, Emir Lopez, Lake Pleasant Real Estate. ARMLS
- $749,0005 bd4 ba3.2k sqft30573 N 123RD Lane, Peoria, AZ 85383For SaleMLS ID #7020085, Nicholas Attilio, PRO-formance Realty Concepts. ARMLS
- $758,0004 bd3 ba2.5k sqft24632 N 46TH Avenue, Glendale, AZ 85310For SaleMLS ID #7047283, Gregory R Janis, Redfin Corporation. ARMLS
- $950,0004 bd4 ba3.9k sqft9608 W KEYSER Drive, Peoria, AZ 85383For SaleMLS ID #6938963, Neil Veneroso, West USA Realty. ARMLS
- $950,0005 bd5 ba4.2k sqft26860 N 89TH Drive, Peoria, AZ 85383For SaleMLS ID #6994464, Jerry Cravens, Russ Lyon Sotheby's International Realty. ARMLS
- $975,0005 bd4 ba4.8k sqft13050 W Chucks Avenue, Peoria, AZ 85383For SaleMLS ID #7063096, Anna Ratiu, Active Real Estate, LLC. ARMLS
- $835,0005 bd4 ba4k sqft5139 W STRAIGHT ARROW Lane, Phoenix, AZ 85083For SaleMLS ID #7042825, Lauren Dee Tolmachoff, West USA Realty. ARMLS
- $735,0005 bd2 ba2.6k sqft7329 W PLANADA Lane, Glendale, AZ 85310For SaleMLS ID #7003561, Jeff Whitlock, My Home Group Real Estate. ARMLS
- $759,0005 bd5 ba2.9k sqft6328 W TONOPAH Drive, Glendale, AZ 85308For SaleMLS ID #7034250, Gregg Gracey, Real Broker. ARMLS
- $865,0005 bd3 ba2.8k sqft13653 N 69TH Drive, Peoria, AZ 85381For SaleMLS ID #7058897, Thomas Devor, Jason Mitchell Real Estate. ARMLS
- $670,0005 bd3 ba3.3k sqft6572 W ABRAHAM Lane, Glendale, AZ 85308For SaleMLS ID #7002379, June Palmer, Axen Realty, LLC. ARMLS
- $699,0004 bd2 ba2.3k sqft44614 N 20TH Street, New River, AZ 85087For SaleMLS ID #7064221, Doug Palma, HomeSmart. ARMLS
- $595,0004 bd2 ba2k sqft9351 W YUKON Drive, Peoria, AZ 85382For SaleMLS ID #7063581, Kathy Pacheco Pietz, Realty ONE Group. ARMLS
