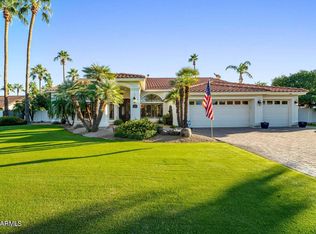
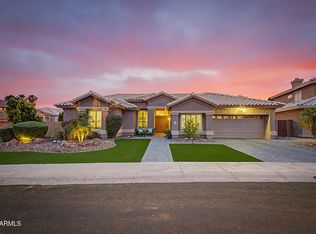
Highly upgraded 5 bedroom, 3 bath home on a half acre lot with all the features! Starting with a 2-car garage, RV gate, circular driveway, manicured landscape, and a private courtyard. Inside, discover a large living room, dining area, and an impressive family room highlighted by a floor-to-ceiling stone fireplace. Vaulted ceilings add to the spacious feel, complemented by hickory wood flooring, ceiling fans, plantation shutters, and bountiful natural light. Gorgeous kitchen offers tile backsplash, recessed/pendant lighting, SS appliances, granite counters, abundant cabinetry adorned with crown moulding, a walk-in pantry, and a center island with a breakfast bar. PLUS a gorgeous pool with a waterfall/slide feature, see documents for complete list of upgrades and come view today!!! Romantic main retreat boasts plush carpet, direct outdoor access, an ensuite with a make-up desk, soaking tub, and a walk-in closet. Expansive backyard is an entertainer's dream, complete with a covered patio, play area, and a sparkling pool with a rock waterfall. This gem is the one you're looking for!
For sale
$880,000
13653 N 69TH Drive, Peoria, AZ 85381
5beds
2,825sqft
:
Get pre-qualified$5,317/mo
Single Family Residence
Built in 1986
0.5 Acres Lot
$-- Zestimate®
$312/sqft
$75/mo HOA
What's special
Covered patioFloor-to-ceiling stone fireplacePlay areaRv gatePrivate courtyardManicured landscapeWalk-in pantry
- 6 days |
- 1,701 |
- 151 |
Likely to sell faster than
Zillow last checked:
Listing updated:
Listed by:
Thomas Devor 623-308-0587,
Jason Mitchell Real Estate
Source: ARMLS,MLS#: 7058897
Facts & features
Interior
Bedrooms & bathrooms
- Bedrooms: 5
- Bathrooms: 3
- Full bathrooms: 3
Heating
- Electric
Cooling
- HVAC SEER Rating, Central Air, Ceiling Fan(s), Programmable Thmstat
Appliances
- Included: Dryer, Washer, Refrigerator, Built-in Microwave, Dishwasher, Disposal, Electric Cooktop, Built-In Electric Oven
Features
- Pantry, High Speed Internet, Granite Counters, Double Vanity, Eat-in Kitchen, Breakfast Bar, No Interior Steps, Vaulted Ceiling(s), Kitchen Island, Full Bth Master Bdrm, Separate Shwr & Tub
- Flooring: Carpet, Tile, Wood
- Windows: Double Pane Windows
- Has basement: No
- Number of fireplaces: 1
- Fireplace features: Wood Burning, Family Room
Interior area
- Total structure area: 2,825
- Total interior livable area: 2,825 sqft
Property
Parking
- Total spaces: 10
- Parking features: Attached, RV Access/Parking, RV Gate, Garage Door Opener, Direct Access, Circular Driveway, Side Vehicle Entry
- Attached garage spaces: 2
- Uncovered spaces: 8
Features
- Stories: 1
- Patio & porch: Covered, Patio
- Exterior features: Playground, Private Yard
- Has private pool: Yes
- Pool features: Outdoor Pool, Fenced
- Spa features: None
- Fencing: Back Yard,Block
Lot
- Size: 0.5 Acres
- Features: East/West Exposure, Sprinklers In Rear, Sprinklers In Front, Gravel/Stone Front, Gravel/Stone Back, Grass Back, Auto Timer H2O Front, Auto Timer H2O Back
Details
- Parcel number: 20077268
Construction
Type & style
- Home type: SingleFamily
- Architectural style: Ranch
- Property subtype: Single Family Residence
Materials
- Stucco, Wood Frame, Painted
- Roof: Tile
Condition
- Year built: 1986
Details
- Builder name: Universal Homes
Utilities & green energy
- Sewer: Public Sewer
- Water: City Water
Community & HOA
Community
- Features: Biking/Walking Path
- Subdivision: CROWN POINT
HOA
- Has HOA: Yes
- Services included: Maintenance Grounds
- HOA fee: $452 semi-annually
- HOA name: Crown Pointe
- HOA phone: 623-877-1396
Location
- Region: Peoria
Financial & listing details
- Price per square foot: $312/sqft
- Tax assessed value: $682,100
- Annual tax amount: $3,223
- Date on market: 7/26/2026
- Cumulative days on market: 6 days
- Listing terms: Cash,Conventional,FHA,VA Loan
- Ownership: Fee Simple
Estimated market value
Not available
Estimated sales range
Not available
Not available
Price history
| Date | Event | Price |
|---|---|---|
| 7/27/2026 | Listed for sale | $880,000+128.6%$312/sqft |
Source:  ARMLS #7058897 Report a problem ARMLS #7058897 Report a problem | ||
| 9/13/2013 | Sold | $385,000-1%$136/sqft |
Source: ARMLS #4949337 Report a problem | ||
| 8/9/2013 | Price change | $389,000-2.5%$138/sqft |
Source: Arizona Sunshine Investments, LLC DBA REALAZTATE #4949337 Report a problem | ||
| 7/28/2013 | Price change | $399,000-4.8%$141/sqft |
Source: Arizona Sunshine Investments, LLC DBA REALAZTATE #4949337 Report a problem | ||
| 6/29/2013 | Price change | $419,000-4.6%$148/sqft |
Source: Arizona Sunshine Investments, LLC DBA REALAZTATE #4949337 Report a problem | ||
| 6/8/2013 | Listed for sale | $439,000+26.5%$155/sqft |
Source: Arizona Sunshine Investments, LLC DBA REALAZTATE #4949337 Report a problem | ||
| 4/7/2013 | Listing removed | $2,150$1/sqft |
Source: Owner Report a problem | ||
| 3/9/2013 | Listed for rent | $2,150$1/sqft |
Source: Owner Report a problem | ||
| 7/31/2003 | Sold | $347,000+52.9%$123/sqft |
Source: ARMLS #1984374 Report a problem | ||
| 10/20/1998 | Sold | $227,000-3.4%$80/sqft |
Source: Public Record Report a problem | ||
| 9/24/1997 | Sold | $235,000$83/sqft |
Source: Public Record Report a problem | ||
Public tax history
| Year | Property taxes | Tax assessment |
|---|---|---|
| 2025 | $3,149 +3.3% | $68,210 +1.4% |
| 2024 | $3,047 -1.2% | $67,270 +81.3% |
| 2023 | $3,084 +0.2% | $37,108 -19.9% |
| 2022 | $3,077 -7.3% | $46,310 +7.2% |
| 2021 | $3,319 +3.4% | $43,200 +9.6% |
| 2020 | $3,211 +3.4% | $39,430 +14.2% |
| 2019 | $3,106 | $34,530 +1.9% |
| 2018 | $3,106 0% | $33,900 0% |
| 2017 | $3,107 +8.3% | $33,910 +4% |
| 2016 | $2,870 +10.8% | $32,600 +14.6% |
| 2015 | $2,591 | $28,450 +18.9% |
| 2014 | -- | $23,920 |
| 2013 | -- | $23,920 -2% |
| 2012 | -- | $24,420 -5.6% |
| 2011 | -- | $25,860 -21.1% |
| 2010 | -- | $32,780 -20.6% |
| 2009 | -- | $41,300 -13.1% |
| 2008 | -- | $47,500 +11.4% |
| 2007 | -- | $42,650 +50.4% |
| 2006 | -- | $28,350 |
| 2005 | -- | $28,350 +21.7% |
| 2004 | -- | $23,300 |
| 2003 | -- | $23,300 +16.8% |
| 2002 | -- | $19,950 |
Find assessor info on the county website
Monthly payment
Est. payment
Payment breakdown
Explore the cost of this home by adjusting the details. Changes won't be saved.Climate risks
Neighborhood: Crown Point
Nearby schools
GreatSchools rating
- 8/10Oakwood Elementary SchoolGrades: PK-8Distance: 0.5 mi
- 5/10Cactus High SchoolGrades: 7-12Distance: 1.4 mi
Schools provided by the listing agent
- Elementary: Oakwood Elementary School
- Middle: Oakwood Elementary School
- High: Cactus High School
- District: Peoria Unified School District
Source: ARMLS. This data may not be complete. We recommend contacting the local school district to confirm school assignments for this home.
- $617,8003 bd2 ba2k sqft13633 N 69th Dr, Peoria, AZ 85381Off Market

- $1,080,0004 bd3 ba3.4k sqft6931 W Voltaire Ave, Peoria, AZ 85381Sold
- $762,4004 bd2 ba2.7k sqft6941 W Voltaire Ave, Peoria, AZ 85381Off Market
- $851,100-- bd4 ba3.2k sqft6920 W Eugie Ave, Peoria, AZ 85381Off Market
- $1,125,0003 bd3 ba3.3k sqft6921 W Voltaire Ave, Peoria, AZ 85381Sold
- $779,3004 bd2 ba2.6k sqft13613 N 69th Dr, Peoria, AZ 85381Off Market
- $660,100-- bd3 ba2.7k sqft13632 N 69th Dr, Peoria, AZ 85381Off Market
- $652,500-- bd2 ba2.6k sqft13652 N 69th Dr, Peoria, AZ 85381Off Market
A local agent can set up tours, give advice and negotiate with sellers.
Similar homes
- $790,0005 bd3 ba3.5k sqft7815 W KERRY Lane, Glendale, AZ 85308For Sale
 MLS ID #7047796, Zoran Gajanovic, Realty ONE Group. ARMLS
 - $789,9005 bd3 ba3.4k sqft8039 W FOOTHILL Drive, Peoria, AZ 85383For Sale
 MLS ID #7034541, Kristyna Peter, My Home Group Real Estate. ARMLS
 - $779,9905 bd5 ba2.9k sqft6328 W TONOPAH Drive, Glendale, AZ 85308For Sale
 MLS ID #7034250, Gregg Gracey, Real Broker. ARMLS
 - $839,9004 bd3 ba2.8k sqft22504 N 61ST Drive, Glendale, AZ 85310For Sale
 MLS ID #7023630, James Kramer, HomeSmart. ARMLS
 - $1,065,0005 bd3 ba3.6k sqft4936 W Buckskin Trail, Phoenix, AZ 85083For SaleMLS ID #7058724, Randy P Wiest, Delex Realty. ARMLS
- $679,0004 bd3 ba3k sqft6210 W JULIE Drive, Glendale, AZ 85308For SaleMLS ID #7052333, Ward Stone, RE/MAX Foothills. ARMLS
- $889,0005 bd3 ba3.3k sqft4341 E MORNING VISTA Lane, Cave Creek, AZ 85331For SaleMLS ID #7042875, Angela M Vasiloff, West USA Realty. ARMLS
- $849,9304 bd3 ba2.7k sqft11101 W SIENO Place, Avondale, AZ 85392For SaleMLS ID #7028606, Jennifer Abrahamson, West USA Realty. ARMLS
- $874,9905 bd3 ba3.6k sqft2408 W BAJADA Road, Phoenix, AZ 85085For SaleMLS ID #7040962, Andrew Burgio, MCG Realty. ARMLS
- $875,0004 bd2 ba2.2k sqft14617 N 47TH Street, Phoenix, AZ 85032For SaleMLS ID #7018005, Barbara M Kennedy, Realty ONE Group. ARMLS
- $599,9905 bd3 ba2.4k sqft7588 W KERRY Lane, Glendale, AZ 85308For SaleMLS ID #7051267, Adina Evanson, My Home Group Real Estate. ARMLS
- $450,0004 bd2 ba2.1k sqft5309 W SWEETWATER Avenue, Glendale, AZ 85304For SaleMLS ID #7058079, Justin Brossart, Keller Williams Realty Phoenix. ARMLS
- $835,0004 bd4 ba3.5k sqft12071 W MORNING VISTA Drive, Peoria, AZ 85383For SaleMLS ID #7031256, Celina Garcia, My Home Group Real Estate. ARMLS
- $587,9004 bd3 ba2.6k sqft3933 W SAGUARO PARK Lane, Glendale, AZ 85310For SaleMLS ID #7059454, Maged Nagi, HomeSmart. ARMLS
- $849,9905 bd3 ba3.3k sqft4425 E Casey Lane, Cave Creek, AZ 85331For SaleMLS ID #7054552, Alijah Thomas, eXp Realty. ARMLS
- $630,0005 bd3 ba2.7k sqft7785 W ADAM Avenue, Peoria, AZ 85382For SaleMLS ID #7028008, James 'ERIC' Johnson, Realty ONE Group. ARMLS
- $769,9004 bd4 ba3.2k sqft10043 W LOS GATOS Drive, Peoria, AZ 85383For SaleMLS ID #7019543, Dawn M Fisher, Realty ONE Group. ARMLS
- $950,0005 bd5 ba4.2k sqft26860 N 89TH Drive, Peoria, AZ 85383For SaleMLS ID #6994464, Jerry Cravens, Russ Lyon Sotheby's International Realty. ARMLS
- $625,0003 bd2 ba2.4k sqft25424 N 73RD Avenue, Peoria, AZ 85383For SaleMLS ID #7059064, Annette Dalton, RE/MAX Fine Properties. ARMLS
- $699,9004 bd4 ba2.8k sqft7641 W ODEUM Lane, Phoenix, AZ 85043For SaleMLS ID #7059627, Richard Harless, AZ Flat Fee. ARMLS
