Resort Lifestyle living in the highly desirable Indian Springs Estates. This beautiful 5-bedroom, 3-bath home offers a spacious, functional floor plan designed for comfortable everyday living & effortless entertaining. Kitchen features plenty of storage with large island, stainless appliances, walk-in pantry & sunny dining area. Step outside to your own resort style backyard complete with covered patio, tranquil fountain, under mature trees, sparkling pool/spa. Perfect for entertaining or enjoying the beautiful AZ sunsets. Freshly painted interior & exterior in 2026, Located on an oversized cul-de-sac lot with room to add a RV garage, casita or additional play area. Ideally located with easy access to tennis & pickleball courts, nearby shopping, dining & great hiking trails of Deem Hills. This home combines comfort, style & endless potential. Don't miss out on this incredible opportunity.
For sale
Price cut: $10K (10/9)
$985,000
4936 W Buckskin Trail, Phoenix, AZ 85083
5beds
3,635sqft
Single Family Residence
Built in 1994
0.41 Acres Lot
$-- Zestimate®
$271/sqft
$14/mo HOA
What's special
- 86 days
- 564
- 35
Zillow last checked:
Listing updated:
Listed by:
Randy P Wiest 623-640-9702,
DeLex Realty
Source: ARMLS,MLS#: 7058724
Facts & features
Interior
Bedrooms & bathrooms
- Bedrooms: 5
- Bathrooms: 3
- Full bathrooms: 3
Heating
- Heat Pump, Electric
Cooling
- Central Air, Ceiling Fan(s), Programmable Thmstat
Appliances
- Included: Dryer, Washer, Refrigerator, Built-in Microwave, Dishwasher, Disposal, Electric Cooktop, Built-In Electric Oven
- Laundry: Inside
Features
- Pantry, Non-laminate Counter, High Speed Internet, Double Vanity, Upstairs, Eat-in Kitchen, Breakfast Bar, 9+ Flat Ceilings, Vaulted Ceiling(s), Kitchen Island, Full Bth Master Bdrm, Separate Shwr & Tub
- Flooring: Carpet, Tile, Wood
- Windows: Screens, Double Pane Windows, Vinyl Frame
- Has basement: No
- Has fireplace: No
Interior area
- Total structure area: 3,635
- Total interior livable area: 3,635 sqft
Property
Parking
- Total spaces: 3
- Parking features: Garage Door Opener, Direct Access, Attch'd Gar Cabinets, Electric Vehicle Charging Station(s)
- Garage spaces: 3
Features
- Stories: 2
- Patio & porch: Covered Deck, Covered
- Exterior features: Rain Gutters, Balcony, Misting System, Private Yard
- Has private pool: Yes
- Pool features: Variable Speed Pump, Play Pool
- Has spa: Yes
- Spa features: Heated, Private
- Fencing: Perimeter,Back Yard,Block
- Has view: Yes
- View description: Mountain(s)
Lot
- Size: 0.41 Acres
- Features: North/South Exposure, Desert Back, Desert Front, Gravel/Stone Front, Gravel/Stone Back, Grass Back, Auto Timer H2O Front, Auto Timer H2O Back
Details
- Additional structures: Shed(s)
- Parcel number: 20507164
Construction
Type & style
- Home type: SingleFamily
- Property subtype: Single Family Residence
Materials
- Stucco, Wood Frame, Painted
- Foundation: Slab
- Roof: Tile
Condition
- Year built: 1994
Details
- Builder name: Executive Homes
Utilities & green energy
- Sewer: Public Sewer
- Utilities for property: Phone Available
Community & HOA
Community
- Security: Security System Owned
- Subdivision: INDIAN SPRINGS ESTATES LOT 1-132 TR A-F
HOA
- Has HOA: Yes
- Services included: Maintenance Grounds
- HOA fee: $170 annually
- HOA name: Indian Springs HOA
- HOA phone: 480-560-9926
Location
- Region: Phoenix
Financial & listing details
- Price per square foot: $271/sqft
- Tax assessed value: $677,300
- Annual tax amount: $4,364
- Date on market: 7/27/2026
- Cumulative days on market: 85 days
- Listing terms: VA Loan,Cash,Conventional,FHA
- Ownership: Fee Simple
- Road surface type: Asphalt
Estimated market value
Not available
Estimated sales range
Not available
Not available
Price history
| Date | Event | Price |
|---|---|---|
| 10/9/2026 | Price change | $985,000-1%$271/sqft |
Source:  ARMLS #7058724 Report a problem ARMLS #7058724 Report a problem | ||
| 9/18/2026 | Price change | $995,000-4.3%$274/sqft |
Source: ARMLS #7058724 Report a problem | ||
| 8/30/2026 | Price change | $1,040,000-2.3%$286/sqft |
Source: ARMLS #7058724 Report a problem | ||
| 7/27/2026 | Listed for sale | $1,065,000+166.3%$293/sqft |
Source: ARMLS #7058724 Report a problem | ||
| 6/15/2011 | Sold | $400,000-19.8%$110/sqft |
Source: Public Record Report a problem | ||
| 10/2/2010 | Listed for sale | $499,000$137/sqft |
Source: DPR Realty, LLC #4278365 Report a problem | ||
| 8/10/2010 | Listing removed | $499,000$137/sqft |
Source: DPR Realty, LLC #4278365 Report a problem | ||
| 4/29/2010 | Price change | $499,000-4.8%$137/sqft |
Source: DPR Realty, LLC #4278365 Report a problem | ||
| 1/30/2010 | Price change | $524,000-4.6%$144/sqft |
Source: DPR Realty, LLC #4278365 Report a problem | ||
| 10/25/2009 | Listed for sale | $549,000-6.9%$151/sqft |
Source: DPR Realty, LLC #4278365 Report a problem | ||
| 12/29/2006 | Sold | $590,000+1266.1%$162/sqft |
Source: Public Record Report a problem | ||
| 3/11/1994 | Sold | $43,190$12/sqft |
Source: Public Record Report a problem | ||
Public tax history
| Year | Property taxes | Tax assessment |
|---|---|---|
| 2025 | $4,276 +1.4% | $67,730 +0.4% |
| 2024 | $4,216 +1.8% | $67,470 +53.7% |
| 2023 | $4,143 +2% | $43,897 -4.6% |
| 2022 | $4,060 -1% | $46,000 +14% |
| 2021 | $4,101 -2.3% | $40,350 +6.4% |
| 2020 | $4,197 +3.7% | $37,920 -3.1% |
| 2019 | $4,046 | $39,120 -3.2% |
| 2018 | $4,046 +3.9% | $40,430 -1.7% |
| 2017 | $3,895 +20.5% | $41,120 +22.5% |
| 2016 | $3,233 +3.9% | $33,570 -0.6% |
| 2015 | $3,111 | $33,760 +12.1% |
| 2014 | -- | $30,120 +11.4% |
| 2013 | -- | $27,030 +1.9% |
| 2012 | -- | $26,520 -0.1% |
| 2011 | -- | $26,550 -24.4% |
| 2010 | -- | $35,130 -23.5% |
| 2009 | -- | $45,930 -14.5% |
| 2008 | -- | $53,750 +6.2% |
| 2007 | -- | $50,600 +60.6% |
| 2006 | -- | $31,500 |
| 2005 | -- | $31,500 +2.8% |
| 2004 | -- | $30,650 |
| 2003 | -- | $30,650 +0.7% |
| 2002 | -- | $30,450 |
Find assessor info on the county website
Monthly payment
Est. payment
Payment breakdown
Explore the cost of this home by adjusting the details. Changes won't be saved.Climate risks
Neighborhood: Deer Valley
Nearby schools
Schools provided by the listing agent
- Elementary: Stetson Hills School
- Middle: Stetson Hills School
- High: Sandra Day O'Connor High School
- District: Deer Valley Unified District
Source: ARMLS. This data may not be complete. We recommend contacting the local school district to confirm school assignments for this home.

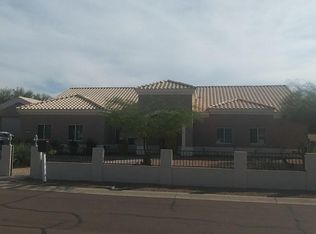
Similar homes
- $893,0005 bd5 ba3.9k sqft4932 W MARCUS Drive, Phoenix, AZ 85083For Sale
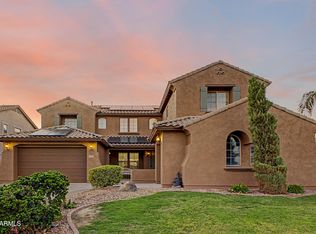 MLS ID #7078981, Katie Patricia Shook, Redfin Corporation. ARMLS
 - $749,9005 bd3 ba3.7k sqft5035 W PARSONS Road, Phoenix, AZ 85083For Sale
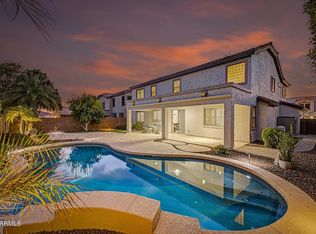 MLS ID #7077439, Todd Sechrest, eXp Realty. ARMLS
 - $815,0004 bd3 ba3.3k sqft5442 W FALLEN LEAF Lane, Glendale, AZ 85310For Sale
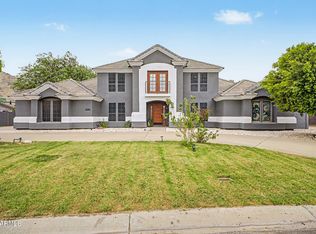 MLS ID #7063200, Rindi Lee, My Home Group Real Estate. ARMLS
 - $885,0004 bd3 ba3.1k sqft24414 N 43rd Drive, Glendale, AZ 85310For Sale
 MLS ID #7017247, Lonna Barrett, Russ Lyon Sotheby's International Realty. ARMLS
