Nestled within the highly sought after gated community of Diamond Creek in Cave Creek, this beautifully updated 3,258-square-foot residence offers five bedrooms, a spacious loft and three full bathrooms. A welcoming foyer opens to elegant formal living and dining rooms, flowing seamlessly into the inviting family room with a stunning wrap-around fireplace. The updated chef's kitchen features crisp white cabinetry, quartz countertops, a custom tiled backsplash, breakfast bar seating, island with an exotic wood top, and abundant natural light from the expansive sliding glass door leading to the backyard. A private downstairs bedroom with en-suite bath and walk-in closet provides the perfect space for guests or multigenerational living. At the top of a sweeping staircase is a generous loft, complemented by three guest bedrooms and a full hall bathroom. The luxurious primary suite offers a wrap-around fireplace, private balcony, spa-inspired bath with soaking tub, shower with custom glass enclosure, dual vanity and a large walk-in closet. The resort-style backyard is a private oasis, featuring a relaxing covered patio, sparkling pool with custom tile, mature landscaping and a tranquil shade tree. Ideally located just minutes from the town of Cave Creek, Desert Ridge, City North, premier shopping, dining, schools, recreation, world-class golf and easy freeway access, this exceptional Diamond Creek home delivers the perfect blend of comfort, elegance, and convenience!
For sale
Price cut: $10K (10/15)
$879,500
4621 E BENT TREE Drive, Cave Creek, AZ 85331
5beds
3,258sqft
Single Family Residence
Built in 1999
7,892 Square Feet Lot
$-- Zestimate®
$270/sqft
$106/mo HOA
What's special
Tranquil shade treeStunning wrap-around fireplacePrivate balconyLuxurious primary suiteGenerous loftWelcoming foyerSpacious loft
- 122 days
- 323
- 24
Zillow last checked:
Listing updated:
Listed by:
Gregory R Janis 480-918-9822,
Redfin Corporation
Source: ARMLS,MLS#: 7041462
Facts & features
Interior
Bedrooms & bathrooms
- Bedrooms: 5
- Bathrooms: 3
- Full bathrooms: 3
Heating
- Natural Gas
Cooling
- Central Air, Ceiling Fan(s), Programmable Thmstat
Appliances
- Included: Reverse Osmosis, Built-in Microwave, Dishwasher, Disposal, Electric Range, Water Purifier
- Laundry: Inside
Features
- Quartz Countertops, High Speed Internet, Double Vanity, Upstairs, Breakfast Bar, 9+ Flat Ceilings, Kitchen Island, Pantry, Full Bth Master Bdrm, Separate Shwr & Tub
- Flooring: Carpet, Stone, Wood
- Windows: Low Emissivity Windows, Double Pane Windows, ENERGY STAR Qualified Windows, Tinted Windows, Vinyl Frame
- Has basement: No
- Number of fireplaces: 2
- Fireplace features: Fire Pit, Family Room, Master Bedroom, Gas
Interior area
- Total structure area: 3,258
- Total interior livable area: 3,258 sqft
Property
Parking
- Total spaces: 6
- Parking features: Garage Door Opener, Direct Access
- Garage spaces: 3
- Uncovered spaces: 3
Features
- Stories: 2
- Patio & porch: Covered
- Exterior features: Balcony, Private Yard
- Has private pool: Yes
- Pool features: Outdoor Pool
- Spa features: None
- Fencing: Block
- Has view: Yes
- View description: Mountain(s)
Lot
- Size: 7,892 Square Feet
- Features: North/South Exposure, Sprinklers In Rear, Sprinklers In Front, Desert Front, Gravel/Stone Front, Grass Back, Auto Timer H2O Front, Auto Timer H2O Back
Details
- Parcel number: 21218168
Construction
Type & style
- Home type: SingleFamily
- Property subtype: Single Family Residence
Materials
- Stucco, Wood Frame, Painted
- Roof: Tile
Condition
- Year built: 1999
Details
- Builder name: Hancock Homes
Utilities & green energy
- Electric: 220 Volts in Kitchen
- Sewer: Public Sewer
Community & HOA
Community
- Features: Gated
- Security: Security System Owned
- Subdivision: DIAMOND CREEK
HOA
- Has HOA: Yes
- Services included: Maintenance Grounds
- HOA fee: $639 semi-annually
- HOA name: Diamond Creek
- HOA phone: 602-358-0220
Location
- Region: Cave Creek
Financial & listing details
- Price per square foot: $270/sqft
- Tax assessed value: $691,100
- Annual tax amount: $2,640
- Date on market: 6/19/2026
- Cumulative days on market: 122 days
- Listing terms: VA Loan,Cash,Conventional
- Ownership: Fee Simple
- Electric utility on property: Yes
Estimated market value
Not available
Estimated sales range
Not available
Not available
Price history
| Date | Event | Price |
|---|---|---|
| 10/15/2026 | Price change | $879,500-1.1%$270/sqft |
Source:  ARMLS #7041462 Report a problem ARMLS #7041462 Report a problem | ||
| 9/3/2026 | Price change | $889,500-0.6%$273/sqft |
Source: ARMLS #7041462 Report a problem | ||
| 8/13/2026 | Price change | $895,000-0.5%$275/sqft |
Source: ARMLS #7041462 Report a problem | ||
| 7/30/2026 | Price change | $899,500-1.4%$276/sqft |
Source: ARMLS #7041462 Report a problem | ||
| 7/9/2026 | Price change | $912,500-1.4%$280/sqft |
Source: ARMLS #7041462 Report a problem | ||
| 6/19/2026 | Listed for sale | $925,000+117.1%$284/sqft |
Source: ARMLS #7041462 Report a problem | ||
| 1/7/2015 | Sold | $426,000-2.1%$131/sqft |
Source: ARMLS #5199037 Report a problem | ||
| 11/13/2014 | Listed for sale | $435,000+62.4%$134/sqft |
Source: Realty One Group #5199037 Report a problem | ||
| 9/10/1999 | Sold | $267,864$82/sqft |
Source: Public Record Report a problem | ||
Public tax history
| Year | Property taxes | Tax assessment |
|---|---|---|
| 2025 | $2,490 +1.7% | $69,110 -6.7% |
| 2024 | $2,449 +3% | $74,070 +83.2% |
| 2023 | $2,379 -0.6% | $40,428 -6.2% |
| 2022 | $2,394 -3.9% | $43,120 +3.2% |
| 2021 | $2,492 +3.7% | $41,800 +9% |
| 2020 | $2,404 +4.1% | $38,350 +5.4% |
| 2019 | $2,310 | $36,380 +2.9% |
| 2018 | $2,310 +3.8% | $35,350 +4.2% |
| 2017 | $2,225 +12.5% | $33,920 -2.9% |
| 2016 | $1,978 +7.3% | $34,930 +11.3% |
| 2015 | $1,844 | $31,380 +20.4% |
| 2014 | -- | $26,060 +6.9% |
| 2013 | -- | $24,380 |
| 2012 | -- | $24,380 -7% |
| 2011 | -- | $26,220 -15.1% |
| 2010 | -- | $30,880 -23% |
| 2009 | -- | $40,120 -13.7% |
| 2008 | -- | $46,500 +7.6% |
| 2007 | -- | $43,200 +64.6% |
| 2006 | -- | $26,250 |
| 2005 | -- | $26,250 +10.5% |
| 2004 | -- | $23,750 |
| 2003 | -- | $23,750 +8.7% |
| 2002 | -- | $21,850 |
Find assessor info on the county website
Monthly payment
Est. payment
Payment breakdown
Explore the cost of this home by adjusting the details. Changes won't be saved.Climate risks
Neighborhood: Desert View
Nearby schools
Schools provided by the listing agent
- Elementary: Horseshoe Trails Elementary School
- Middle: Sonoran Trails Middle School
- High: Cactus Shadows High School
- District: Cave Creek Unified District
Source: ARMLS. This data may not be complete. We recommend contacting the local school district to confirm school assignments for this home.

Similar homes
- $799,0004 bd3 ba3k sqft27423 N 47TH Street, Cave Creek, AZ 85331For Sale
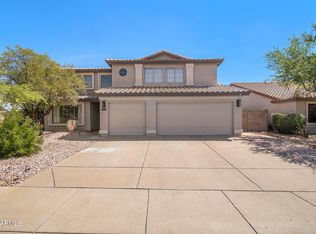 MLS ID #7080895, Melissa Gasper, Realty ONE Group. ARMLS
 - $749,9004 bd2 ba2.1k sqft4606 E PEAK VIEW Road, Cave Creek, AZ 85331For Sale
 MLS ID #7040756, Jarom D Rogers, eXp Realty. ARMLS
 - $725,0004 bd3 ba2.9k sqft4530 E RANCHO LAREDO Drive, Cave Creek, AZ 85331For Sale
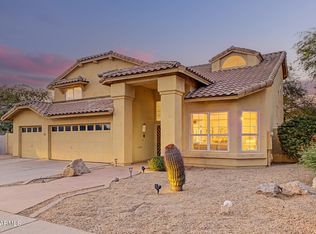 MLS ID #7074897, Kodi K Riddle, eXp Realty. ARMLS
 - $675,0004 bd3 ba2.1k sqft4407 E COYOTE WASH Drive, Cave Creek, AZ 85331For Sale
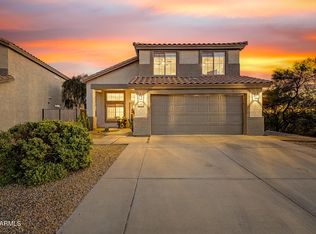 MLS ID #7090747, Kodi K Riddle, eXp Realty. ARMLS
