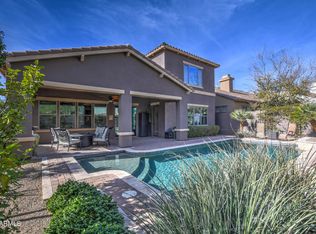
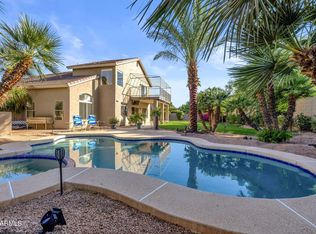
YOUR CLIENT IS GOING TO LOVE THIS HOME! This 2,655 sq ft, 3-bedroom, 2.5-bath located in eloquent Monte Vista, a supreme Toll Brothers gated community in Cave Creek with magnificent common area views boasts a large & gorgeous kitchen w/granite countertops, upgraded built-in microwave, built-in refrigerator, over-sized walk-in pantry, wall oven, natural gas cooktop, substantial island, eat-in kitchen dining; oversized living room; formal dining room; split Master bedroom w/separate exit to the rear yard; generous sized Master bath w/double sinks & vanities, separate shower & tub, & large walk-in closet; 2 additional bedrooms with full bathroom; living room; den; inside laundry room. The grounds feature: desert low maintenance front yard w/mature tree & significant gated courtyard; majestic rear yard w/large covered patio, sparkling pool w/elevated spa, additional seating area w/in-ground modern gas firepit, outdoor kitchen w/built-in BBQ, sink, and bar height seating. Three car tandem garage, tankless water heater, water softener. This home is a fantastic family home w/outstanding entertainment spaces. The location is within proximity of schools, shopping, and dining. This home is an absolute MUST SEE! Your client will not be disappointed.
For sale
$1,199,000
30333 N 54TH Street, Cave Creek, AZ 85331
3beds
2,655sqft
Single Family Residence
Built in 2012
7,432 Square Feet Lot
$-- Zestimate®
$452/sqft
$239/mo HOA
What's special
Three car tandem garageEat-in kitchen diningInside laundry roomSeparate shower and tubWall ovenSignificant gated courtyardMagnificent common area views
- 13 days
- 623
- 21
Zillow last checked:
Listing updated:
Listed by:
John T Dean 602-332-9884,
Realty ONE Group
Source: ARMLS,MLS#: 7071124
Facts & features
Interior
Bedrooms & bathrooms
- Bedrooms: 3
- Bathrooms: 3
- Full bathrooms: 2
- 1/2 bathrooms: 1
Heating
- Natural Gas
Cooling
- Central Air, Ceiling Fan(s)
Appliances
- Included: Water Softener Owned, Refrigerator, Built-in Microwave, Dishwasher, Disposal, Gas Cooktop, Built-In Electric Oven
- Laundry: Inside, Gas Dryer Hookup
Features
- Pantry, High Speed Internet, Granite Counters, Double Vanity, Eat-in Kitchen, Breakfast Bar, 9+ Flat Ceilings, Kitchen Island, Full Bth Master Bdrm, Separate Shwr & Tub
- Flooring: Carpet, Tile
- Windows: Double Pane Windows, Vinyl Frame
- Has basement: No
- Number of fireplaces: 2
- Fireplace features: Fire Pit, Living Room, Gas
Interior area
- Total structure area: 2,655
- Total interior livable area: 2,655 sqft
Property
Parking
- Total spaces: 5
- Parking features: Attached, Tandem Garage, Garage Door Opener, Extended Length Garage
- Attached garage spaces: 3
- Uncovered spaces: 2
Features
- Stories: 1
- Patio & porch: Covered, Patio
- Exterior features: Rain Gutters, Private Yard, Built-in Barbecue
- Has private pool: Yes
- Pool features: Outdoor Pool, Play Pool, Heated
- Has spa: Yes
- Spa features: Heated, Private, Bath
- Fencing: Back Yard,Block
Lot
- Size: 7,432 Square Feet
- Features: Borders Common Area, East/West Exposure, Sprinklers In Rear, Sprinklers In Front, Desert Back, Desert Front, Gravel/Stone Front, Gravel/Stone Back, Auto Timer H2O Front, Auto Timer H2O Back
Details
- Parcel number: 21189456
Construction
Type & style
- Home type: SingleFamily
- Architectural style: Ranch
- Property subtype: Single Family Residence
Materials
- Stucco, Wood Frame, Painted
- Roof: Tile
Condition
- Year built: 2012
Details
- Builder name: Toll Brothers
Utilities & green energy
- Sewer: Public Sewer
- Water: City Water
Community & HOA
Community
- Features: Playground
- Subdivision: MONTE VISTA
HOA
- Has HOA: Yes
- Services included: Maintenance Grounds
- HOA fee: $717 quarterly
- HOA name: Monte Vista Com Asso
- HOA phone: 480-355-1190
Location
- Region: Cave Creek
Financial & listing details
- Price per square foot: $452/sqft
- Tax assessed value: $898,200
- Annual tax amount: $4,278
- Date on market: 8/25/2026
- Cumulative days on market: 13 days
- Listing terms: Cash,Conventional
- Ownership: Fee Simple
Estimated market value
Not available
Estimated sales range
Not available
Not available
Price history
| Date | Event | Price |
|---|---|---|
| 8/25/2026 | Listed for sale | $1,199,000+150.1%$452/sqft |
Source:  ARMLS #7071124 Report a problem ARMLS #7071124 Report a problem | ||
| 10/11/2012 | Sold | $479,387$181/sqft |
Source: Agent Provided Report a problem | ||
Public tax history
| Year | Property taxes | Tax assessment |
|---|---|---|
| 2025 | $3,880 -0.3% | $89,820 -3.1% |
| 2024 | $3,891 +2.7% | $92,730 +60.6% |
| 2023 | $3,790 -2.7% | $57,740 +5% |
| 2022 | $3,893 -4.4% | $54,990 +3.5% |
| 2021 | $4,072 +1.7% | $53,110 +4.4% |
| 2020 | $4,005 -0.4% | $50,870 +3.2% |
| 2019 | $4,021 | $49,300 +0.8% |
| 2018 | $4,021 +1.8% | $48,900 +0.3% |
| 2017 | $3,950 +12% | $48,740 +3.9% |
| 2016 | $3,526 +1.4% | $46,900 +9.2% |
| 2015 | $3,477 | $42,960 -1.8% |
| 2014 | -- | $43,760 +10.6% |
| 2013 | -- | $39,550 |
Find assessor info on the county website
Monthly payment
Est. payment
Payment breakdown
Explore the cost of this home by adjusting the details. Changes won't be saved.Climate risks
Neighborhood: Desert View
Nearby schools
Schools provided by the listing agent
- Elementary: Horseshoe Trails Elementary School
- Middle: Sonoran Trails Middle School
- High: Cactus Shadows High School
- District: Cave Creek Unified District
Source: ARMLS. This data may not be complete. We recommend contacting the local school district to confirm school assignments for this home.
Similar homes
- $1,250,0005 bd4 ba3.4k sqft6423 E MARIA Drive, Cave Creek, AZ 85331For Sale
 MLS ID #7071970, Brandon C Schneider, Compass. ARMLS
 - $1,000,0004 bd3 ba3.5k sqft5319 E BAKER Drive, Cave Creek, AZ 85331For Sale
 MLS ID #6925968, Chris Carter-Kent, Compass. ARMLS
 - $1,249,0004 bd3 ba3.1k sqft29892 N 78TH Place, Scottsdale, AZ 85266For Sale
 MLS ID #7065987, Andrea A Stepien, Realty ONE Group. ARMLS
 - $1,289,0004 bd3 ba2.7k sqft18014 N 50TH Place, Scottsdale, AZ 85254For Sale
 MLS ID #7070735, Dylan Doherty, eXp Realty. ARMLS
