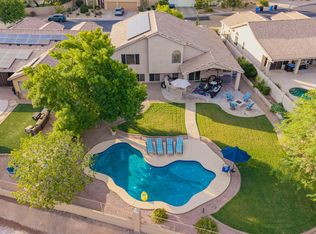
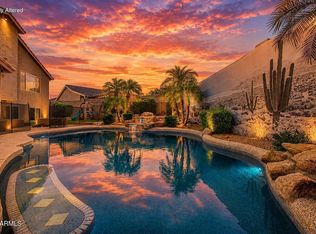
Opportunity to live in the exclusive gated MonteVista community in Cave Creek! Spacious home features 4 bedrm + bonus game/playroom upstairs, guest/craft/exercise room downstairs, & living room/office/flex room. Enjoy an inviting interior courtyard, a lush backyard w/pool & spa, built-in BBQ. citrus trees & rose bushes. Large kitchen boasts SS appliances, 5-burner gas cooktop, blt-in Brew Express coffee maker, wine cooler, R/O system, center island open to great rm with stunning Canterra stone gas fireplace. Elegant entry showcases a rotunda w/connected sitting area, formal dining room, plantation shutters throughout. Additional highlights include a tandem 3-car garage w/epoxy flooring, 2 4X8 overhead storage units, exit door to back. Just steps to the community park Rentals Allowed with 30 day min lease.
$75,000 in Interior Builder Upgrades:
Wood plantation shutters t/o
Cantera stone gas fireplace in great room.
Sunken bonus room with French doors, built-in adjustable custom wood shelving & cabinets with Home Theater Control 4 systems.
Upgraded kitchen cabinets, custom beveled granite, undermount sink, fixtures, wine chiller, custom backsplash, lighting under cabinets, RO.
Marble countertops in Primary.
Upgraded lighting for art niches, floor lights along stairs & hallway, canned ceiling lights on dimmers t/o.
Upgraded custom iron stair banister and smooth Santa Fe texture.
Classy closet shelving & lighting upgrades inside all bedroom closets.
Full height mirrors framed in tile in bathrooms.
Triple Low E windows.
RO system
$115,000 in Exterior upgrades:
Resort heated pool & elevated Spa with overflow cascading over rock into pool, Pebble-Tec finish, Baja shelves, pop-up cleaning system, flagstone trimmed pool & spa. Variable speed Hayward pool filter with valve to separately heat the spa.
Flagstone lined walkway and private courtyard.
Landscape lightning & drip system in front, courtyard and back on timers
Built-in BBQ & flagstone table.
Turf backyard
Epoxy garage coating, 2 8X4 overhead storage shelves, separate man door exit
Extended garage & patio
Upgraded aggregate concrete driveway.
For sale
Price cut: $25K (7/24)
$1,000,000
5319 E BAKER Drive, Cave Creek, AZ 85331
4beds
3,576sqft
:
Get pre-qualified$6,196/mo
Single Family Residence
Built in 2011
10,612 Square Feet Lot
$991,900 Zestimate®
$280/sqft
$239/mo HOA
What's special
Extended garage and patioInviting interior courtyardRo systemFormal dining roomWine coolerWine chillerCustom iron stair banister
- 294 days |
- 904 |
- 45 |
Zillow last checked:
Listing updated:
Listed by:
Chris Carter-Kent 480-388-0662,
Compass,
Brigitte R Rapatz 602-672-1000,
Compass
Source: ARMLS,MLS#: 6925968
Facts & features
Interior
Bedrooms & bathrooms
- Bedrooms: 4
- Bathrooms: 3
- Full bathrooms: 2
- 1/2 bathrooms: 1
Heating
- Heat Pump, Natural Gas
Cooling
- Heat Pump, Central Air, Ceiling Fan(s)
Appliances
- Included: Water Softener Owned, Reverse Osmosis, Refrigerator, Built-in Microwave, Dishwasher, Disposal, Gas Cooktop, Built-In Electric Oven
- Laundry: Inside
Features
- Pantry, High Speed Internet, Granite Counters, Double Vanity, Upstairs, 9+ Flat Ceilings, Kitchen Island, Full Bth Master Bdrm, Separate Shwr & Tub
- Flooring: Carpet, Tile
- Windows: Low Emissivity Windows, Double Pane Windows, Triple Pane Windows
- Has basement: No
- Number of fireplaces: 1
- Fireplace features: Fire Pit, Family Room, Gas
Interior area
- Total structure area: 3,576
- Total interior livable area: 3,576 sqft
Property
Parking
- Total spaces: 5
- Parking features: Tandem Garage, Garage Door Opener, Extended Length Garage, Direct Access, Over Height Garage, Storage
- Garage spaces: 3
- Uncovered spaces: 2
Features
- Stories: 2
- Patio & porch: Covered
- Exterior features: Playground, Private Yard, Storage, Built-in Barbecue
- Has private pool: Yes
- Pool features: Variable Speed Pump, Outdoor Pool, Play Pool, Fenced, Heated
- Has spa: Yes
- Spa features: Heated, Private
- Fencing: Back Yard,Block
Lot
- Size: 10,612 Square Feet
- Features: Borders Common Area, North/South Exposure, Sprinklers In Rear, Sprinklers In Front, Desert Front, Synthetic Grass Back, Auto Timer H2O Front, Auto Timer H2O Back
Details
- Parcel number: 21189604
Construction
Type & style
- Home type: SingleFamily
- Architectural style: Spanish,Santa Barbara/Tuscan
- Property subtype: Single Family Residence
Materials
- Stucco, Other, Wood Frame, Painted, Stone
- Roof: Concrete
Condition
- Fixer
- New construction: No
- Year built: 2011
Details
- Builder name: Toll Brothers
Utilities & green energy
- Sewer: Public Sewer
- Water: City Water
Green energy
- Energy efficient items: Multi-Zones
Community & HOA
Community
- Features: Gated, Playground, Biking/Walking Path
- Subdivision: MONTEVISTA
HOA
- Has HOA: Yes
- Services included: Maintenance Grounds, Street Maint
- HOA fee: $717 quarterly
- HOA name: Montevista Comm. Ass
- HOA phone: 480-355-1190
Location
- Region: Cave Creek
Financial & listing details
- Price per square foot: $280/sqft
- Tax assessed value: $1,016,500
- Annual tax amount: $4,141
- Date on market: 10/10/2025
- Cumulative days on market: 295 days
- Listing terms: Cash,Conventional,FHA,VA Loan
- Ownership: Fee Simple
- Road surface type: Asphalt
Estimated market value
$991,900
$942,000 - $1.04M
$4,978/mo
Price history
| Date | Event | Price |
|---|---|---|
| 7/24/2026 | Price change | $1,000,000-2.4%$280/sqft |
Source:  ARMLS #6925968 Report a problem ARMLS #6925968 Report a problem | ||
| 7/9/2026 | Price change | $1,025,000-2.4%$287/sqft |
Source: ARMLS #6925968 Report a problem | ||
| 6/24/2026 | Listed for sale | $1,050,000$294/sqft |
Source: ARMLS #6925968 Report a problem | ||
| 6/24/2026 | Pending sale | $1,050,000$294/sqft |
Source: ARMLS #6925968 Report a problem | ||
| 6/11/2026 | Price change | $1,050,000-4.1%$294/sqft |
Source: ARMLS #6925968 Report a problem | ||
| 4/1/2026 | Price change | $1,095,000-1.8%$306/sqft |
Source: ARMLS #6925968 Report a problem | ||
| 1/5/2026 | Price change | $1,115,000-0.9%$312/sqft |
Source: ARMLS #6925968 Report a problem | ||
| 10/11/2025 | Listed for sale | $1,125,000+67.2%$315/sqft |
Source: ARMLS #6925968 Report a problem | ||
| 5/25/2018 | Sold | $673,000-1%$188/sqft |
Source: ARMLS #5748996 Report a problem | ||
| 4/9/2018 | Price change | $679,900-0.7%$190/sqft |
Source: Keller Williams Arizona Realty #5748996 Report a problem | ||
| 3/10/2018 | Price change | $685,000-2%$192/sqft |
Source: Keller Williams Arizona Realty #5748996 Report a problem | ||
| 11/22/2017 | Price change | $699,000-1.4%$195/sqft |
Source: Scottsdale SW #5667276 Report a problem | ||
| 9/30/2017 | Listed for sale | $709,000+25.4%$198/sqft |
Source: Keller Williams Arizona Realty #5667276 Report a problem | ||
| 8/25/2011 | Sold | $565,270$158/sqft |
Source: Public Record Report a problem | ||
Public tax history
| Year | Property taxes | Tax assessment |
|---|---|---|
| 2025 | $4,014 +1.7% | $101,650 -3% |
| 2024 | $3,949 +3% | $104,780 +60.7% |
| 2023 | $3,835 -0.6% | $65,184 +5% |
| 2022 | $3,859 -6.8% | $62,080 +2.9% |
| 2021 | $4,139 +1.9% | $60,320 +4% |
| 2020 | $4,064 -0.9% | $58,010 +3.2% |
| 2019 | $4,101 | $56,230 |
| 2018 | $4,101 +0.8% | $56,230 -0.7% |
| 2017 | $4,066 +12.5% | $56,600 +3.5% |
| 2016 | $3,615 +4.8% | $54,660 +9.3% |
| 2015 | $3,451 | $50,010 +2.5% |
| 2014 | -- | $48,780 -1.9% |
| 2013 | -- | $49,710 +827.4% |
| 2009 | -- | $5,360 |
Find assessor info on the county website
Monthly payment
Est. payment
Payment breakdown
Explore the cost of this home by adjusting the details. Changes won't be saved.Climate risks
Neighborhood: Desert View
Nearby schools
GreatSchools rating
- 9/10Lone Mountain Elementary SchoolGrades: PK-6Distance: 0.5 mi
- 4/10Sonoran Trails Middle SchoolGrades: 6-8Distance: 1.7 mi
- 10/10Cactus Shadows High SchoolGrades: 8-12Distance: 2 mi
Schools provided by the listing agent
- Elementary: Lone Mountain Elementary School
- Middle: Sonoran Trails Middle School
- High: Cactus Shadows High School
- District: Cave Creek Unified District
Source: ARMLS. This data may not be complete. We recommend contacting the local school district to confirm school assignments for this home.
- $982,9003 bd3 ba2.3k sqft5323 E Baker Dr, Cave Creek, AZ 85331Off Market

- $1,270,4004 bd3 ba3.7k sqft5315 E Baker Dr, Cave Creek, AZ 85331Off Market

- $1,005,7003 bd4 ba2.4k sqft5327 E Baker Dr, Cave Creek, AZ 85331Off Market

- $902,800-- bd-- ba3.4k sqft5326 E Baker Dr, Cave Creek, AZ 85331Off Market
- $959,300-- bd3 ba2.8k sqft5307 E Baker Dr, Cave Creek, AZ 85331Off Market
- $981,1003 bd3 ba2.3k sqft5331 E Baker Dr, Cave Creek, AZ 85331Off Market
- $1,194,300-- bd3 ba3.4k sqft5324 E Baker Dr, Cave Creek, AZ 85331Off Market
- $1,041,700-- bd3 ba2.5k sqft5335 E Baker Dr, Cave Creek, AZ 85331Off Market
A local agent can set up tours, give advice and negotiate with sellers.
Similar homes
- $889,0005 bd3 ba3.3k sqft4341 E MORNING VISTA Lane, Cave Creek, AZ 85331For Sale
 MLS ID #7042875, Angela M Vasiloff, West USA Realty. ARMLS
 - $849,9905 bd3 ba3.3k sqft4425 E Casey Lane, Cave Creek, AZ 85331For Sale
 MLS ID #7054552, Alijah Thomas, eXp Realty. ARMLS
 - $849,5005 bd2 ba2.6k sqft4103 E ANDREA Drive, Cave Creek, AZ 85331For Sale
 MLS ID #7059840, Steve Hueter, Epique Realty. ARMLS
 - $799,0004 bd3 ba2.8k sqft29005 N 46TH Way, Cave Creek, AZ 85331For Sale
 MLS ID #7032098, George Laughton, EveryPlace. ARMLS
 - $925,0004 bd3 ba3.1k sqft5544 E Dusty Wren Drive, Cave Creek, AZ 85331For SaleMLS ID #6892307, Megan L Dante, Real Broker. ARMLS
- $949,9006 bd5 ba4.3k sqft26722 N 11TH Drive, Phoenix, AZ 85085For SaleMLS ID #7061269, Jamie Meyer, HomeSmart. ARMLS
- $999,0004 bd3 ba3.6k sqft37809 N 9th Place, Phoenix, AZ 85086For SaleMLS ID #6978374, David Patterson, Patterson Real Estate Group. ARMLS
- $975,0005 bd4 ba4k sqft28119 N 17TH Drive, Phoenix, AZ 85085For SaleMLS ID #7040937, Michelle West, Realty Executives Arizona Territory. ARMLS
- $974,0006 bd3 ba4.1k sqft2321 W VIA PERUGIA --, Phoenix, AZ 85086For SaleMLS ID #7034072, Lisa DiPasquale, Realty ONE Group. ARMLS
- $859,0004 bd3 ba3.2k sqft1513 W BRAMBLE BERRY Lane, Phoenix, AZ 85085For SaleMLS ID #7021140, Leif T Swanson, Realty ONE Group. ARMLS
- $1,049,0005 bd4 ba4.6k sqft31605 N 19TH Avenue, Phoenix, AZ 85085For SaleMLS ID #7037920, Brooke Castaneda, HomeSmart. ARMLS
- $1,000,0005 bd4 ba4.4k sqft7910 W BRIDEN Lane, Peoria, AZ 85383For SaleMLS ID #7057420, Dominick J Cole, eXp Realty. ARMLS
- $899,9004 bd3 ba3.7k sqft24414 N 43rd Drive, Glendale, AZ 85310For SaleMLS ID #7017247, Lonna Barrett, HomeSmart. ARMLS
- $979,9005 bd3 ba2.9k sqft5545 E Helena Drive, Scottsdale, AZ 85254For SaleMLS ID #7011871, Steve W Davis, eXp Realty. ARMLS
- $1,100,0005 bd4 ba3.9k sqft38804 N COURAGE Court, Anthem, AZ 85086For SaleMLS ID #7052880, Lisa Groth, RE/MAX Fine Properties. ARMLS
- $979,9505 bd5 ba3.5k sqft40716 N BELL MEADOW Trail, Anthem, AZ 85086For SaleMLS ID #7032401, Geoffrey Green, West USA Realty. ARMLS
- $839,0004 bd3 ba2.4k sqft24212 N 24TH Place, Phoenix, AZ 85024For SaleMLS ID #7010892, Rachel Russo, HomeSmart. ARMLS
- $1,225,0004 bd4 ba3.8k sqft21231 N 38TH Place, Phoenix, AZ 85050For SaleMLS ID #6994066, Joe P Pascale, Real Broker. ARMLS
- $1,120,0004 bd4 ba3.2k sqft3019 W CARRIAGE Drive, Phoenix, AZ 85086For SaleMLS ID #6970773, Claire Ackerman, Compass. ARMLS
- $950,0005 bd5 ba4.9k sqft2206 W KELLER Court, Anthem, AZ 85086For SaleMLS ID #6976363, Arthur Thompson, Momentum Brokers LLC. ARMLS
