This is a truly rare opportunity in Fireside at Norterra--one of the most exceptional lots in the community, backing directly to the Sonoran Preserve with only one neighboring home. Private, quiet, and surrounded by protected desert and mountain views, it offers a lifestyle that simply can't be duplicated. From the moment you arrive, sweeping views and peaceful desert surroundings set the tone for a true retreat on a premium cul-de-sac lot. Inside, enjoy a bright and open kitchen with oversized quartz island, plantation shutters, soaring ceilings, fresh modern finishes, two spacious primary suites, and natural light that touches every room! MASTER BEDROOM + additional large bedroom both downstairs! Step out into the backyard oasis, which truly feels like a private escape, with a heated diving pool, oversized covered patio, and unforgettable desert sunsets. NORTH / SOUTH facing! If you'd like a more social scene, don't forget residents have full access to enjoy the 16,000 sq ft. Fireside at Norterra community center with pools, spa, fitness center, classes, rock wall, sports courts, and miles of trails. The upcoming Fire N Ice Arena and Entertainment District, expanding TSMC microchip plant, and Norterra shopping and dining are also minutes away, right at your backdoor!
Plus, major recent upgrades include two brand-new 2026 high-efficiency Carrier A/C units (5 ton & 3.5 ton, 15.2 SEER2), premium Shaw LifeBack carpet upstairs, new KitchenAid refrigerator and
dishwasher, new French patio doors, water softener, new garage door system, updated thermostats and smoke alarms, remote drip irrigation system, and fresh exterior paint (2024). You are sure to fall in love the moment you walk through the door- come see for yourself!
For sale
Price cut: $20K (7/11)
$975,000
28119 N 17TH Drive, Phoenix, AZ 85085
5beds
4,058sqft
:
Get pre-qualified$5,999/mo
Single Family Residence
Built in 2007
10,383 Square Feet Lot
$-- Zestimate®
$240/sqft
$190/mo HOA
What's special
Oversized covered patioRemote drip irrigation systemNew garage door systemTwo spacious primary suitesSoaring ceilingsWater softenerFresh modern finishes
- 43 days |
- 888 |
- 54 |
Zillow last checked:
Listing updated:
Listed by:
Michelle West 602-516-8332,
Realty Executives Arizona Territory,
Lisa S Hensley 623-302-2444,
Realty Executives Arizona Terr
Source: ARMLS,MLS#: 7040937
Facts & features
Interior
Bedrooms & bathrooms
- Bedrooms: 5
- Bathrooms: 4
- Full bathrooms: 3
- 1/2 bathrooms: 1
Heating
- Natural Gas
Cooling
- Central Air, Ceiling Fan(s)
Appliances
- Included: Dryer, Washer, Refrigerator, Built-in Microwave, Dishwasher, Disposal, Electric Oven, Gas Cooktop
- Laundry: Inside
Features
- Quartz Countertops, High Speed Internet, Master Downstairs, Eat-in Kitchen, Vaulted Ceiling(s), Kitchen Island, Pantry, 2 Master Baths, Full Bth Master Bdrm, Separate Shwr & Tub
- Flooring: Carpet, Tile, Wood
- Windows: Double Pane Windows
- Has basement: No
- Has fireplace: No
Interior area
- Total structure area: 4,058
- Total interior livable area: 4,058 sqft
Property
Parking
- Total spaces: 5
- Parking features: Attached, Garage Door Opener, Direct Access
- Attached garage spaces: 3
- Uncovered spaces: 2
Features
- Stories: 2
- Patio & porch: Covered, Patio
- Exterior features: Private Yard
- Has private pool: Yes
- Pool features: Outdoor Pool, Diving Pool, Heated, Lap
- Spa features: None
- Fencing: Block,Wrought Iron
- Has view: Yes
- View description: Desert, Panoramic, Mountain(s)
Lot
- Size: 10,383 Square Feet
- Features: East/West Exposure, Borders Preserve/Public Land, Sprinklers In Rear, Sprinklers In Front, Desert Back, Desert Front, Cul-De-Sac, Natural Desert Back, Synthetic Grass Back, Auto Timer H2O Front, Natural Desert Front, Auto Timer H2O Back
Details
- Parcel number: 21002249
Construction
Type & style
- Home type: SingleFamily
- Architectural style: Santa Barbara/Tuscan
- Property subtype: Single Family Residence
Materials
- Stucco, Wood Frame, Painted, Stone, Block
- Roof: Tile
Condition
- Year built: 2007
Details
- Builder name: Pulte Homes
Utilities & green energy
- Sewer: Public Sewer
- Water: City Water
Community & HOA
Community
- Features: Pool, Community Spa, Community Spa Htd, Tennis Court(s), Playground, Biking/Walking Path, Fitness Center
- Security: Fire Sprinkler System
- Subdivision: DYNAMITE MOUNTAIN RANCH PARCEL 31-A1/A2
HOA
- Has HOA: Yes
- Services included: Maintenance Grounds
- HOA fee: $570 quarterly
- HOA name: Fireside Norterra
- HOA phone: 623-580-9556
Location
- Region: Phoenix
Financial & listing details
- Price per square foot: $240/sqft
- Tax assessed value: $802,600
- Annual tax amount: $5,445
- Date on market: 6/12/2026
- Cumulative days on market: 43 days
- Listing terms: Cash,Conventional,FHA,VA Loan
- Ownership: Fee Simple
- Road surface type: Asphalt
Estimated market value
Not available
Estimated sales range
Not available
Not available
Price history
| Date | Event | Price |
|---|---|---|
| 7/11/2026 | Price change | $975,000-2%$240/sqft |
Source:  ARMLS #7040937 Report a problem ARMLS #7040937 Report a problem | ||
| 6/12/2026 | Listed for sale | $995,000+69.7%$245/sqft |
Source: ARMLS #7040937 Report a problem | ||
| 5/31/2018 | Sold | $586,500-3.9%$145/sqft |
Source: ARMLS #5757787 Report a problem | ||
| 4/27/2018 | Listed for sale | $609,999+22%$150/sqft |
Source: Edan Realty #5757787 Report a problem | ||
| 1/30/2015 | Sold | $500,000-2.9%$123/sqft |
Source: ARMLS #5164084 Report a problem | ||
| 1/7/2015 | Pending sale | $515,000$127/sqft |
Source: HomeSmart #5164084 Report a problem | ||
| 11/22/2014 | Price change | $515,000-1.7%$127/sqft |
Source: HomeSmart #5164084 Report a problem | ||
| 10/20/2014 | Price change | $524,000-0.2%$129/sqft |
Source: HomeSmart #5164084 Report a problem | ||
| 10/10/2014 | Price change | $525,000-4.5%$129/sqft |
Source: HomeSmart #5164084 Report a problem | ||
| 8/29/2014 | Listed for sale | $550,000-9.4%$136/sqft |
Source: HomeSmart #5164084 Report a problem | ||
| 4/12/2013 | Listing removed | $2,700$1/sqft |
Source: HomeSmart #4908350 Report a problem | ||
| 4/8/2013 | Price change | $2,700-3.6%$1/sqft |
Source: HomeSmart #4908350 Report a problem | ||
| 3/22/2013 | Listed for rent | $2,800$1/sqft |
Source: HomeSmart #4908350 Report a problem | ||
| 10/23/2007 | Sold | $607,198$150/sqft |
Source: Public Record Report a problem | ||
Public tax history
| Year | Property taxes | Tax assessment |
|---|---|---|
| 2025 | $5,338 +1.4% | $80,260 -1.8% |
| 2024 | $5,265 +1.7% | $81,730 +52.9% |
| 2023 | $5,176 +2% | $53,459 +0.5% |
| 2022 | $5,075 -1% | $53,170 +4.7% |
| 2021 | $5,124 +1.3% | $50,780 +10% |
| 2020 | $5,060 +3.6% | $46,180 -1.3% |
| 2019 | $4,882 | $46,800 +1.7% |
| 2018 | $4,882 +3.8% | $46,020 +13.2% |
| 2017 | $4,704 +14.2% | $40,650 +5.1% |
| 2016 | $4,120 -0.3% | $38,680 +0.3% |
| 2015 | $4,132 | $38,550 -1.9% |
| 2014 | -- | $39,310 +12.6% |
| 2013 | -- | $34,910 +10.2% |
| 2012 | -- | $31,670 -2.2% |
| 2011 | -- | $32,370 -3.4% |
| 2010 | -- | $33,510 -22.1% |
| 2009 | -- | $43,030 +135.9% |
| 2008 | -- | $18,240 |
Find assessor info on the county website
Monthly payment
Est. payment
Payment breakdown
Explore the cost of this home by adjusting the details. Changes won't be saved.Climate risks
Neighborhood: North Gateway
Nearby schools
GreatSchools rating
- 9/10Union Park SchoolGrades: PK-8Distance: 1.6 mi
- 5/10Barry Goldwater High SchoolGrades: 7-12Distance: 4.6 mi
Schools provided by the listing agent
- Elementary: Norterra Canyon School
- Middle: Norterra Canyon School
- High: Barry Goldwater High School
- District: Deer Valley Unified District
Source: ARMLS. This data may not be complete. We recommend contacting the local school district to confirm school assignments for this home.
- $850,0004 bd4 ba3.2k sqft28115 N 17th Dr, Phoenix, AZ 85085Sold
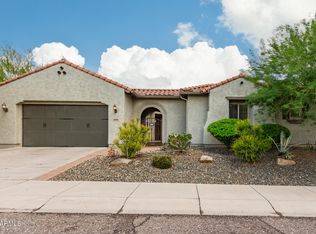
- $756,1003 bd2 ba2.3k sqft28118 N 16th Gln, Phoenix, AZ 85085Off Market

- $938,8004 bd4 ba4k sqft28111 N 17th Dr, Phoenix, AZ 85085Off Market
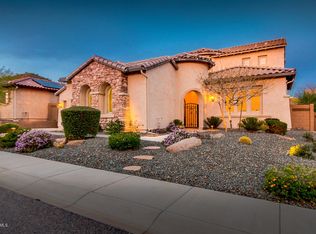
- $737,400-- bd3 ba2.5k sqft28114 N 16th Gln, Phoenix, AZ 85085Off Market
- $739,2004 bd3 ba2.5k sqft28120 N 17th Dr, Phoenix, AZ 85085Off Market
- $969,4006 bd4 ba4.2k sqft28107 N 17th Dr, Phoenix, AZ 85085Off Market
- $822,8003 bd2 ba2.3k sqft28124 N 17th Dr, Phoenix, AZ 85085Off Market
- $680,9003 bd3 ba2.3k sqft28116 N 17th Dr, Phoenix, AZ 85085Off Market
A local agent can set up tours, give advice and negotiate with sellers.
Similar homes
- $995,0005 bd4 ba4k sqft1725 W BURNSIDE Trail, Phoenix, AZ 85085For Sale
 MLS ID #6987092, Sarah J Richetto, HomeSmart. ARMLS
 - $1,074,9004 bd4 ba3.3k sqft26716 N 10th Lane, Phoenix, AZ 85085For Sale
 MLS ID #6994882, Peter Carels, RE/MAX Desert Showcase. ARMLS
 - $1,200,0006 bd5 ba4k sqft1612 W MOLLY Lane, Phoenix, AZ 85085For Sale
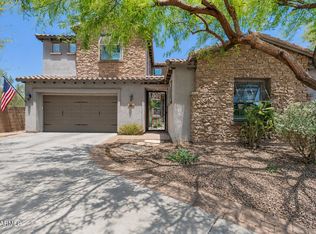 MLS ID #7032236, Shelley Sakala, Real Broker. ARMLS
 - $999,0006 bd3 ba4.1k sqft2321 W VIA PERUGIA --, Phoenix, AZ 85086For Sale
 MLS ID #7034072, Lisa DiPasquale, Realty ONE Group. ARMLS
 - $859,0004 bd3 ba3.2k sqft1513 W BRAMBLE BERRY Lane, Phoenix, AZ 85085For SaleMLS ID #7021140, Leif T Swanson, Realty ONE Group. ARMLS
- $795,0005 bd3 ba4.2k sqft2340 W Bramble Berry Lane, Phoenix, AZ 85085For SaleMLS ID #6979527, Samuel Negreanu, eXp Realty. ARMLS
- $825,0003 bd4 ba2.6k sqft31615 N 20TH Avenue, Phoenix, AZ 85085For SaleMLS ID #7043669, Katie Baccus, Compass. ARMLS
- $999,0004 bd4 ba3.1k sqft6615 W LEIBER Place, Glendale, AZ 85310For SaleMLS ID #7038391, Alissa Pratt, West USA Realty. ARMLS
- $749,0003 bd2 ba2.1k sqft2236 W SPUR Drive, Phoenix, AZ 85085For SaleMLS ID #7043903, Shelley Sakala, Real Broker. ARMLS
- $950,0004 bd5 ba3.7k sqft41619 N RIVER BEND Road, Anthem, AZ 85086For SaleMLS ID #7038739, Lisa K Jones, Fathom Realty Elite. ARMLS
- $849,9905 bd3 ba3.3k sqft4425 E Casey Lane, Cave Creek, AZ 85331For SaleMLS ID #7054552, Alijah Thomas, eXp Realty. ARMLS
- $975,0005 bd5 ba4.4k sqft4913 W MAGELLAN Drive, New River, AZ 85087For SaleMLS ID #7009052, Michael Bodeen, HomeSmart. ARMLS
- $974,9006 bd4 ba4.2k sqft8638 W BRILES Road, Peoria, AZ 85383For SaleMLS ID #7030305, Andrea M Crouch, eXp Realty. ARMLS
- $949,9995 bd4 ba3.9k sqft27134 N 71ST Avenue, Peoria, AZ 85383For SaleMLS ID #7029942, Mark Lovett, LPT Realty, LLC. ARMLS
- $875,0003 bd2 ba2.3k sqft39722 N NEW RIVER Road, Phoenix, AZ 85086For SaleMLS ID #7057221, Beth M Rider, Keller Williams Arizona Realty. ARMLS
- $719,9003 bd3 ba2.6k sqft2341 W BRAMBLE BERRY Lane, Phoenix, AZ 85085For SaleMLS ID #7037659, Spero Pagos, Keller Williams Arizona Realty. ARMLS
- $969,9006 bd4 ba4.4k sqft26799 N 97TH Lane, Peoria, AZ 85383For SaleMLS ID #7008634, Avedis Awanesian, eXp Realty. ARMLS
- $819,9904 bd4 ba3k sqft25609 N 55th Drive, Phoenix, AZ 85083For SaleMLS ID #7028713, Tingting Zhou, West USA Realty. ARMLS
- $1,150,0005 bd4 ba3.8k sqft5127 E MAZATZAL Drive, Cave Creek, AZ 85331For SaleMLS ID #7046738, Kodi K Riddle, eXp Realty. ARMLS
- $950,0005 bd5 ba4.2k sqft26860 N 89TH Drive, Peoria, AZ 85383For SaleMLS ID #6994464, Jerry Cravens, Russ Lyon Sotheby's International Realty. ARMLS
