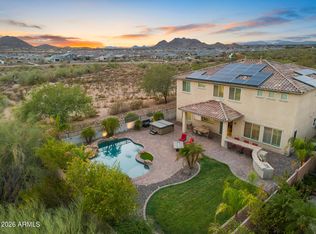
Experience refined desert living in Peoria with this beautifully designed home featuring low-maintenance landscaping and a covered entry porch. Inside offers an open floorplan with living room, family room, formal dining, and a versatile loft. The kitchen showcases quartz countertops, island, breakfast bar, stainless steel appliances, tile backsplash, and pantry. Includes office, laundry with sink, surround sound, security cameras, and plantation shutters on all bedroom windows. Primary suite features a huge walk-in closet, double vanity, and step-in shower. The 2.5-car insulated garage boasts epoxy flooring and built-in cabinetry. Resort-style backyard includes pool, spa, fire pit, covered patio, pergola, built-in grill, and permanent exterior lighting.
For sale
Price cut: $50K (7/9)
$949,999
27134 N 71ST Avenue, Peoria, AZ 85383
5beds
3,970sqft
Single Family Residence
Built in 2021
7,134 Square Feet Lot
$-- Zestimate®
$239/sqft
$105/mo HOA
What's special
Covered patioOpen floorplanFormal diningEpoxy flooringLow-maintenance landscapingPrimary suiteVersatile loft
- 90 days |
- 663 |
- 41 |
Zillow last checked:
Listing updated:
Listed by:
Mark Lovett 480-881-9977,
LPT Realty, LLC
Source: ARMLS,MLS#: 7029942
Facts & features
Interior
Bedrooms & bathrooms
- Bedrooms: 5
- Bathrooms: 4
- Full bathrooms: 3
- 1/2 bathrooms: 1
Primary bedroom
- Level: Main
Bedroom 2
- Level: Second
Bedroom 3
- Level: Second
Bedroom 4
- Level: Second
Bedroom 5
- Level: Main
Heating
- Electric
Cooling
- Central Air, Ceiling Fan(s)
Appliances
- Included: Dryer, Washer, Refrigerator, Built-in Microwave, Dishwasher, Disposal, Gas Cooktop, Built-In Electric Oven
- Laundry: Inside
Features
- Non-laminate Counter, Quartz Countertops, High Speed Internet, Double Vanity, Master Downstairs, Eat-in Kitchen, Breakfast Bar, Pantry, 3/4 Bath Master Bdrm
- Flooring: Carpet, Tile
- Has basement: No
- Number of fireplaces: 1
- Fireplace features: Fire Pit, Living Room, Gas
Interior area
- Total structure area: 3,970
- Total interior livable area: 3,970 sqft
Property
Parking
- Total spaces: 4
- Parking features: Attached, Garage Door Opener, Attch'd Gar Cabinets
- Attached garage spaces: 2
- Uncovered spaces: 2
Features
- Stories: 2
- Patio & porch: Covered, Patio
- Exterior features: Built-in Barbecue
- Has private pool: Yes
- Pool features: Outdoor Pool
- Has spa: Yes
- Spa features: Private
- Fencing: Back Yard,Block
- Has view: Yes
- View description: Mountain(s)
Lot
- Size: 7,134 Square Feet
- Features: Desert Back, Desert Front, Gravel/Stone Front, Gravel/Stone Back, Synthetic Grass Frnt, Synthetic Grass Back
Details
- Parcel number: 20129651
Construction
Type & style
- Home type: SingleFamily
- Property subtype: Single Family Residence
Materials
- Stucco, Wood Frame, Painted, Stone
- Roof: Tile
Condition
- Year built: 2021
Details
- Builder name: Pulte Homes
Utilities & green energy
- Sewer: Public Sewer
- Water: City Water
Community & HOA
Community
- Features: Playground, Biking/Walking Path
- Subdivision: ALORAVITA NORTH PHASE 2 PARCEL 8
HOA
- Has HOA: Yes
- Services included: Maintenance Grounds
- HOA fee: $105 monthly
- HOA name: Aloravita
- HOA phone: 602-395-2737
Location
- Region: Peoria
Financial & listing details
- Price per square foot: $239/sqft
- Tax assessed value: $663,200
- Annual tax amount: $2,843
- Date on market: 5/21/2026
- Cumulative days on market: 91 days
- Listing terms: Cash,Conventional,FHA,VA Loan
- Ownership: Fee Simple
Estimated market value
Not available
Estimated sales range
Not available
Not available
Price history
| Date | Event | Price |
|---|---|---|
| 7/9/2026 | Price change | $949,999-5%$239/sqft |
Source:  ARMLS #7029942 Report a problem ARMLS #7029942 Report a problem | ||
| 6/17/2026 | Price change | $999,999-4.7%$252/sqft |
Source: ARMLS #7029942 Report a problem | ||
| 5/21/2026 | Listed for sale | $1,049,000+63.9%$264/sqft |
Source: ARMLS #7029942 Report a problem | ||
| 7/22/2021 | Sold | $640,155$161/sqft |
Source: Public Record Report a problem | ||
| 9/21/2020 | Listing removed | -- |
Source: Pulte Homes Report a problem | ||
| 9/18/2020 | Listed for sale | -- |
Source: Pulte Homes Report a problem | ||
Public tax history
| Year | Property taxes | Tax assessment |
|---|---|---|
| 2025 | $2,744 +0.7% | $66,320 -6.8% |
| 2024 | $2,726 +1.6% | $71,150 +125.1% |
| 2023 | $2,683 +0.5% | $31,609 -28.6% |
| 2022 | $2,669 +873% | $44,270 +786.3% |
| 2021 | $274 | $4,995 +21.5% |
| 2020 | -- | $4,110 |
Find assessor info on the county website
Monthly payment
Est. payment
Payment breakdown
Explore the cost of this home by adjusting the details. Changes won't be saved.Climate risks
Neighborhood: 85383
Nearby schools
GreatSchools rating
- 9/10Terramar Elementary SchoolGrades: PK-8Distance: 1.3 mi
- 9/10Mountain Ridge High SchoolGrades: 7-12Distance: 2.8 mi
Schools provided by the listing agent
- Elementary: Terramar Academy of the Arts
- Middle: Terramar Academy of the Arts
- High: Mountain Ridge High School
- District: Deer Valley Unified District
Source: ARMLS. This data may not be complete. We recommend contacting the local school district to confirm school assignments for this home.
- $690,0003 bd3 ba2.4k sqft27152 N 71st Ave, Peoria, AZ 85383Sold

- $711,1007,134 sqft27116 N 71st Ave, Peoria, AZ 85383Off Market
- $655,200-- bd3 ba2.4k sqft27170 N 71st Ave, Peoria, AZ 85383Off Market
- $696,5006,960 sqft27098 N 71st Ave, Peoria, AZ 85383Off Market
- $709,1003 bd2 ba2.4k sqft7088 W Bajada Rd, Peoria, AZ 85383Off Market
- $799,3003 bd3 ba2.4k sqft27080 N 71st Ave, Peoria, AZ 85383Off Market
- $787,400-- bd3 ba2.6k sqft27188 N 71st Ave, Peoria, AZ 85383Off Market
- $677,4003 bd4 ba2.4k sqft7083 W Quail Track Dr, Peoria, AZ 85383Off Market
A local agent can set up tours, give advice and negotiate with sellers.
Similar homes
- $923,0005 bd4 ba3.8k sqft7427 W Saddlehorn Road, Peoria, AZ 85383For Sale
 MLS ID #7057472, George Laughton, EveryPlace. ARMLS
 - $874,9005 bd4 ba3.4k sqft10131 W AVENIDA DEL REY --, Peoria, AZ 85383For Sale
 MLS ID #7024681, Korinna K DeBlanc, Real Broker. ARMLS
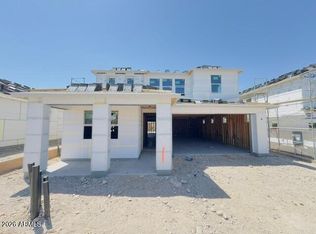
 - $827,1555 bd4 ba3.1k sqft6789 W SPUR Drive, Peoria, AZ 85383For Sale
 MLS ID #7061365, Jonathan E O'Neill, DRH Properties Inc. ARMLS
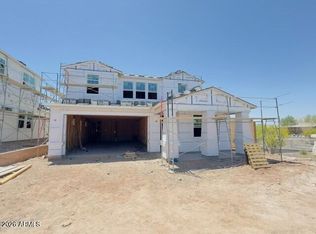
 - $829,0005 bd4 ba3.1k sqft6805 W SPUR Drive, Peoria, AZ 85383For Sale
 MLS ID #7061380, Jonathan E O'Neill, DRH Properties Inc. ARMLS
 - $849,9994 bd4 ba3.2k sqft9310 W YELLOW BIRD Lane, Peoria, AZ 85383For SaleMLS ID #7038185, George Laughton, EveryPlace. ARMLS
- $799,9005 bd4 ba4k sqft10738 W WHITEHORN Way, Peoria, AZ 85383For SaleMLS ID #7056475, Beth M Rider, Keller Williams Arizona Realty. ARMLS
- $900,0006 bd4 ba4.3k sqft12879 W Pasaro Drive, Peoria, AZ 85383For SaleMLS ID #7060002, Nathan C Martinez, RE/MAX Fine Properties. ARMLS
- $1,150,0004 bd4 ba3.7k sqft9934 W WHITE FEATHER Lane, Peoria, AZ 85383For SaleMLS ID #7043445, Nate Brill, Realty ONE Group. ARMLS
- $995,0004 bd4 ba3.1k sqft6615 W LEIBER Place, Glendale, AZ 85310For SaleMLS ID #7038391, Alissa Pratt, West USA Realty. ARMLS
- $1,199,0005 bd5 ba3.8k sqft9994 W BLUE SKY Drive, Peoria, AZ 85383For SaleMLS ID #7041566, Steve Williams, Realty Executives Arizona Terr. ARMLS
- $1,175,0005 bd5 ba3.5k sqft24938 N 88th Lane, Peoria, AZ 85383For SaleMLS ID #7018297, Crystal Novak, Real Broker. ARMLS
- $699,0004 bd3 ba2.1k sqft7380 W BENT TREE Drive, Peoria, AZ 85383For SaleMLS ID #7066491, Christian Feher, West USA Realty. ARMLS
- $1,359,0004 bd4 ba3.2k sqft9662 W JJ RANCH Road, Peoria, AZ 85383For SaleMLS ID #7064402, George Laughton, EveryPlace. ARMLS
- $764,8004 bd4 ba2.6k sqft26253 N 106TH Drive, Peoria, AZ 85383For SaleMLS ID #7045823, Tabor M Swallows-Vinck, Swallows & Associates Realty. ARMLS
- $975,0005 bd4 ba4k sqft28119 N 17TH Drive, Phoenix, AZ 85085For SaleMLS ID #7040937, Michelle West, Realty Executives Arizona Territory. ARMLS
- $750,0004 bd3 ba2.5k sqft11653 W ANDREW Lane, Peoria, AZ 85383For SaleMLS ID #7061501, Keith Schreiber, Jason Mitchell Real Estate. ARMLS
- $984,7005 bd4 ba3.2k sqft16280 W Charlotte Drive, Surprise, AZ 85387New ConstructionARMLS
- $749,9004 bd4 ba2.9k sqft12594 W MORNING VISTA Drive, Peoria, AZ 85383For SaleMLS ID #7062908, Matt M Perfette, Jason Mitchell Real Estate. ARMLS
- $1,179,0004 bd4 ba3.2k sqft30358 N 116TH Lane, Peoria, AZ 85383For SaleMLS ID #7043193, Linda L McNeely, HomeSmart. ARMLS
- $790,0003 bd3 ba2.5k sqft11627 W ANDREW Lane, Peoria, AZ 85383For SaleMLS ID #7063976, Rose Guillen, eXp Realty. ARMLS
