Welcome to this exceptional David Weekley home in the highly desirable Vistancia community. This stunning 4 bedroom, 3.5 bath home offers a spacious open floor plan with soaring ceilings, a private guest wing, dedicated office, and beautiful designer finishes throughout. The gourmet kitchen features upgraded cabinetry, granite countertops, stainless steel appliances, gas cooktop, oversized island and a huge walk-through pantry. Seamless indoor-outdoor living with a 12 foot sliding glass door opening to a resort-style backyard complete with pool, spa, swim-up bar, grotto, baja shelf, waterfalls, built-in BBQ, and covered patio. The primary offers a spa-like bath and generous walk-in closet. Additional features include a wet bar, wine storage, owned solar, and upgraded 3 car garage w/epoxy flooring and storage. Located in award winning Vistancia with world class amenities, trails, parks, and a true Arizona lifestyle.
For sale
$1,199,000
30358 N 116TH Lane, Peoria, AZ 85383
4beds
3,284sqft
:
Get pre-qualified$6,954/mo
Single Family Residence
Built in 2019
0.27 Acres Lot
$-- Zestimate®
$365/sqft
$124/mo HOA
What's special
Covered patioSpacious open floor planPrivate guest wingSoaring ceilingsGas cooktopSeamless indoor-outdoor livingOversized island
- 43 days |
- 786 |
- 56 |
Likely to sell faster than
Zillow last checked:
Listing updated:
Listed by:
Linda L McNeely 480-330-3710,
HomeSmart,
Suzette Lynch 480-703-1386,
HomeSmart
Source: ARMLS,MLS#: 7043193
Facts & features
Interior
Bedrooms & bathrooms
- Bedrooms: 4
- Bathrooms: 4
- Full bathrooms: 3
- 1/2 bathrooms: 1
Heating
- Natural Gas
Cooling
- Central Air, Ceiling Fan(s), Programmable Thmstat
Appliances
- Included: Dryer, Washer, Built-in Microwave, Dishwasher, Disposal, Gas Cooktop
- Laundry: Inside
Features
- High Speed Internet, Granite Counters, Double Vanity, Eat-in Kitchen, Kitchen Island, Pantry, Full Bth Master Bdrm, Separate Shwr & Tub
- Flooring: Tile, Wood
- Windows: Double Pane Windows
- Has basement: No
- Has fireplace: No
Interior area
- Total structure area: 3,284
- Total interior livable area: 3,284 sqft
Property
Parking
- Total spaces: 3
- Parking features: Garage Door Opener, Electric Vehicle Charging Station(s)
- Garage spaces: 3
Features
- Stories: 1
- Patio & porch: Covered, Patio
- Exterior features: Built-in Barbecue
- Has private pool: Yes
- Pool features: Outdoor Pool, Play Pool
- Has spa: Yes
- Spa features: Heated, Private
- Fencing: Block
Lot
- Size: 0.27 Acres
- Features: Desert Back, Desert Front, Synthetic Grass Frnt, Synthetic Grass Back
Details
- Additional structures: Gazebo
- Parcel number: 51010459
Construction
Type & style
- Home type: SingleFamily
- Property subtype: Single Family Residence
Materials
- Stucco, Wood Frame, Painted, Stone
- Roof: Tile
Condition
- Year built: 2019
Details
- Builder name: David Weekley
Utilities & green energy
- Sewer: Public Sewer
- Water: City Water
Green energy
- Energy efficient items: Solar Panels
Community & HOA
Community
- Features: Pool, Pickleball, Community Spa Htd, Tennis Court(s), Playground, Biking/Walking Path, Fitness Center
- Subdivision: VISTANCIA VILLAGE D PARCEL D1
HOA
- Has HOA: Yes
- Services included: Maintenance Grounds, Street Maint
- HOA fee: $372 quarterly
- HOA name: Vistancia Village
- HOA phone: 623-215-8646
Location
- Region: Peoria
Financial & listing details
- Price per square foot: $365/sqft
- Tax assessed value: $750,300
- Annual tax amount: $4,667
- Date on market: 6/17/2026
- Cumulative days on market: 44 days
- Listing terms: Cash,Conventional,FHA,VA Loan
- Ownership: Fee Simple
Estimated market value
Not available
Estimated sales range
Not available
Not available
Price history
| Date | Event | Price |
|---|---|---|
| 6/17/2026 | Listed for sale | $1,199,000+4.3%$365/sqft |
Source:  ARMLS #7043193 Report a problem ARMLS #7043193 Report a problem | ||
| 9/14/2023 | Sold | $1,150,000$350/sqft |
Source: ARMLS #6593014 Report a problem | ||
| 8/17/2023 | Listed for sale | $1,150,000+46.9%$350/sqft |
Source: ARMLS #6593014 Report a problem | ||
| 6/28/2019 | Sold | $783,004$238/sqft |
Source: Public Record Report a problem | ||
Public tax history
| Year | Property taxes | Tax assessment |
|---|---|---|
| 2025 | $3,780 +3.3% | $75,030 -7.1% |
| 2024 | $3,661 -1.2% | $80,780 +86.3% |
| 2023 | $3,704 -19.2% | $43,356 -19.6% |
| 2022 | $4,585 -3.8% | $53,950 -5.3% |
| 2021 | $4,765 +1576.2% | $56,980 +8% |
| 2020 | $284 +3.4% | $52,750 +1222.1% |
| 2019 | $275 | $3,990 |
Find assessor info on the county website
Monthly payment
Est. payment
Payment breakdown
Explore the cost of this home by adjusting the details. Changes won't be saved.Climate risks
Neighborhood: 85383
Nearby schools
GreatSchools rating
- 7/10Vistancia Elementary SchoolGrades: PK-8Distance: 1.2 mi
- 6/10Liberty High SchoolGrades: 7-12Distance: 5.7 mi
Schools provided by the listing agent
- Elementary: Vistancia Elementary School
- Middle: Vistancia Elementary School
- High: Liberty High School
- District: Peoria Unified School District
Source: ARMLS. This data may not be complete. We recommend contacting the local school district to confirm school assignments for this home.
- $801,900-- bd3 ba2.4k sqft30382 N 116th Ln, Peoria, AZ 85383Off Market
- $1,072,4004 bd3 ba3.2k sqft11657 W Tenaza Dr, Peoria, AZ 85383Off Market
- $738,0004 bd3 ba2.9k sqft30406 N 116th Ln, Peoria, AZ 85383Sold

- $868,000-- bd3 ba2.7k sqft11649 W Tenaza Dr, Peoria, AZ 85383Off Market
- $735,500-- bd3 ba2.7k sqft11644 W Tenaza Dr, Peoria, AZ 85383Off Market
- $859,5004 bd5 ba3.2k sqft30430 N 116th Ln, Peoria, AZ 85383Off Market
- $987,900-- bd3 ba3.1k sqft11637 W Tenaza Dr, Peoria, AZ 85383Off Market
- $797,200-- bd3 ba3.1k sqft11647 W Candelilla Way, Peoria, AZ 85383Off Market
A local agent can set up tours, give advice and negotiate with sellers.
Similar homes
- $1,300,0003 bd4 ba3k sqft30313 N 117TH Drive, Peoria, AZ 85383For Sale
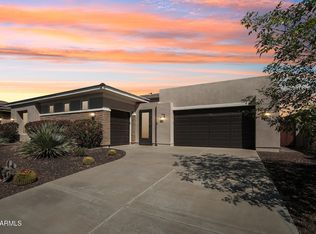 MLS ID #7015750, James S Kuttner, RE/MAX Fine Properties. ARMLS
 - $1,150,0004 bd4 ba3.7k sqft9934 W WHITE FEATHER Lane, Peoria, AZ 85383For Sale
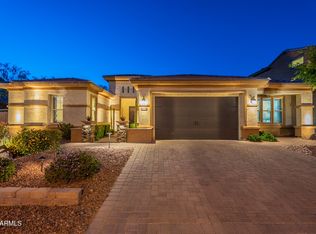 MLS ID #7043445, Nate Brill, Realty ONE Group. ARMLS
 - $949,9993 bd3 ba2.7k sqft11613 W TENAZA Drive, Peoria, AZ 85383For Sale
 MLS ID #7037683, Alexis A De Laveaga, My Home Group Real Estate. ARMLS
 - $1,250,0005 bd5 ba3.8k sqft9994 W BLUE SKY Drive, Peoria, AZ 85383For Sale
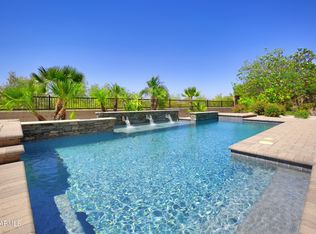 MLS ID #7041566, Steve Williams, Realty Executives Arizona Terr. ARMLS
 - $944,9003 bd3 ba2.7k sqft11588 W CANDELILLA Way, Peoria, AZ 85383For SaleMLS ID #7023751, Roger Banning, RE/MAX Fine Properties. ARMLS
- $1,195,0005 bd5 ba3.5k sqft24938 N 88th Lane, Peoria, AZ 85383For SaleMLS ID #7018297, Crystal Novak, Real Broker. ARMLS
- $739,9994 bd3 ba2.5k sqft30296 N 115TH Drive, Peoria, AZ 85383For SaleMLS ID #7033255, George Laughton, EveryPlace. ARMLS
- $1,000,0004 bd3 ba2.7k sqft32159 N 127TH Drive, Peoria, AZ 85383For SaleMLS ID #7023316, Nathan C Martinez, RE/MAX Fine Properties. ARMLS
- $1,000,0004 bd4 ba2.9k sqft10369 W Rowel Rd, Peoria, AZ 85383For Sale By Owner
- $799,0003 bd3 ba2.7k sqft30277 N 115TH Lane, Peoria, AZ 85383For SaleMLS ID #6921236, Merrilee A Edwards, Fathom Realty Elite. ARMLS
- $1,049,9005 bd3 ba3.4k sqft9358 W FOOTHILL Drive, Peoria, AZ 85383For SaleMLS ID #7057462, Brittnee Reed, HomeSmart. ARMLS
- $899,9994 bd4 ba3.2k sqft9310 W YELLOW BIRD Lane, Peoria, AZ 85383For SaleMLS ID #7038185, George Laughton, EveryPlace. ARMLS
- $923,0005 bd4 ba3.8k sqft7427 W Saddlehorn Road, Peoria, AZ 85383For SaleMLS ID #7057472, George Laughton, EveryPlace. ARMLS
- $829,0005 bd4 ba4k sqft10738 W WHITEHORN Way, Peoria, AZ 85383For SaleMLS ID #7056475, Beth M Rider, Keller Williams Arizona Realty. ARMLS
- $895,0004 bd4 ba3.4k sqft28866 N 133RD Lane, Peoria, AZ 85383For SaleMLS ID #6997693, Elizabeth Miller, West USA Realty. ARMLS
- $768,8884 bd4 ba2.6k sqft26253 N 106TH Drive, Peoria, AZ 85383For SaleMLS ID #7045823, Tabor M Swallows-Vinck, Swallows & Associates Realty. ARMLS
- $649,9004 bd4 ba2.8k sqft28757 N 121ST Lane, Peoria, AZ 85383For SaleMLS ID #7060313, Shelley Sakala, Real Broker. ARMLS
- $883,5004 bd4 ba3.5k sqft7228 W Quail Track Drive, Peoria, AZ 85383For SaleMLS ID #7043195, Jacqueline L Smith, Century 21 Arizona Foothills. ARMLS
- $1,749,9005 bd4 ba3.5k sqft25806 N 92ND Avenue #1, Peoria, AZ 85383For SaleMLS ID #7016561, Erik Gocken, Global Real Estate Investments. ARMLS
- $725,0005 bd3 ba2.8k sqft7672 W FETLOCK Trail, Peoria, AZ 85383For SaleMLS ID #7057297, Anne Sheldon, Compass. ARMLS
