Rare opportunity to own a highly upgraded, single-level luxury residence on a premium corner homesite with only one direct neighbor, featuring owned solar, soaring ceilings, a chef's kitchen anchored by Sub-Zero luxury appliances, designer fixtures, and resort-style outdoor living.
Elevated design, exceptional craftsmanship, and luxury finishes define this remarkable home. Thoughtfully curated and impeccably maintained, it offers a rare combination of sophisticated living, modern technology, and effortless indoor-outdoor connectivity.
Offering the convenience of single-level, lock-and-leave living without compromising on luxury, the versatile floorplan features three bedrooms and two dedicated office/flex spaces, providing endless possibilities for today's lifestyle needs whether working from home, creating a private fitness studio, media room, or accommodating guests.
Upon entry, soaring ceilings and expansive living areas create an immediate sense of scale and elegance. At the center of the home, a chef's kitchen anchored by Sub-Zero luxury appliances exemplifies the residence's commitment to quality and craftsmanship. Blending professional-grade performance with sophisticated design, the space opens effortlessly to the great room, where dramatic ceiling heights and abundant natural light create an atmosphere that is both grand and welcoming. Throughout the home, custom-selected fixtures add a level of refinement rarely found in the market, creating a timeless and elevated aesthetic.
Designed with both luxury and functionality in mind, the home features integrated technology infrastructure, including security and smart-home wiring, while owned solar provides long-term energy efficiency and savings.
Step outside to an entertainer's dream. Multiple outdoor living spaces create distinct areas for dining, relaxing, and gathering around the fully appointed outdoor kitchen. Unwind in the premium Bullfrog spa or enjoy Arizona's spectacular weather from the privacy of your professionally designed outdoor retreat.
Additional features include epoxy-coated garage flooring, overhead storage systems, a luxury water softener system, and meticulously maintained finishes throughout. Every detail has been carefully considered to deliver a truly turnkey ownership experience.
This is more than a home--it's a statement of lifestyle. Combining designer finishes, world-class appliances, advanced technology, and exceptional indoor-outdoor living, this one-of-a-kind residence offers a level of luxury rarely available in today's market.
Offered at $949,999.
Pending
Price cut: $25K (8/1)
$924,999
11613 W TENAZA Drive, Peoria, AZ 85383
3beds
2,773sqft
Single Family Residence
Built in 2019
8,750 Square Feet Lot
$-- Zestimate®
$334/sqft
$124/mo HOA
What's special
Designer fixturesSoaring ceilingsExceptional craftsmanshipMeticulously maintained finishes throughoutLuxury finishesDesigner finishesWorld-class appliances
- 75 days |
- 311 |
- 7 |
Zillow last checked:
Listing updated:
Listed by:
Alexis A De Laveaga 480-231-3004,
My Home Group Real Estate
Source: ARMLS,MLS#: 7037683
Facts & features
Interior
Bedrooms & bathrooms
- Bedrooms: 3
- Bathrooms: 3
- Full bathrooms: 2
- 1/2 bathrooms: 1
Heating
- Forced Air, Natural Gas
Cooling
- Central Air, Ceiling Fan(s)
Appliances
- Included: Water Softener Owned, Built-in Microwave, Dishwasher, Disposal, Induction Cooktop, Electric Cooktop
- Laundry: Inside
Features
- Pantry, High Speed Internet, Smart Home, Granite Counters, Double Vanity, Eat-in Kitchen, 9+ Flat Ceilings, Kitchen Island, 3/4 Bath Master Bdrm
- Flooring: Carpet, Tile
- Windows: Solar Screens, ENERGY STAR Qualified Windows
- Has basement: No
- Has fireplace: No
Interior area
- Total structure area: 2,773
- Total interior livable area: 2,773 sqft
Video & virtual tour
Property
Parking
- Total spaces: 6
- Parking features: Attached, Electric Vehicle Charging Station(s)
- Attached garage spaces: 4
- Uncovered spaces: 2
Features
- Stories: 1
- Patio & porch: Covered, Patio
- Exterior features: Built-in Barbecue
- Has private pool: Yes
- Pool features: Outdoor Pool
- Has spa: Yes
- Spa features: Above Ground, Heated, Private
- Fencing: Perimeter,Block
- Has view: Yes
- View description: Desert, Mountain(s)
Lot
- Size: 8,750 Square Feet
- Features: North/South Exposure, Corner Lot, Desert Back, Desert Front, Synthetic Grass Back
Details
- Additional structures: Gazebo
- Parcel number: 51010454
Construction
Type & style
- Home type: SingleFamily
- Architectural style: Contemporary,Spanish
- Property subtype: Single Family Residence
Materials
- Stucco, Wood Frame, Stone
- Roof: Tile
Condition
- Year built: 2019
Details
- Builder name: David Weekley Homes
Utilities & green energy
- Sewer: Public Sewer
- Water: City Water
- Utilities for property: Natural Gas Available
Green energy
- Energy efficient items: Solar Panels
Community & HOA
Community
- Security: Fire Sprinkler System, Security System Owned
- Subdivision: VISTANCIA VILLAGE D PARCEL D1
HOA
- Has HOA: Yes
- Services included: Maintenance Grounds
- HOA fee: $372 quarterly
- HOA name: Vistancia
- HOA phone: 623-215-8646
Location
- Region: Peoria
Financial & listing details
- Price per square foot: $334/sqft
- Tax assessed value: $658,100
- Annual tax amount: $3,525
- Date on market: 6/5/2026
- Cumulative days on market: 75 days
- Listing terms: Cash,Conventional,FHA,VA Loan
- Ownership: Fee Simple
Estimated market value
Not available
Estimated sales range
Not available
Not available
Price history
| Date | Event | Price |
|---|---|---|
| 8/17/2026 | Pending sale | $924,999$334/sqft |
Source:  ARMLS #7037683 Report a problem ARMLS #7037683 Report a problem | ||
| 8/1/2026 | Price change | $924,999-2.6%$334/sqft |
Source: ARMLS #7037683 Report a problem | ||
| 6/5/2026 | Listed for sale | $949,999+35.6%$343/sqft |
Source: ARMLS #7037683 Report a problem | ||
| 12/31/2019 | Sold | $700,720$253/sqft |
Source: Public Record Report a problem | ||
Public tax history
| Year | Property taxes | Tax assessment |
|---|---|---|
| 2025 | $2,834 +2.8% | $65,810 -5.5% |
| 2024 | $2,757 -1.4% | $69,620 +105.9% |
| 2023 | $2,797 -19.9% | $33,807 -26.9% |
| 2022 | $3,492 -5% | $46,250 -3.6% |
| 2021 | $3,677 +1642% | $47,960 +15% |
| 2020 | $211 +3.4% | $41,720 +1311.8% |
| 2019 | $204 | $2,955 |
Find assessor info on the county website
Monthly payment
Est. payment
Payment breakdown
Explore the cost of this home by adjusting the details. Changes won't be saved.Climate risks
Neighborhood: 85383
Nearby schools
GreatSchools rating
- 7/10Vistancia Elementary SchoolGrades: PK-8Distance: 1.3 mi
- 6/10Liberty High SchoolGrades: 7-12Distance: 5.7 mi
Schools provided by the listing agent
- Elementary: Vistancia Elementary School
- Middle: Vistancia Elementary School
- High: Liberty High School
- District: Peoria Unified School District
Source: ARMLS. This data may not be complete. We recommend contacting the local school district to confirm school assignments for this home.
- $788,900-- bd3 ba2.7k sqft11625 W Tenaza Dr, Peoria, AZ 85383Off Market
- $990,700-- bd3 ba3.1k sqft11637 W Tenaza Dr, Peoria, AZ 85383Off Market
- $700,4004 bd3 ba2.4k sqft11618 W Tenaza Dr, Peoria, AZ 85383Off Market
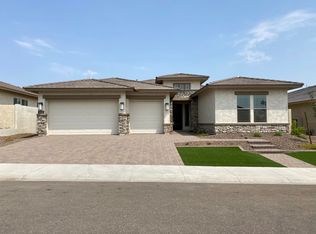
- $878,3004 bd3 ba3.1k sqft11606 W Tenaza Dr, Peoria, AZ 85383Off Market
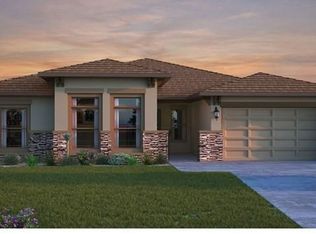
- $910,8004 bd3 ba3.1k sqft11632 W Tenaza Dr, Peoria, AZ 85383Off Market
- $762,1003 bd2 ba2.7k sqft11592 W Tenaza Dr, Peoria, AZ 85383Off Market
- $874,100-- bd3 ba2.7k sqft11649 W Tenaza Dr, Peoria, AZ 85383Off Market
- $735,200-- bd3 ba2.7k sqft11644 W Tenaza Dr, Peoria, AZ 85383Off Market
A local agent can set up tours, give advice and negotiate with sellers.
Similar homes
- $790,0003 bd3 ba2.5k sqft11627 W ANDREW Lane, Peoria, AZ 85383For Sale
 MLS ID #7063976, Rose Guillen, eXp Realty. ARMLS
 - $895,0004 bd4 ba3.4k sqft27912 N 93RD Lane, Peoria, AZ 85383For Sale
 MLS ID #7066082, James Pomfret, Libertas Real Estate. ARMLS
 - $750,0004 bd3 ba2.5k sqft11653 W ANDREW Lane, Peoria, AZ 85383For Sale
 MLS ID #7061501, Keith Schreiber, Jason Mitchell Real Estate. ARMLS
 - $725,0003 bd3 ba2.5k sqft11634 W ANDREW Lane, Peoria, AZ 85383For Sale
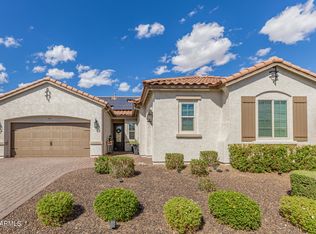 MLS ID #7008794, Timothy J Cusick, Homelogic Real Estate. ARMLS
 - $1,179,0004 bd4 ba3.2k sqft30358 N 116TH Lane, Peoria, AZ 85383For SaleMLS ID #7043193, Linda L McNeely, HomeSmart. ARMLS
- $859,0002 bd3 ba2.6k sqft26788 N 128TH Drive, Peoria, AZ 85383For SaleMLS ID #7064793, Andrew Johnson, Realty Arizona Elite Group, LLC. ARMLS
- $849,9994 bd4 ba3.2k sqft9310 W YELLOW BIRD Lane, Peoria, AZ 85383For SaleMLS ID #7038185, George Laughton, EveryPlace. ARMLS
- $749,9004 bd4 ba2.9k sqft12594 W MORNING VISTA Drive, Peoria, AZ 85383For SaleMLS ID #7062908, Matt M Perfette, Jason Mitchell Real Estate. ARMLS
- $923,0005 bd4 ba3.8k sqft7427 W Saddlehorn Road, Peoria, AZ 85383For SaleMLS ID #7057472, George Laughton, EveryPlace. ARMLS
- $1,300,0003 bd4 ba2.7k sqft31210 N 122ND Lane, Peoria, AZ 85383For SaleMLS ID #7064965, Anna Marie Cosenza, HomeSmart. ARMLS
- $875,0005 bd4 ba3.4k sqft10148 W AVENIDA DEL REY --, Peoria, AZ 85383For SaleMLS ID #6997879, Rebecca Durfey, Keller Williams, Professional Partners. ARMLS
- $949,9995 bd4 ba3.9k sqft27134 N 71ST Avenue, Peoria, AZ 85383For SaleMLS ID #7029942, Mark Lovett, LPT Realty, LLC. ARMLS
- $799,9005 bd4 ba4k sqft10738 W WHITEHORN Way, Peoria, AZ 85383For SaleMLS ID #7056475, Beth M Rider, Keller Williams Arizona Realty. ARMLS
- $585,0003 bd3 ba2.3k sqft13071 W WHISPER ROCK Trail, Peoria, AZ 85383For SaleMLS ID #7050314, Nathan C Martinez, RE/MAX Fine Properties. ARMLS
- $940,0002 bd3 ba2.7k sqft13228 W SANTA YNEZ Drive, Sun City West, AZ 85375For SaleMLS ID #7059293, Mary Trujillo, My Home Group Real Estate. ARMLS
- $1,359,0004 bd4 ba3.2k sqft9662 W JJ RANCH Road, Peoria, AZ 85383For SaleMLS ID #7064402, George Laughton, EveryPlace. ARMLS
- $739,9994 bd3 ba2.7k sqft9753 W ROWEL Road, Peoria, AZ 85383For SaleMLS ID #6997149, Candace Lee Rudolph, Howe Realty. ARMLS
- $1,000,0004 bd4 ba3k sqft15422 W BAJADA Drive, Surprise, AZ 85387For SaleMLS ID #7035532, Brett Delbuono, Revinre. ARMLS
- $560,0005 bd3 ba2.9k sqft31974 N 124TH Drive, Peoria, AZ 85383For SaleMLS ID #6989940, Sydney Grimsrud, Limitless Real Estate. ARMLS
- $570,0004 bd3 ba2.4k sqft29629 N 69TH Avenue, Peoria, AZ 85383For SaleMLS ID #7031310, George Laughton, EveryPlace. ARMLS
