The sun drops behind the mountains and you're still on the patio. 4 beds, den, 3.5 baths, 3,061 sq ft, built 2022 on 1.17 acres. No HOA. Propane gas kitchen with a quartz island, pot filler, and a pantry that actually fits things. Walk-up bar with built-in fridge. Linear fireplace. 16-ft entry door. Shutters throughout. A wall of glass frames the mountains. Primary suite with standalone soaking tub, large shower, and dual sinks. Epoxy 3-car garage with 220V EV charger. Whole-house water softener and filtration. Spray foam insulation. RV gate. Horse property. Covered patio, concrete slab, turf, and a swingset. Room for the toys, the trailer, the animals, all of it. About 5-10 minutes to 163rd and Pat Tillman, 10-15 to the 303. Come walk the acre at sunset. You'll get it.
For sale
$1,000,000
15422 W BAJADA Drive, Surprise, AZ 85387
4beds
3,061sqft
:
Get pre-qualified$5,957/mo
Single Family Residence
Built in 2022
1.17 Acres Lot
$-- Zestimate®
$327/sqft
$-- HOA
What's special
Horse propertyCovered patioLinear fireplaceRv gatePot fillerShutters throughoutSpray foam insulation
- 59 days |
- 538 |
- 29 |
Zillow last checked:
Listing updated:
Listed by:
Brett Delbuono 602-661-0372,
Revinre,
Julia V Varner 623-205-5346,
Revinre
Source: ARMLS,MLS#: 7035532
Facts & features
Interior
Bedrooms & bathrooms
- Bedrooms: 4
- Bathrooms: 4
- Full bathrooms: 3
- 1/2 bathrooms: 1
Primary bedroom
- Level: First
- Area: 272.25
- Dimensions: 16.50 x 16.50
Bedroom
- Level: First
- Area: 308.06
- Dimensions: 16.50 x 18.67
Bedroom 2
- Level: First
- Area: 191.07
- Dimensions: 16.50 x 11.58
Bedroom 3
- Level: First
- Area: 226.84
- Dimensions: 15.83 x 14.33
Dining room
- Level: First
- Area: 177
- Dimensions: 14.75 x 12.00
Kitchen
- Level: First
- Area: 315.98
- Dimensions: 17.08 x 18.50
Office
- Level: First
- Area: 158.01
- Dimensions: 13.08 x 12.08
Heating
- Electric
Cooling
- Central Air, Ceiling Fan(s), Mini Split, Programmable Thmstat
Appliances
- Included: Dryer, Washer, Water Softener Owned, Reverse Osmosis, Refrigerator, Built-in Microwave, Dishwasher, Disposal, Gas Range, Gas Oven
- Laundry: Inside
Features
- Pantry, Non-laminate Counter, High Speed Internet, Smart Home, Double Vanity, Other, Eat-in Kitchen, Breakfast Bar, 9+ Flat Ceilings, No Interior Steps, Kitchen Island, Full Bth Master Bdrm, Separate Shwr & Tub
- Flooring: Carpet, Tile
- Windows: Screens, Low Emissivity Windows, Double Pane Windows
- Has basement: No
- Number of fireplaces: 1
- Fireplace features: Living Room
Interior area
- Total structure area: 3,061
- Total interior livable area: 3,061 sqft
Property
Parking
- Total spaces: 9
- Parking features: Attached, RV Access/Parking, RV Gate, Garage Door Opener, Extended Length Garage, Attch'd Gar Cabinets, Temp Controlled, Electric Vehicle Charging Station(s)
- Attached garage spaces: 3
- Uncovered spaces: 6
Features
- Stories: 1
- Patio & porch: Covered
- Exterior features: Playground, Other
- Spa features: None
- Fencing: Block
- Has view: Yes
- View description: Desert, Mountain(s)
Lot
- Size: 1.17 Acres
- Features: North/South Exposure, Dirt Front, Dirt Back, Synthetic Grass Back
Details
- Parcel number: 50352925C
- Horses can be raised: Yes
Construction
Type & style
- Home type: SingleFamily
- Architectural style: Ranch
- Property subtype: Single Family Residence
Materials
- Spray Foam Insulation, Stucco, Wood Frame, Painted
- Foundation: Slab
- Roof: Tile
Condition
- Year built: 2022
Details
- Builder name: NEXTGEN
Utilities & green energy
- Sewer: Septic Tank
- Water: Shared Well
Community & HOA
Community
- Security: Security System Owned
- Subdivision: 32/5N/1W
HOA
- Has HOA: No
- Services included: No Fees
Location
- Region: Surprise
Financial & listing details
- Price per square foot: $327/sqft
- Tax assessed value: $600,800
- Annual tax amount: $2,235
- Date on market: 6/1/2026
- Listing terms: Cash,Conventional,Also for Rent,FHA,VA Loan
- Ownership: Fee Simple
Estimated market value
Not available
Estimated sales range
Not available
Not available
Price history
| Date | Event | Price |
|---|---|---|
| 6/1/2026 | Listed for rent | $6,500$2/sqft |
Source: ARMLS #7035556 Report a problem | ||
| 5/31/2026 | Listed for sale | $1,000,000-4.8%$327/sqft |
Source:  ARMLS #7035532 Report a problem ARMLS #7035532 Report a problem | ||
| 1/17/2025 | Listing removed | $1,050,000$343/sqft |
Source: ARMLS #6767470 Report a problem | ||
| 10/17/2024 | Price change | $1,050,000-2.3%$343/sqft |
Source: ARMLS #6767470 Report a problem | ||
| 10/7/2024 | Listed for sale | $1,075,000+13.2%$351/sqft |
Source: ARMLS #6767470 Report a problem | ||
| 10/13/2023 | Sold | $950,000-1.6%$310/sqft |
Source: ARMLS #6598518 Report a problem | ||
| 9/14/2023 | Listed for sale | $965,000+14.5%$315/sqft |
Source: ARMLS #6598518 Report a problem | ||
| 2/28/2022 | Sold | $842,825$275/sqft |
Source: Public Record Report a problem | ||
Public tax history
| Year | Property taxes | Tax assessment |
|---|---|---|
| 2025 | $925 +4.9% | $60,080 -6.1% |
| 2024 | $882 +97.6% | $63,950 +325% |
| 2023 | $446 +189.4% | $15,048 +189.6% |
| 2022 | $154 | $5,196 |
Find assessor info on the county website
Monthly payment
Est. payment
Payment breakdown
Explore the cost of this home by adjusting the details. Changes won't be saved.Climate risks
Neighborhood: 85387
Nearby schools
GreatSchools rating
- 10/10BASIS PeoriaGrades: 5-12Distance: 7 mi
- 5/10Desert Oasis Elementary SchoolGrades: PK-8Distance: 2.2 mi
Schools provided by the listing agent
- Elementary: Asante Preparatory Academy
- Middle: Asante Preparatory Academy
- High: Willow Canyon High School
- District: Dysart Unified District
Source: ARMLS. This data may not be complete. We recommend contacting the local school district to confirm school assignments for this home.
- $1,008,400-- bd-- ba3k sqft15430 W Bajada Dr, Surprise, AZ 85387Off Market
- $864,900-- bd-- ba2.5k sqft15414 W Bajada Dr, Surprise, AZ 85387Off Market
- $35,9000.29 Acres16238 W Bajada Dr, Surprise, AZ 85387Off Market
- $425,0005,950 Square Feet16231 W Bajada Dr, Surprise, AZ 85387Sold
- $449,9906,000 Square Feet16219 W Bajada Dr, Surprise, AZ 85387Sold
- $21,1007,450 Square Feet16094 W Bajada Dr, Surprise, AZ 85387Off Market
- $21,3007,500 Square Feet16088 W Bajada Dr, Surprise, AZ 85387Off Market
- $21,3007,500 Square Feet16082 W Bajada Dr, Surprise, AZ 85387Off Market
A local agent can set up tours, give advice and negotiate with sellers.
Similar homes
- $939,0004 bd3 ba2.9k sqft28668 N 151ST Avenue, Surprise, AZ 85387For Sale
 MLS ID #7022714, Brittany Crowell, My Home Group Real Estate. ARMLS
 - $899,9003 bd3 ba2.4k sqft24572 N 157TH Drive, Surprise, AZ 85387For Sale
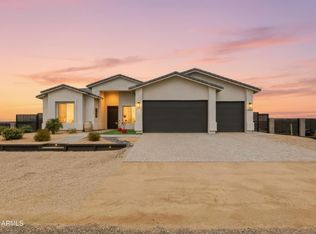 MLS ID #6979715, Eddy Bramel, Cure Realty. ARMLS
 - $749,0004 bd3 ba2.9k sqft14045 W MARIPOSA GRANDE --, Surprise, AZ 85387For Sale
 MLS ID #7057446, Daniel V Frusciano, SLD Realty LLC. ARMLS
 - $740,0005 bd4 ba3.4k sqft14334 W ARTEMISA Avenue, Surprise, AZ 85387For Sale
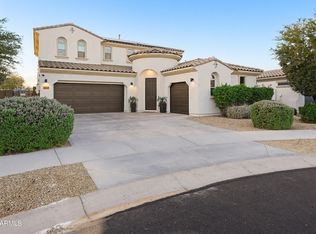 MLS ID #7038985, Rose Guillen, eXp Realty. ARMLS
 - $665,0004 bd3 ba2.8k sqft14178 W GRAY FOX Trail, Surprise, AZ 85387For SaleMLS ID #7046169, Beth M Rider, Keller Williams Arizona Realty. ARMLS
- $599,0004 bd3 ba2.4k sqft14139 W GRAY FOX Trail, Surprise, AZ 85387For SaleMLS ID #7054433, Jamie Field, Arizona Elite Properties. ARMLS
- $570,0003 bd2 ba1.6k sqft17038 W BAKER Drive, Surprise, AZ 85387For SaleMLS ID #7057702, Terry Wilson, West USA Realty. ARMLS
- $895,0004 bd4 ba3.4k sqft28866 N 133RD Lane, Peoria, AZ 85383For SaleMLS ID #6997693, Elizabeth Miller, West USA Realty. ARMLS
- $908,8884 bd3 ba3.2k sqft11862 W ASHBY Drive, Peoria, AZ 85383For SaleMLS ID #7045308, Rebecca Durfey, Keller Williams, Professional Partners. ARMLS
- $758,9004 bd4 ba3.2k sqft16180 W QUESTA Drive, Surprise, AZ 85387New ConstructionARMLS
- $1,099,0006 bd4 ba4.2k sqft13091 W CHUCKS Avenue, Peoria, AZ 85383For SaleMLS ID #7043400, Brittnee Reed, HomeSmart. ARMLS
- $949,9993 bd3 ba2.7k sqft11613 W TENAZA Drive, Peoria, AZ 85383For SaleMLS ID #7037683, Alexis A De Laveaga, My Home Group Real Estate. ARMLS
- $684,8503 bd3 ba2.1k sqft24307 N 169TH Drive, Surprise, AZ 85387For SaleMLS ID #7007160, Beth M Rider, Keller Williams Arizona Realty. ARMLS
- $899,9994 bd4 ba3.2k sqft9310 W YELLOW BIRD Lane, Peoria, AZ 85383For SaleMLS ID #7038185, George Laughton, EveryPlace. ARMLS
- $627,9904 bd3 ba2.6k sqft25084 N 170TH Lane, Surprise, AZ 85387New ConstructionARMLS
- $850,0004 bd3 ba3k sqft11883 W MORNING VISTA Drive, Peoria, AZ 85383For SaleMLS ID #7021460, Celina A Maya, HomeSmart. ARMLS
- $650,0003 bd3 ba2.5k sqft17140 W WHISPERING WIND Drive, Surprise, AZ 85387For SaleMLS ID #7052541, Michaja Glover, West USA Realty. ARMLS
- $649,0005 bd2 ba2.4k sqft24453 N 194TH Avenue, Surprise, AZ 85387For SaleMLS ID #7024592, Stacey Coulthard, Real Estate Collection. ARMLS
- $974,0004 bd4 ba3.7k sqft17182 W THOUSAND OAKS Street, Surprise, AZ 85388For SaleMLS ID #7010650, Blake Anderson, RE/MAX Desert Showcase. ARMLS
- $599,9003 bd3 ba2.3k sqft14321 W ARTEMISA Avenue, Surprise, AZ 85387For SaleMLS ID #6998320, Timothy J Cusick, Homelogic Real Estate. ARMLS
