Experience luxury living in the exclusive gated community of Entrada at Vistancia. Tucked away on a quiet cul-de-sac with a massive lot, this extensively updated 4,294 sf home offers the perfect blend of privacy, comfort, and effortless entertaining. The versatile 5bd+office or 6th bd floor plan with 3.5ba provides flexibility with a chef-inspired kitchen feat. a sunny breakfast nook, walk-in pantry, counter seating, formal dining room, game/flex space & bonus room. Retreat to your private oasis showcasing a heated/cooled pool & two custom pergolas. Complete with a 3-car garage, ample parking & located near the 303, Lake Pleasant, TSMC, Amkor, shopping, dining & parks. See docs tab for list of updates including exterior paint, HVAC, water heater, pool heat pump & new roof underlayment.
For sale
Price cut: $49K (7/30)
$1,099,000
13091 W CHUCKS Avenue, Peoria, AZ 85383
6beds
4,294sqft
Single Family Residence
Built in 2006
0.35 Acres Lot
$-- Zestimate®
$256/sqft
$188/mo HOA
What's special
Ample parkingMassive lotCounter seatingBonus roomPrivate oasisWalk-in pantrySunny breakfast nook
- 61 days |
- 613 |
- 30 |
Zillow last checked:
Listing updated:
Listed by:
Brittnee Reed 602-510-7174,
HomeSmart
Source: ARMLS,MLS#: 7043400
Facts & features
Interior
Bedrooms & bathrooms
- Bedrooms: 6
- Bathrooms: 4
- Full bathrooms: 3
- 1/2 bathrooms: 1
Heating
- Natural Gas
Cooling
- Central Air, Ceiling Fan(s), Programmable Thmstat
Appliances
- Included: Water Softener Owned, Reverse Osmosis, Refrigerator, Built-in Microwave, Dishwasher, Disposal, Gas Cooktop
- Laundry: Inside
Features
- Pantry, High Speed Internet, Granite Counters, Double Vanity, Upstairs, Eat-in Kitchen, Breakfast Bar, Vaulted Ceiling(s), Kitchen Island, Full Bth Master Bdrm, Separate Shwr & Tub
- Flooring: Carpet, Vinyl, Tile
- Windows: Solar Screens, Double Pane Windows
- Has basement: No
- Has fireplace: No
Interior area
- Total structure area: 4,294
- Total interior livable area: 4,294 sqft
Property
Parking
- Total spaces: 8
- Parking features: RV Gate, Garage Door Opener, Direct Access, Attch'd Gar Cabinets
- Garage spaces: 3
- Uncovered spaces: 5
Features
- Stories: 2
- Patio & porch: Covered, Patio
- Exterior features: Private Yard
- Has private pool: Yes
- Pool features: Variable Speed Pump, Play Pool, Heated
- Spa features: None
- Fencing: Block
- Has view: Yes
- View description: Mountain(s)
Lot
- Size: 0.35 Acres
- Features: Borders Common Area, North/South Exposure, Sprinklers In Rear, Sprinklers In Front, Corner Lot, Desert Back, Desert Front, Cul-De-Sac, Synthetic Grass Back, Auto Timer H2O Front, Auto Timer H2O Back
Details
- Parcel number: 51003387
Construction
Type & style
- Home type: SingleFamily
- Architectural style: Spanish
- Property subtype: Single Family Residence
Materials
- Stucco, Wood Frame, Painted
- Roof: Tile
Condition
- Year built: 2006
Details
- Builder name: Shea Homes
Utilities & green energy
- Sewer: Public Sewer
- Water: City Water
Community & HOA
Community
- Features: Pool, Golf, Gated, Tennis Court(s), Playground, Biking/Walking Path
- Security: Fire Sprinkler System
- Subdivision: VISTANCIA VILLAGE
HOA
- Has HOA: Yes
- Services included: Maintenance Grounds
- HOA fee: $372 quarterly
- HOA name: Vistancia Village
- HOA phone: 480-921-7500
- Second HOA fee: $192 quarterly
- Second HOA name: Entrada
- Second HOA phone: 480-921-7500
Location
- Region: Peoria
Financial & listing details
- Price per square foot: $256/sqft
- Tax assessed value: $734,700
- Annual tax amount: $5,277
- Date on market: 6/18/2026
- Cumulative days on market: 61 days
- Listing terms: Cash,Conventional,FHA,VA Loan
- Ownership: Fee Simple
- Road surface type: Asphalt
Estimated market value
Not available
Estimated sales range
Not available
Not available
Price history
| Date | Event | Price |
|---|---|---|
| 7/30/2026 | Price change | $1,099,000-4.3%$256/sqft |
Source:  ARMLS #7043400 Report a problem ARMLS #7043400 Report a problem | ||
| 7/13/2026 | Price change | $1,148,000-2.7%$267/sqft |
Source: ARMLS #7043400 Report a problem | ||
| 6/18/2026 | Listed for sale | $1,180,000+27.6%$275/sqft |
Source: ARMLS #7043400 Report a problem | ||
| 10/18/2021 | Sold | $925,000+73.9%$215/sqft |
Source: ARMLS #6281153 Report a problem | ||
| 3/7/2019 | Sold | $532,000-1.3%$124/sqft |
Source: ARMLS #5824151 Report a problem | ||
| 2/27/2019 | Pending sale | $539,000$126/sqft |
Source: Delex Realty #5824151 Report a problem | ||
| 1/22/2019 | Listed for sale | $539,000$126/sqft |
Source: Delex Realty #5824151 Report a problem | ||
| 1/22/2019 | Pending sale | $539,000$126/sqft |
Source: Delex Realty #5824151 Report a problem | ||
| 1/16/2019 | Price change | $539,000-2%$126/sqft |
Source: Delex Realty #5824151 Report a problem | ||
| 11/15/2018 | Price change | $549,900-0.6%$128/sqft |
Source: Delex Realty #5824151 Report a problem | ||
| 11/1/2018 | Price change | $553,000-0.9%$129/sqft |
Source: Delex Realty #5824151 Report a problem | ||
| 9/24/2018 | Listed for sale | $558,000+36.1%$130/sqft |
Source: Delex Realty #5824151 Report a problem | ||
| 6/4/2008 | Sold | $410,000-39.7%$95/sqft |
Source: Public Record Report a problem | ||
| 12/27/2006 | Sold | $679,927$158/sqft |
Source: Public Record Report a problem | ||
Public tax history
| Year | Property taxes | Tax assessment |
|---|---|---|
| 2025 | $4,312 +3.2% | $73,470 -3.1% |
| 2024 | $4,178 -1.1% | $75,820 +55.9% |
| 2023 | $4,227 -18.6% | $48,620 -2.7% |
| 2022 | $5,190 -5.6% | $49,970 +13.3% |
| 2021 | $5,496 +2.8% | $44,100 +2.7% |
| 2020 | $5,346 +2% | $42,960 +4.1% |
| 2019 | $5,242 | $41,270 +0% |
| 2018 | $5,242 +1% | $41,260 +6.1% |
| 2017 | $5,189 +10.1% | $38,880 -5% |
| 2016 | $4,714 +7.7% | $40,920 -0.1% |
| 2015 | $4,378 | $40,960 +18.2% |
| 2014 | -- | $34,650 +16.1% |
| 2013 | -- | $29,850 -1.7% |
| 2012 | -- | $30,380 -2.5% |
| 2011 | -- | $31,170 -20.1% |
| 2010 | -- | $39,000 -10.6% |
| 2009 | -- | $43,600 -16.6% |
| 2008 | -- | $52,300 |
Find assessor info on the county website
Monthly payment
Est. payment
Payment breakdown
Explore the cost of this home by adjusting the details. Changes won't be saved.Climate risks
Neighborhood: 85383
Nearby schools
GreatSchools rating
- 8/10Lake Pleasant Elementary SchoolGrades: PK-8Distance: 0.4 mi
- 6/10Liberty High SchoolGrades: 7-12Distance: 7 mi
Schools provided by the listing agent
- Elementary: Vistancia Elementary School
- Middle: Vistancia Elementary School
- High: Liberty High School
- District: Peoria Unified School District
Source: ARMLS. This data may not be complete. We recommend contacting the local school district to confirm school assignments for this home.
- $942,0005 bd4 ba4.8k sqft13077 W Chucks Ave, Peoria, AZ 85383Off Market
- $1,025,0005 bd4 ba4.8k sqft13058 W Lowden Rd, Peoria, AZ 85383Pending

- $962,800-- bd4 ba4.8k sqft30848 N 130th Ln, Peoria, AZ 85383Off Market
- $950,4004 bd4 ba4.8k sqft13063 W Chucks Ave, Peoria, AZ 85383Off Market
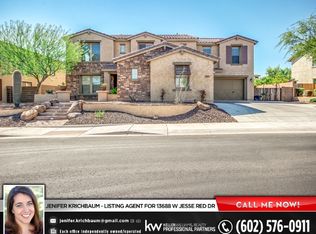
- $878,200-- bd5 ba4.8k sqft13008 W Lowden Rd, Peoria, AZ 85383Off Market
- $845,9005 bd4 ba4.5k sqft13092 W Chucks Ave, Peoria, AZ 85383Off Market
- $707,1004 bd3 ba3.2k sqft13078 W Chucks Ave, Peoria, AZ 85383Off Market
- $733,800-- bd3 ba2.8k sqft13064 W Chucks Ave, Peoria, AZ 85383Off Market
A local agent can set up tours, give advice and negotiate with sellers.
Similar homes
- $1,025,0005 bd5 ba4.2k sqft9563 W JJ RANCH Road, Peoria, AZ 85383For Sale
 MLS ID #7028244, Beth M Rider, Keller Williams Arizona Realty. ARMLS
 - $835,0004 bd4 ba3.5k sqft12071 W MORNING VISTA Drive, Peoria, AZ 85383For Sale
 MLS ID #7031256, Celina Garcia, My Home Group Real Estate. ARMLS
 - $899,9994 bd3 ba3.2k sqft11862 W ASHBY Drive, Peoria, AZ 85383For Sale
 MLS ID #7045308, Rebecca Durfey, Keller Williams, Professional Partners. ARMLS
 - $923,0005 bd4 ba3.8k sqft7427 W Saddlehorn Road, Peoria, AZ 85383For Sale
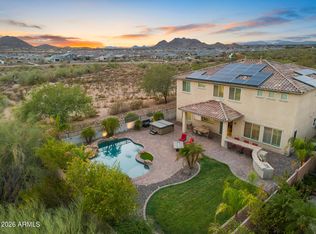 MLS ID #7057472, George Laughton, EveryPlace. ARMLS
 - $749,9004 bd4 ba2.9k sqft12594 W MORNING VISTA Drive, Peoria, AZ 85383For SaleMLS ID #7062908, Matt M Perfette, Jason Mitchell Real Estate. ARMLS
- $790,0003 bd3 ba2.5k sqft11627 W ANDREW Lane, Peoria, AZ 85383For SaleMLS ID #7063976, Rose Guillen, eXp Realty. ARMLS
- $874,9005 bd4 ba3.4k sqft10131 W AVENIDA DEL REY --, Peoria, AZ 85383For SaleMLS ID #7024681, Korinna K DeBlanc, Real Broker. ARMLS
- $799,9005 bd4 ba4k sqft10738 W WHITEHORN Way, Peoria, AZ 85383For SaleMLS ID #7056475, Beth M Rider, Keller Williams Arizona Realty. ARMLS
- $699,9005 bd4 ba3.2k sqft32041 N 123rd Lane, Peoria, AZ 85383For SaleMLS ID #7048893, Anna Ratiu, Active Real Estate, LLC. ARMLS
- $750,0004 bd3 ba2.5k sqft11653 W ANDREW Lane, Peoria, AZ 85383For SaleMLS ID #7061501, Keith Schreiber, Jason Mitchell Real Estate. ARMLS
- $849,9994 bd4 ba3.2k sqft9310 W YELLOW BIRD Lane, Peoria, AZ 85383For SaleMLS ID #7038185, George Laughton, EveryPlace. ARMLS
- $764,9004 bd3 ba2.3k sqft9349 W LOUISE Drive, Peoria, AZ 85383For SaleMLS ID #7064276, Charles Patrick, HomeSmart. ARMLS
- $1,100,0003 bd3 ba3.3k sqft14284 W BECKER Lane, Surprise, AZ 85379For SaleMLS ID #7059487, Jaime Lynn Hart, My Home Group Real Estate. ARMLS
- $563,0005 bd4 ba3k sqft13354 W BRILES Road, Peoria, AZ 85383For SaleMLS ID #7028085, Monica Lucas, Real Broker. ARMLS
- $1,499,0004 bd5 ba3.1k sqft7314 W WHISPERING WIND Drive, Peoria, AZ 85383For SaleMLS ID #7063466, Richard Harless, AZ Flat Fee. ARMLS
- $560,0005 bd3 ba2.9k sqft31974 N 124TH Drive, Peoria, AZ 85383For SaleMLS ID #6989940, Sydney Grimsrud, Limitless Real Estate. ARMLS
- $1,399,0004 bd5 ba4k sqft8406 W LOUISE Court, Peoria, AZ 85383For SaleMLS ID #7016966, Melissa Parks, Realty ONE Group. ARMLS
- $669,9995 bd3 ba3.3k sqft29752 N 69TH Drive, Peoria, AZ 85383For SaleMLS ID #7049741, Tammie Fischer, Orchard Brokerage. ARMLS
- $799,9004 bd3 ba2.6k sqft10236 W Bent Tree Drive, Peoria, AZ 85383For SaleMLS ID #7034493, Linda Chipman, J&L Exclusive Homes & Properti. ARMLS
- $764,8004 bd4 ba2.6k sqft26253 N 106TH Drive, Peoria, AZ 85383For SaleMLS ID #7045823, Tabor M Swallows-Vinck, Swallows & Associates Realty. ARMLS
