Welcome to an extraordinary opportunity in a desirable gated community, where luxury living meets incredible functionality. Immaculately maintained and thoughtfully designed, this stunning 4-bedroom + den, 5-bath residence offers the space, privacy, and amenities to accommodate both everyday living and the ultimate entertainer's lifestyle. Bring all your toys! This huge, 1 acre property features an attached 5-car garage PLUS an approximately 2,100 sq. ft. RV garage and workshop complete with a car lift, full RV hookup, and a full bathroom. With its generous size and full bath, the RV garage could easily be converted into additional living quarters or the ultimate hobby/entertainment area. A motorized RV gate provides effortless access to the expansive 1-acre parcel. Inside, the chef's kitchen is sure to impress, featuring a gas cooktop, oversized center island, and huge pantry, creating the perfect setting for both everyday meals and entertaining. The spacious floor plan offers 4 bedrooms, a versatile den, and 4 bathrooms, with 2 being en suites for you and your guests. Step outside and discover your own private resort-style backyard oasis. The beautifully designed outdoor living space features a sparkling pool with water features, outdoor kitchen, ramada, pergola, and a built-in high-pressure misting system and custom sun screen for comfortable outdoor enjoyment. The built-in fire pit with surrounding seating creates the perfect gathering spot for cool Arizona evenings. The meticulously landscaped grounds also feature raised garden beds with automatic watering, extensive pavers, travertine, and beautiful stacked-stone accents throughout the outdoor spaces. Every detail has been thoughtfully designed for enjoying the Arizona lifestyle. Located close to major freeways, restaurants, shopping, and everyday amenities, with excellent schools nearby. This is a rare opportunity to own a meticulously cared-for estate offering incredible garage space, RV accommodations, resort-style outdoor living, and the privacy of a full acre--all within a gated community.
For sale
$1,499,000
7314 W WHISPERING WIND Drive, Peoria, AZ 85383
4beds
3,167sqft
Single Family Residence
Built in 2014
1 Acres Lot
$-- Zestimate®
$473/sqft
$285/mo HOA
What's special
Car liftIncredible garage spaceSpacious floor planGas cooktopMotorized rv gateRv accommodationsBeautiful stacked-stone accents
- 14 days |
- 1,319 |
- 99 |
Likely to sell faster than
Zillow last checked:
Listing updated:
Listed by:
Richard Harless 480-771-1511,
AZ Flat Fee,
Mia Lott 480-408-3538,
AZ Flat Fee
Source: ARMLS,MLS#: 7063466
Facts & features
Interior
Bedrooms & bathrooms
- Bedrooms: 4
- Bathrooms: 5
- Full bathrooms: 4
- 1/2 bathrooms: 1
Heating
- Forced Air, Natural Gas, Ceiling
Cooling
- Central Air, Ceiling Fan(s), Programmable Thmstat
Appliances
- Included: Water Softener Owned, Reverse Osmosis, Refrigerator, Built-in Microwave, Dishwasher, Disposal, Gas Cooktop, Built-In Electric Oven, Water Purifier
- Laundry: Inside, Engy Star (See Rmks)
Features
- Pantry, High Speed Internet, Granite Counters, Double Vanity, Eat-in Kitchen, Breakfast Bar, 9+ Flat Ceilings, No Interior Steps, Kitchen Island, Full Bth Master Bdrm, Separate Shwr & Tub
- Flooring: Tile
- Windows: Screens, Low Emissivity Windows, Solar Screens, Double Pane Windows, ENERGY STAR Qualified Windows, Vinyl Frame
- Has basement: No
- Number of fireplaces: 1
- Fireplace features: Fire Pit
Interior area
- Total structure area: 3,167
- Total interior livable area: 3,167 sqft
Property
Parking
- Total spaces: 21
- Parking features: Attached, Detached Garage, RV Access/Parking, Gated, RV Gate, Garage Door Opener, Extended Length Garage, Direct Access, Attch'd Gar Cabinets, Over Height Garage, Rear Vehicle Entry, Storage, Detached, RV Garage
- Attached garage spaces: 12
- Uncovered spaces: 9
Accessibility
- Accessibility features: Hard/Low Nap Floors, Accessible Hallway(s)
Features
- Stories: 1
- Patio & porch: Covered, Patio
- Exterior features: Misting System, Private Yard, Sport Court(s), Storage, Built-in Barbecue, RV Hookup
- Has private pool: Yes
- Pool features: Variable Speed Pump, Outdoor Pool, Fenced
- Spa features: None
- Fencing: Back Yard,Block
- Has view: Yes
- View description: Desert, Mountain(s)
Lot
- Size: 1 Acres
- Features: Borders Common Area, North/South Exposure, Sprinklers In Rear, Sprinklers In Front, Desert Back, Desert Front, Gravel/Stone Front, Grass Back, Auto Timer H2O Front, Auto Timer H2O Back
Details
- Additional structures: Workshop, Gazebo
- Parcel number: 20113250
Construction
Type & style
- Home type: SingleFamily
- Architectural style: Contemporary,Ranch
- Property subtype: Single Family Residence
Materials
- ICAT Recessed Lighting, Stucco, Wood Frame, Blown Cellulose, Painted, Stone
- Foundation: Slab
- Roof: Tile
Condition
- Complete Spec Home
- New construction: No
- Year built: 2014
Details
- Builder name: TM Homes of Arizona Inc
Utilities & green energy
- Electric: 220 Volts in Kitchen
- Sewer: Public Sewer
- Water: City Water
- Utilities for property: Phone Available
Green energy
- Energy efficient items: Multi-Zones
Community & HOA
Community
- Features: Gated
- Security: Security System Owned
- Subdivision: ESTATES AT HAPPY VALLEY
HOA
- Has HOA: Yes
- Services included: Maintenance Grounds, Street Maint
- HOA fee: $285 monthly
- HOA name: Estates Happy Valley
- HOA phone: 623-232-8150
Location
- Region: Peoria
Financial & listing details
- Price per square foot: $473/sqft
- Tax assessed value: $1,065,100
- Annual tax amount: $5,990
- Date on market: 8/6/2026
- Cumulative days on market: 14 days
- Listing terms: Cash,Conventional,FHA,VA Loan
- Ownership: Fee Simple
- Electric utility on property: Yes
- Road surface type: Asphalt
Estimated market value
Not available
Estimated sales range
Not available
Not available
Price history
| Date | Event | Price |
|---|---|---|
| 8/6/2026 | Listed for sale | $1,499,000+167.7%$473/sqft |
Source:  ARMLS #7063466 Report a problem ARMLS #7063466 Report a problem | ||
| 8/29/2017 | Sold | $560,000-2.6%$177/sqft |
Source: ARMLS #5638724 Report a problem | ||
| 7/27/2017 | Listed for sale | $574,9000%$182/sqft |
Source: My Home Group Real Estate, LLC #5638724 Report a problem | ||
| 7/18/2017 | Listing removed | $575,000$182/sqft |
Source: Arizona Real Estate Services #5567754 Report a problem | ||
| 6/29/2017 | Price change | $575,000-3%$182/sqft |
Source: Arizona Real Estate Services #5567754 Report a problem | ||
| 5/24/2017 | Price change | $592,900-1.2%$187/sqft |
Source: Arizona Real Estate Services #5567754 Report a problem | ||
| 3/11/2017 | Price change | $599,900-3.2%$189/sqft |
Source: Arizona Real Estate Services #5567754 Report a problem | ||
| 3/3/2017 | Listed for sale | $620,000+12.7%$196/sqft |
Source: Arizona Real Estate Services #5567754 Report a problem | ||
| 10/14/2015 | Listing removed | $549,900$174/sqft |
Source: Urban House Realty #5312361 Report a problem | ||
| 10/7/2015 | Price change | $549,900-1.6%$174/sqft |
Source: Urban House Realty #5312361 Report a problem | ||
| 9/26/2015 | Price change | $559,000-1.1%$177/sqft |
Source: Urban House Realty #5312361 Report a problem | ||
| 8/26/2015 | Price change | $565,000-1.7%$178/sqft |
Source: Urban House Realty #5312361 Report a problem | ||
| 7/26/2015 | Listed for sale | $575,000+3%$182/sqft |
Source: Urban House Realty #5312361 Report a problem | ||
| 11/3/2014 | Sold | $558,161$176/sqft |
Source: ARMLS #5155560 Report a problem | ||
| 8/14/2014 | Listed for sale | $558,161+34.5%$176/sqft |
Source: Taylor Morrison Report a problem | ||
| 2/8/2013 | Sold | $414,896+5%$131/sqft |
Source: Public Record Report a problem | ||
| 7/27/2005 | Sold | $395,000$125/sqft |
Source: Public Record Report a problem | ||
Public tax history
| Year | Property taxes | Tax assessment |
|---|---|---|
| 2025 | $5,866 +1.1% | $106,510 -4.7% |
| 2024 | $5,801 +1.7% | $111,800 +79.9% |
| 2023 | $5,705 +1.9% | $62,153 -16.4% |
| 2022 | $5,599 -1.5% | $74,380 +5.5% |
| 2021 | $5,685 +37.7% | $70,510 -6.8% |
| 2020 | $4,128 +3.7% | $75,620 +40.2% |
| 2019 | $3,980 | $53,950 +16.7% |
| 2018 | $3,980 +4% | $46,210 +4.9% |
| 2017 | $3,828 +500.3% | $44,070 -2% |
| 2016 | $638 +4.8% | $44,970 +193.7% |
| 2015 | $608 | $15,312 +199.1% |
| 2014 | -- | $5,120 -77.8% |
| 2013 | -- | $23,040 -64.1% |
| 2009 | -- | $64,240 +8.8% |
| 2008 | -- | $59,040 +16.4% |
| 2007 | -- | $50,720 +840% |
| 2005 | -- | $5,396 |
Find assessor info on the county website
Monthly payment
Est. payment
Payment breakdown
Explore the cost of this home by adjusting the details. Changes won't be saved.Climate risks
Neighborhood: Happy Valley Estates
Nearby schools
GreatSchools rating
- 8/10Copper Creek Elementary SchoolGrades: PK-6Distance: 1.7 mi
- 7/10Hillcrest Middle SchoolGrades: 7-8Distance: 1.3 mi
- 9/10Mountain Ridge High SchoolGrades: 7-12Distance: 1.4 mi
Schools provided by the listing agent
- Elementary: Copper Creek Elementary School
- Middle: Hillcrest Middle School
- High: Mountain Ridge High School
- District: Deer Valley Unified District
Source: ARMLS. This data may not be complete. We recommend contacting the local school district to confirm school assignments for this home.
- $1,438,4005 bd5 ba3.8k sqft7336 W Whispering Wind Dr, Peoria, AZ 85383Off Market
- $1,594,4007 bd7 ba4.8k sqft7292 W Whispering Wind Dr, Peoria, AZ 85383Off Market
- $658,7004 bd2 ba2.3k sqft9405 Whispering Wind, Peoria, AZ 85383Off Market
- $661,3004 bd3 ba2.5k sqft9463 Whispering Wind, Peoria, AZ 85383Off Market
- $545,1003 bd2 ba1.8k sqft9590 Whispering Wind, Peoria, AZ 85383Off Market
- $1,589,6006 bd6 ba3.9k sqft7358 W Whispering Wind Dr, Peoria, AZ 85383Off Market
- $2,199,0006 bd7 ba3.7k sqft7270 W Whispering Wind Dr, Peoria, AZ 85383For Sale
- $1,355,7004 bd3 ba3.1k sqft7315 W Fallen Leaf Ln, Peoria, AZ 85383Off Market
A local agent can set up tours, give advice and negotiate with sellers.
Similar homes
- $2,199,0006 bd7 ba3.7k sqft7270 W WHISPERING WIND Drive, Peoria, AZ 85383For Sale
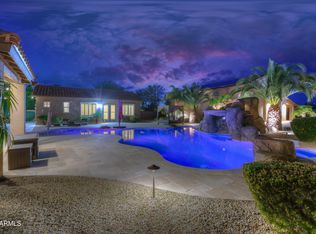 MLS ID #6998860, Brockton K. Rideout, Dana Hubbell Group. ARMLS
 - $1,179,0005 bd4 ba3.7k sqft8039 W BRIDEN Lane, Peoria, AZ 85383For Sale
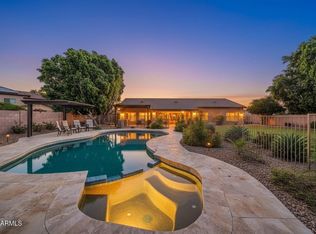 MLS ID #7033324, Felix Sandoval, eXp Realty. ARMLS
 - $923,0005 bd4 ba3.8k sqft7427 W Saddlehorn Road, Peoria, AZ 85383For Sale
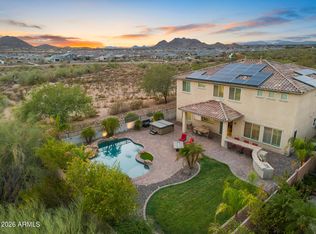 MLS ID #7057472, George Laughton, EveryPlace. ARMLS
 - $2,100,0005 bd5 ba3.9k sqft7561 W ARTEMISA Avenue, Peoria, AZ 85383For Sale
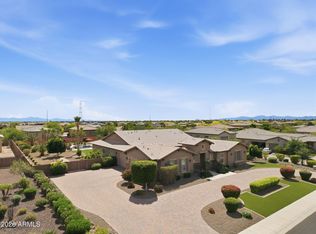 MLS ID #7009208, Aaron Valencia, HomeSmart. ARMLS
 - $1,099,9004 bd4 ba2.9k sqft8452 W DONALD Drive, Peoria, AZ 85383For SaleMLS ID #7048626, Chris DeFreitas, West USA Realty. ARMLS
- $1,148,0005 bd4 ba3.8k sqft8216 W BRIDEN Lane, Peoria, AZ 85383For SaleMLS ID #7005023, Ruby Graf, Century 21 Arizona Foothills. ARMLS
- $1,299,5004 bd4 ba3k sqft4744 W VILLA LINDA Drive, Glendale, AZ 85310For SaleMLS ID #7063436, George Laughton, EveryPlace. ARMLS
- $1,350,0004 bd4 ba3.1k sqft5483 W MELINDA Lane, Glendale, AZ 85308For SaleMLS ID #7066889, Brittany Crowell, My Home Group Real Estate. ARMLS
- $1,199,0005 bd5 ba3.8k sqft9994 W BLUE SKY Drive, Peoria, AZ 85383For SaleMLS ID #7041566, Steve Williams, Realty Executives Arizona Terr. ARMLS
- $1,300,0003 bd4 ba2.7k sqft31210 N 122ND Lane, Peoria, AZ 85383For SaleMLS ID #7064965, Anna Marie Cosenza, HomeSmart. ARMLS
- $1,150,0004 bd4 ba3.7k sqft9934 W WHITE FEATHER Lane, Peoria, AZ 85383For SaleMLS ID #7043445, Nate Brill, Realty ONE Group. ARMLS
- $775,0004 bd3 ba3.2k sqft26650 N 86TH Drive, Peoria, AZ 85383For SaleMLS ID #7009488, Timothy Gocza, HomeSmart Realty. ARMLS
- $789,9005 bd3 ba3.4k sqft8039 W FOOTHILL Drive, Peoria, AZ 85383For SaleMLS ID #7034541, Kristyna Peter, My Home Group Real Estate. ARMLS
- $758,0004 bd3 ba2.5k sqft24632 N 46TH Avenue, Glendale, AZ 85310For SaleMLS ID #7068085, Cece San Diego, NextHome Locations. ARMLS
- $1,349,0005 bd4 ba4.2k sqft4608 W RANGE MULE Drive, Phoenix, AZ 85083For SaleMLS ID #7043313, Randall Becker, Realty ONE Group. ARMLS
- $1,595,0004 bd4 ba3.4k sqft3654 E Sierra Way, Cave Creek, AZ 85331For SaleMLS ID #7057193, Lauren Strait, Realty ONE Group. ARMLS
- $1,025,0005 bd5 ba4.2k sqft9563 W JJ RANCH Road, Peoria, AZ 85383For SaleMLS ID #7028244, Beth M Rider, Keller Williams Arizona Realty. ARMLS
- $749,9004 bd4 ba3.2k sqft10043 W LOS GATOS Drive, Peoria, AZ 85383For SaleMLS ID #7019543, Dawn M Fisher, Realty ONE Group. ARMLS
- $1,499,0003 bd3 ba3.3k sqft7434 N 156TH Avenue, Litchfield Park, AZ 85340For SaleMLS ID #7031722, Tyler Schultz, eXp Realty. ARMLS
- $835,0004 bd4 ba3.5k sqft12071 W MORNING VISTA Drive, Peoria, AZ 85383For SaleMLS ID #7031256, Celina Garcia, My Home Group Real Estate. ARMLS
