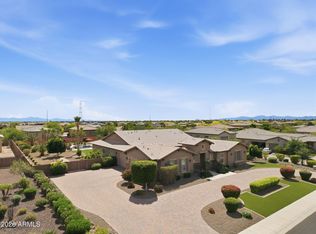
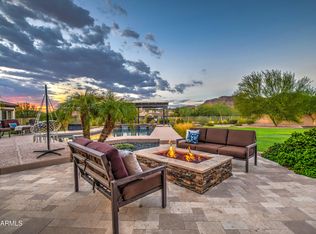
Luxury RV Estate w/2,600+ sq. ft. climate-controlled RV garage w/Wash Bay, Epoxy Flooring, 16'-ceilings, two 12'x14' Garage doors, RV dump station, 30A - 120v RV hookup, Hot & Cold water supply, Compressor Room w/copper plumbing to front & rear of shop, & even a floor drain to wash your cars inside! On over 1-acre, this meticulously maintained home & garage has space for all your toys & entertaining needs. 3,796sqft Main House has attached oversized 4-car garage, 5-Bedrooms, 4.5-Baths, Plus a Bonus/Game Room, Plus Office/Den. Detached Casita is 800sqft, w/ private bath. Additional features include inside gas fireplace, huge play pool w/grotto, Hot Tub, Massive 15-KW owned Solar & more!
For sale
Price cut: $100K (8/12)
$2,199,000
7270 W WHISPERING WIND Drive, Peoria, AZ 85383
6beds
3,796sqft
Single Family Residence
Built in 2014
1.01 Acres Lot
$-- Zestimate®
$579/sqft
$285/mo HOA
What's special
Inside gas fireplaceEpoxy flooringRv dump stationHot tub
- 158 days |
- 1,283 |
- 35 |
Zillow last checked:
Listing updated:
Listed by:
Brockton K. Rideout 602-697-3103,
Dana Hubbell Group
Source: ARMLS,MLS#: 6998860
Facts & features
Interior
Bedrooms & bathrooms
- Bedrooms: 6
- Bathrooms: 7
- Full bathrooms: 5
- 1/2 bathrooms: 2
Heating
- Electric
Cooling
- Central Air, Ceiling Fan(s)
Appliances
- Included: Dryer, Washer, Water Softener Owned, Reverse Osmosis, Refrigerator, Built-in Microwave, Dishwasher, Disposal, Gas Cooktop, Built-In Electric Oven, Water Purifier
- Laundry: Inside
Features
- Pantry, High Speed Internet, Granite Counters, Double Vanity, Eat-in Kitchen, Breakfast Bar, 9+ Flat Ceilings, Central Vacuum, No Interior Steps, Kitchen Island, Full Bth Master Bdrm, Separate Shwr & Tub
- Flooring: Carpet, Stone, Tile
- Windows: Solar Screens, Double Pane Windows
- Has basement: No
- Number of fireplaces: 1
- Fireplace features: Gas
Interior area
- Total structure area: 3,796
- Total interior livable area: 3,796 sqft
Video & virtual tour
Property
Parking
- Total spaces: 35
- Parking features: RV Access/Parking, Gated, RV Gate, Garage Door Opener, Extended Length Garage, Direct Access, Over Height Garage, Storage, Temp Controlled, RV Garage, Electric Vehicle Charging Station(s)
- Garage spaces: 16
- Carport spaces: 3
- Covered spaces: 19
- Uncovered spaces: 16
Features
- Stories: 1
- Patio & porch: Covered, Patio
- Exterior features: Rain Gutters, Misting System, Private Street(s), Private Yard, Storage, RV Hookup
- Has private pool: Yes
- Pool features: Variable Speed Pump, Outdoor Pool, Play Pool
- Has spa: Yes
- Spa features: Above Ground
- Fencing: Block
- Has view: Yes
- View description: Mountain(s)
Lot
- Size: 1.01 Acres
- Features: North/South Exposure, Sprinklers In Rear, Sprinklers In Front, Desert Back, Desert Front, Gravel/Stone Front, Gravel/Stone Back, Auto Timer H2O Front, Auto Timer H2O Back
Details
- Additional structures: Workshop, Guest House, Gazebo
- Parcel number: 20113252
Construction
Type & style
- Home type: SingleFamily
- Architectural style: Santa Barbara/Tuscan
- Property subtype: Single Family Residence
Materials
- Stucco, Wood Frame, Blown Cellulose, Painted, Stone
- Foundation: Slab
- Roof: Tile
Condition
- Year built: 2014
Details
- Builder name: Taylor Morrison
Utilities & green energy
- Electric: 220 Volts in Kitchen
- Sewer: Public Sewer
- Water: City Water
Green energy
- Energy efficient items: Solar Panels
Community & HOA
Community
- Features: Gated, Biking/Walking Path
- Security: Security System Owned
- Subdivision: ESTATES AT HAPPY VALLEY
HOA
- Has HOA: Yes
- Services included: Maintenance Grounds
- HOA fee: $285 monthly
- HOA name: Estates Happy Valley
- HOA phone: 623-232-8150
Location
- Region: Peoria
Financial & listing details
- Price per square foot: $579/sqft
- Tax assessed value: $1,356,200
- Annual tax amount: $5,573
- Date on market: 3/16/2026
- Cumulative days on market: 158 days
- Listing terms: Cash,Conventional,VA Loan
- Ownership: Fee Simple
- Electric utility on property: Yes
- Road surface type: Paved, Asphalt
Estimated market value
Not available
Estimated sales range
Not available
Not available
Price history
| Date | Event | Price |
|---|---|---|
| 8/12/2026 | Price change | $2,199,000-4.3%$579/sqft |
Source:  ARMLS #6998860 Report a problem ARMLS #6998860 Report a problem | ||
| 6/25/2026 | Price change | $2,299,000-3.2%$606/sqft |
Source: ARMLS #6998860 Report a problem | ||
| 5/12/2026 | Price change | $2,375,000-1%$626/sqft |
Source: ARMLS #6998860 Report a problem | ||
| 4/23/2026 | Price change | $2,400,000-2%$632/sqft |
Source: ARMLS #6998860 Report a problem | ||
| 3/16/2026 | Listed for sale | $2,450,000+172.2%$645/sqft |
Source: ARMLS #6998860 Report a problem | ||
| 10/22/2019 | Sold | $900,000-5.2%$237/sqft |
Source: ARMLS #5965924 Report a problem | ||
| 10/5/2019 | Pending sale | $949,000$250/sqft |
Source: Keller Williams Realty Professional Partners #5965924 Report a problem | ||
| 9/25/2019 | Price change | $949,000-1%$250/sqft |
Source: Keller Williams Realty Professional Partners #5965924 Report a problem | ||
| 9/3/2019 | Price change | $959,000-2.1%$253/sqft |
Source: Keller Williams Realty Professional Partners #5965924 Report a problem | ||
| 8/16/2019 | Listed for sale | $979,900+75.1%$258/sqft |
Source: Keller Williams Realty Professional Partners #5965924 Report a problem | ||
| 6/18/2014 | Sold | $559,510+172.9%$147/sqft |
Source: Public Record Report a problem | ||
| 6/11/2013 | Sold | $205,000+64%$54/sqft |
Source: Public Record Report a problem | ||
| 12/23/2011 | Sold | $125,000-68.4%$33/sqft |
Source: Public Record Report a problem | ||
| 6/7/2005 | Sold | $395,000$104/sqft |
Source: Public Record Report a problem | ||
Public tax history
| Year | Property taxes | Tax assessment |
|---|---|---|
| 2025 | $5,457 +1.1% | $135,620 -2.5% |
| 2024 | $5,396 -8.6% | $139,160 +139% |
| 2023 | $5,906 +1.7% | $58,222 -37.1% |
| 2022 | $5,807 -1.4% | $92,600 +12.4% |
| 2021 | $5,888 +14.9% | $82,360 -3.7% |
| 2020 | $5,124 +3.6% | $85,550 +23.9% |
| 2019 | $4,945 | $69,020 +11.6% |
| 2018 | $4,945 +3.9% | $61,850 +3.1% |
| 2017 | $4,761 +39.4% | $59,970 +8.7% |
| 2016 | $3,416 +921.3% | $55,170 +25.5% |
| 2015 | $335 | $43,970 +1461.4% |
| 2014 | -- | $2,816 -45.1% |
| 2013 | -- | $5,134 -92% |
| 2009 | -- | $64,560 +8.9% |
| 2008 | -- | $59,280 +16.3% |
| 2007 | -- | $50,960 +839.2% |
| 2005 | -- | $5,426 |
Find assessor info on the county website
Monthly payment
Est. payment
Payment breakdown
Explore the cost of this home by adjusting the details. Changes won't be saved.Climate risks
Neighborhood: Happy Valley Estates
Nearby schools
GreatSchools rating
- 8/10Copper Creek Elementary SchoolGrades: PK-6Distance: 1.7 mi
- 7/10Hillcrest Middle SchoolGrades: 7-8Distance: 1.2 mi
- 9/10Mountain Ridge High SchoolGrades: 7-12Distance: 1.3 mi
Schools provided by the listing agent
- Elementary: Copper Creek Elementary School
- Middle: Hillcrest Middle School
- High: Mountain Ridge High School
- District: Deer Valley Unified District
Source: ARMLS. This data may not be complete. We recommend contacting the local school district to confirm school assignments for this home.
- $2,263,1004 bd3 ba3.5k sqft7248 W Whispering Wind Dr, Peoria, AZ 85383Off Market

- $1,594,4007 bd7 ba4.8k sqft7292 W Whispering Wind Dr, Peoria, AZ 85383Off Market
- $1,431,100-- bd4 ba3.8k sqft7226 W Whispering Wind Dr, Peoria, AZ 85383Off Market
- $1,499,0004 bd5 ba3.1k sqft7314 W Whispering Wind Dr, Peoria, AZ 85383For Sale

- $1,390,500-- bd4 ba3.7k sqft7271 W Fallen Leaf Ln, Peoria, AZ 85383Off Market
- $658,7004 bd2 ba2.3k sqft9405 Whispering Wind, Peoria, AZ 85383Off Market
- $661,3004 bd3 ba2.5k sqft9463 Whispering Wind, Peoria, AZ 85383Off Market
- $1,395,0005 bd5 ba3.8k sqft7249 W Fallen Leaf Ln, Peoria, AZ 85383Off Market
A local agent can set up tours, give advice and negotiate with sellers.
Similar homes
- $2,100,0005 bd5 ba3.9k sqft7561 W ARTEMISA Avenue, Peoria, AZ 85383For Sale
 MLS ID #7009208, Aaron Valencia, HomeSmart. ARMLS
 - $2,395,0006 bd6 ba5k sqft7618 W CHAMA Drive, Peoria, AZ 85383For Sale
 MLS ID #7033303, Raul Siqueiros, Luxe Realty. ARMLS
 - $1,499,0004 bd5 ba3.1k sqft7314 W WHISPERING WIND Drive, Peoria, AZ 85383For SaleMLS ID #7063466, Richard Harless, AZ Flat Fee. ARMLS
- $1,599,9996 bd5 ba3.7k sqft9156 W BAJADA Road, Peoria, AZ 85383For Sale
 MLS ID #7062840, Jana L Hatcher, HomeSmart. ARMLS
 - $1,744,0004 bd4 ba5k sqft8336 W AVENIDA DEL SOL --, Peoria, AZ 85383For SaleMLS ID #7021178, Shawna Marie Foster, West USA Realty. ARMLS
- $1,749,9005 bd4 ba3.5k sqft25806 N 92ND Avenue #1, Peoria, AZ 85383For SaleMLS ID #7016561, Erik Gocken, Global Real Estate Investments. ARMLS
- $1,179,0005 bd4 ba3.7k sqft8039 W BRIDEN Lane, Peoria, AZ 85383For SaleMLS ID #7033324, Felix Sandoval, eXp Realty. ARMLS
- $1,148,0005 bd4 ba3.8k sqft8216 W BRIDEN Lane, Peoria, AZ 85383For SaleMLS ID #7005023, Ruby Graf, Century 21 Arizona Foothills. ARMLS
- $1,395,0005 bd5 ba3.9k sqft27810 N SILVERADO RANCH Road, Peoria, AZ 85383For SaleMLS ID #7066610, Nathan C Martinez, RE/MAX Fine Properties. ARMLS
- $1,350,0004 bd3 ba3.7k sqft9132 W BAJADA Road, Peoria, AZ 85383For SaleMLS ID #7035630, Jennifer T Moore, West USA Realty. ARMLS
- $1,099,9004 bd4 ba2.9k sqft8452 W DONALD Drive, Peoria, AZ 85383For SaleMLS ID #7048626, Chris DeFreitas, West USA Realty. ARMLS
- $1,199,0005 bd5 ba3.8k sqft9994 W BLUE SKY Drive, Peoria, AZ 85383For SaleMLS ID #7041566, Steve Williams, Realty Executives Arizona Terr. ARMLS
- $1,150,0004 bd4 ba3.7k sqft9934 W WHITE FEATHER Lane, Peoria, AZ 85383For SaleMLS ID #7043445, Nate Brill, Realty ONE Group. ARMLS
- $1,795,0006 bd6 ba4.6k sqft619 E BRILES Road, Phoenix, AZ 85085For SaleMLS ID #7002402, Jill Anderson, Russ Lyon Sotheby's International Realty. ARMLS
- $2,150,0004 bd5 ba4.5k sqft5716 E MILTON Drive, Cave Creek, AZ 85331For SaleMLS ID #7054489, Tony Scaffide, Russ Lyon Sotheby's International Realty. ARMLS
- $1,349,0005 bd4 ba4.2k sqft4608 W RANGE MULE Drive, Phoenix, AZ 85083For SaleMLS ID #7043313, Randall Becker, Realty ONE Group. ARMLS
- $1,925,0006 bd4 ba4.6k sqft5905 E IRONWOOD Drive, Scottsdale, AZ 85266For SaleMLS ID #7050056, Michael Jeffery Bucher, DeLex Realty. ARMLS
- $1,190,0005 bd3 ba3.3k sqft6217 N 79TH Drive, Glendale, AZ 85303For SaleMLS ID #7069529, Ralph Watkins, Watkins Real Estate. ARMLS
- $2,185,0004 bd5 ba3.9k sqft32034 N 62ND Place, Cave Creek, AZ 85331For SaleMLS ID #6976207, Lynn Carlton, Century 21 Arizona Foothills. ARMLS
- $1,299,5004 bd4 ba3k sqft4744 W VILLA LINDA Drive, Glendale, AZ 85310For SaleMLS ID #7063436, George Laughton, EveryPlace. ARMLS
