Experience refined desert luxury in this exceptional custom estate located within the exclusive gated community of Vista Montana. Privately positioned on an expansive corner homesite, this residence blends sophisticated design with effortless indoor-outdoor living. A grand courtyard entry welcomes you into a home appointed with top-tier finishes, designer details, and thoughtfully curated living spaces throughout. The resort-inspired grounds feature premium artificial turf for a lush, low-maintenance landscape year-round, along with a private sport court ideal for recreation and entertaining. An oversized RV garage and two detached guest casitas provide unmatched versatility for multi-generational living, executive office space, or private guest accommodations Just minutes from the best shopping, dining, and the outdoor recreation of Lake Pleasant Regional Park, this is elevated Arizona living at its finest.
For sale
$2,395,000
7618 W CHAMA Drive, Peoria, AZ 85383
6beds
5,028sqft
:
Get pre-qualified$13,685/mo
Single Family Residence
Built in 2017
0.8 Acres Lot
$-- Zestimate®
$476/sqft
$204/mo HOA
What's special
Oversized rv garageTwo detached guest casitasSophisticated designGrand courtyard entryEffortless indoor-outdoor livingResort-inspired groundsThoughtfully curated living spaces
- 71 days |
- 941 |
- 48 |
Zillow last checked:
Listing updated:
Listed by:
Raul Siqueiros 480-560-1744,
Luxe Realty,
Jack Luciano 602-690-2188,
Luxe Realty
Source: ARMLS,MLS#: 7033303
Facts & features
Interior
Bedrooms & bathrooms
- Bedrooms: 6
- Bathrooms: 6
- Full bathrooms: 5
- 1/2 bathrooms: 1
Heating
- Natural Gas
Cooling
- Central Air, Ceiling Fan(s), Programmable Thmstat
Appliances
- Included: Dryer, Washer, Water Softener Owned, Refrigerator, Built-in Microwave, Dishwasher, Disposal, Gas Range
Features
- Non-laminate Counter, High Speed Internet, Granite Counters, Double Vanity, Eat-in Kitchen, Breakfast Bar, 9+ Flat Ceilings, No Interior Steps, Kitchen Island, Full Bth Master Bdrm, Separate Shwr & Tub
- Flooring: Carpet, Wood
- Windows: Screens, Double Pane Windows, Mechanical Sun Shds
- Has basement: No
- Number of fireplaces: 1
- Fireplace features: Living Room
Interior area
- Total structure area: 5,028
- Total interior livable area: 5,028 sqft
Property
Parking
- Total spaces: 4
- Parking features: Attached, Detached Garage, RV Access/Parking, Garage Door Opener, Extended Length Garage, Direct Access, Circular Driveway, Over Height Garage, Storage, Temp Controlled, RV Garage
- Attached garage spaces: 4
Features
- Stories: 1
- Patio & porch: Covered, Patio
- Exterior features: Private Street(s), Sport Court(s), Storage, Built-in Barbecue, RV Hookup
- Has private pool: Yes
- Pool features: Outdoor Pool, Heated
- Spa features: None, Bath
- Fencing: Block
- Has view: Yes
- View description: Mountain(s)
Lot
- Size: 0.8 Acres
- Features: North/South Exposure, Sprinklers In Rear, Sprinklers In Front, Corner Lot, Desert Back, Desert Front, Synthetic Grass Back, Auto Timer H2O Front, Auto Timer H2O Back
Details
- Additional structures: Guest House
- Parcel number: 20114590
Construction
Type & style
- Home type: SingleFamily
- Property subtype: Single Family Residence
Materials
- Spray Foam Insulation, Stucco, Other, Wood Frame, Painted
- Foundation: Slab
- Roof: Tile
Condition
- Year built: 2017
Details
- Builder name: Shea Homes
Utilities & green energy
- Sewer: Public Sewer
- Water: Pvt Water Company
Community & HOA
Community
- Security: Fire Sprinkler System, Security System Owned
- Subdivision: CABALLOS DEL RIO
HOA
- Has HOA: Yes
- Services included: Maintenance Grounds, Street Maint
- HOA fee: $204 monthly
- HOA name: Vista Montana III
- HOA phone: 602-277-4418
Location
- Region: Peoria
Financial & listing details
- Price per square foot: $476/sqft
- Tax assessed value: $1,191,700
- Annual tax amount: $6,339
- Date on market: 5/26/2026
- Cumulative days on market: 71 days
- Listing terms: Cash,Conventional
- Ownership: Fee Simple
- Road surface type: Asphalt
Estimated market value
Not available
Estimated sales range
Not available
Not available
Price history
| Date | Event | Price |
|---|---|---|
| 5/26/2026 | Listed for sale | $2,395,000+136.5%$476/sqft |
Source:  ARMLS #7033303 Report a problem ARMLS #7033303 Report a problem | ||
| 9/25/2017 | Sold | $1,012,844$201/sqft |
Source: Public Record Report a problem | ||
Public tax history
| Year | Property taxes | Tax assessment |
|---|---|---|
| 2025 | $5,476 +3.1% | $119,170 -5.9% |
| 2024 | $5,311 -1.1% | $126,600 +110.5% |
| 2023 | $5,370 -10.6% | $60,140 -28.5% |
| 2022 | $6,009 -3.5% | $84,160 +7% |
| 2021 | $6,226 +3.5% | $78,630 +5.9% |
| 2020 | $6,013 +8.2% | $74,280 +2.1% |
| 2019 | $5,555 | $72,750 +222.7% |
| 2018 | $5,555 +990.2% | $22,545 +7.4% |
| 2017 | $510 +2.2% | $21,000 +246.5% |
| 2016 | $499 | $6,060 +26.7% |
| 2015 | -- | $4,784 |
Find assessor info on the county website
Monthly payment
Est. payment
Payment breakdown
Explore the cost of this home by adjusting the details. Changes won't be saved.Climate risks
Neighborhood: Vista Montana
Nearby schools
GreatSchools rating
- 8/10Frontier Elementary SchoolGrades: PK-8Distance: 2.3 mi
- 5/10Sunrise Mountain High SchoolGrades: 7-12Distance: 2.4 mi
Schools provided by the listing agent
- Elementary: Frontier Elementary School
- Middle: Foothills Elementary School
- High: Sunrise Mountain High School
- District: Peoria Unified School District
Source: ARMLS. This data may not be complete. We recommend contacting the local school district to confirm school assignments for this home.
- $1,558,0004 bd5 ba4.4k sqft7615 W Artemisa Ave, Peoria, AZ 85383Off Market
- $1,480,3000.85 acres7656 W Chama Dr, Peoria, AZ 85383Off Market
- $1,584,6005 bd4 ba3.9k sqft7639 W Artemisa Ave, Peoria, AZ 85383Off Market
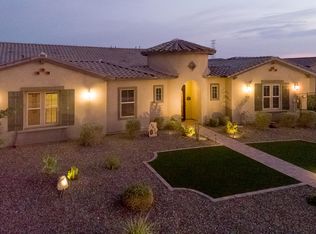
- $1,418,600-- bd4 ba3.9k sqft7613 W Chama Dr, Peoria, AZ 85383Off Market
- $1,826,8005 bd5 ba4.4k sqft7578 W Chama Dr, Peoria, AZ 85383Off Market
- $1,343,6004 bd4 ba3k sqft7637 W Chama Dr, Peoria, AZ 85383Off Market
- $1,450,700-- bd4 ba3.9k sqft7585 W Artemisa Ave, Peoria, AZ 85383Off Market
- $1,722,800-- bd4 ba4.6k sqft7663 W Artemisa Ave, Peoria, AZ 85383Off Market
A local agent can set up tours, give advice and negotiate with sellers.
Similar homes
- $2,100,0005 bd5 ba3.9k sqft7561 W ARTEMISA Avenue, Peoria, AZ 85383For Sale
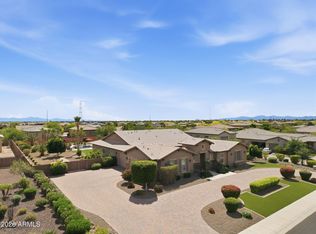 MLS ID #7009208, Aaron Valencia, HomeSmart. ARMLS
 - $2,050,0004 bd4 ba3.2k sqft21906 N 86TH Avenue, Peoria, AZ 85383For Sale
 MLS ID #7031940, Lisa McNealy, Arizona International Real Estate. ARMLS
 - $1,295,0005 bd4 ba4.6k sqft23575 N 81ST Drive, Peoria, AZ 85383For Sale
 MLS ID #7053215, Ari Jakobov, eXp Realty. ARMLS
 - $1,749,9005 bd4 ba3.5k sqft25806 N 92ND Avenue #1, Peoria, AZ 85383For Sale
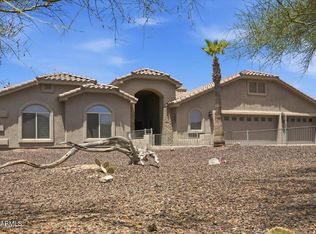 MLS ID #7016561, Erik Gocken, Global Real Estate Investments. ARMLS
 - $1,350,0004 bd3 ba3.7k sqft9132 W BAJADA Road, Peoria, AZ 85383For SaleMLS ID #7035630, Jennifer T Moore, West USA Realty. ARMLS
- $1,599,9994 bd5 ba4.2k sqft23307 N 97TH Drive, Peoria, AZ 85383For SaleMLS ID #7005366, Soroosh Ghafaripanah, AZ Dream Homes. ARMLS
- $2,100,0004 bd4 ba3.8k sqft5847 E Quail Track Drive, Scottsdale, AZ 85266For SaleMLS ID #7060744, Deborah Campbell, Arizona Proper Real Estate LLC. ARMLS
- $1,199,0005 bd5 ba3.8k sqft9994 W BLUE SKY Drive, Peoria, AZ 85383For SaleMLS ID #7041566, Steve Williams, Realty Executives Arizona Terr. ARMLS
- $1,265,0003 bd4 ba3k sqft27878 N 130TH Avenue, Peoria, AZ 85383For SaleMLS ID #7061270, Ted Friedman, Friedman Realty Associates. ARMLS
- $2,399,0004 bd5 ba5.2k sqft5651 E VILLA CASSANDRA Way, Carefree, AZ 85377For SaleMLS ID #7025272, Stacey Grandon, My Home Group Real Estate. ARMLS
- $1,350,0006 bd6 ba4.4k sqft6132 W ALAMEDA Road, Glendale, AZ 85310For SaleMLS ID #7045194, Stacy Miller, RE/MAX Fine Properties. ARMLS
- $1,399,0007 bd4 ba4.2k sqft4946 W CREEDANCE Boulevard, Glendale, AZ 85310For SaleMLS ID #7035128, Danica Dunn, My Home Group Real Estate. ARMLS
- $2,275,0005 bd5 ba4.5k sqft42139 N MOUNTAIN COVE Drive, Phoenix, AZ 85086For SaleMLS ID #7043633, Arthur Thompson, Momentum Brokers LLC. ARMLS
- $2,150,0004 bd5 ba4.5k sqft5716 E MILTON Drive, Cave Creek, AZ 85331For SaleMLS ID #7054489, Tony Scaffide, Russ Lyon Sotheby's International Realty. ARMLS
- $1,325,0004 bd3 ba3.9k sqft6610 W AVENIDA DEL SOL --, Glendale, AZ 85310For SaleMLS ID #7027420, Ben Garrett, West USA Realty. ARMLS
- $1,899,0004 bd5 ba4k sqft5643 E RANCHO TIERRA Drive, Cave Creek, AZ 85331For SaleMLS ID #7060520, Shay Noonan, Real Broker. ARMLS
- $1,950,0003 bd4 ba4.1k sqft7232 E ALTA SIERRA Drive, Scottsdale, AZ 85266For SaleMLS ID #7062082, Apryle Borst, Arizona Best Real Estate. ARMLS
- $1,947,0006 bd4 ba4.6k sqft5905 E IRONWOOD Drive, Scottsdale, AZ 85266For SaleMLS ID #7050056, Michael Jeffery Bucher, DeLex Realty. ARMLS
- $1,300,0003 bd4 ba3k sqft30313 N 117TH Drive, Peoria, AZ 85383For SaleMLS ID #7015750, James S Kuttner, RE/MAX Fine Properties. ARMLS
- $1,950,0005 bd5 ba5.1k sqft3817 E TRACKER Trail, Phoenix, AZ 85050For SaleMLS ID #7025975, Dana L Dearien, Montebello Fine Properties. ARMLS
