Exquisite luxury estate in Carefree located within an exclusive gated enclave on a private nearly one-acre cul-de-sac lot. Offering over 5,200 sq ft of refined living, this beautifully upgraded home features spacious ensuite bedrooms with walk-in closets, a dedicated fitness room, and elegant finishes throughout.
The gourmet chef's kitchen showcases premium Thermador appliances, quartz countertops, built-in ice maker, and seamless flow into expansive living and entertaining spaces with a sophisticated wet bar. The luxurious primary suite offers a spa-inspired bath with copper soaking tub, oversized walk-in shower, and dual walk-in closets.
Resort-style backyard features an oversized pool with grotto waterfall and slide, elevated fireplace lounge, specialty turf, and breathtaking desert sunset views. A rare luxury retreat blending elegance, privacy, and exceptional indoor-outdoor living in one of Carefree's most desirable gated communities.
For sale
$2,399,000
5651 E VILLA CASSANDRA Way, Carefree, AZ 85377
4beds
5,269sqft
:
Get pre-qualified$13,715/mo
Single Family Residence
Built in 2004
0.96 Acres Lot
$2,260,100 Zestimate®
$455/sqft
$210/mo HOA
What's special
- 90 days |
- 194 |
- 14 |
Zillow last checked:
Listing updated:
Listed by:
Stacey Grandon (480)276-2954,
My Home Group Real Estate,
Jason Grandon 480-276-2954,
My Home Group Real Estate
Source: ARMLS,MLS#: 7025272
Facts & features
Interior
Bedrooms & bathrooms
- Bedrooms: 4
- Bathrooms: 5
- Full bathrooms: 4
- 1/2 bathrooms: 1
Heating
- Natural Gas
Cooling
- Central Air, Ceiling Fan(s), Other, Programmable Thmstat
Appliances
- Included: Dryer, Washer, Water Softener Owned, Refrigerator, Built-in Microwave, Dishwasher, Disposal, Gas Range, Gas Oven, Gas Cooktop, Water Purifier
- Laundry: Inside
Features
- Pantry, High Speed Internet, Granite Counters, Double Vanity, Eat-in Kitchen, Breakfast Bar, 9+ Flat Ceilings, No Interior Steps, Wet Bar, Kitchen Island, 2 Master Baths, Full Bth Master Bdrm, Separate Shwr & Tub
- Flooring: Carpet, Stone, Tile, Wood
- Windows: Double Pane Windows
- Has basement: No
- Number of fireplaces: 2
- Fireplace features: Exterior Fireplace, Living Room
Interior area
- Total structure area: 5,269
- Total interior livable area: 5,269 sqft
Video & virtual tour
Property
Parking
- Total spaces: 10
- Parking features: RV Access/Parking, RV Gate, Garage Door Opener, Extended Length Garage, Direct Access, Side Vehicle Entry
- Garage spaces: 4
- Uncovered spaces: 6
Features
- Stories: 1
- Patio & porch: Covered, Patio
- Exterior features: Private Street(s), Private Yard, Built-in Barbecue
- Has private pool: Yes
- Pool features: Outdoor Pool, Heated
- Has spa: Yes
- Spa features: Heated, Private, Bath
- Fencing: Block,Wrought Iron
- Waterfront features: Wash
Lot
- Size: 0.96 Acres
- Features: North/South Exposure, Sprinklers In Rear, Sprinklers In Front, Corner Lot, Desert Back, Desert Front, Gravel/Stone Front, Gravel/Stone Back, Grass Back, Auto Timer H2O Front, Auto Timer H2O Back, Irrigation Back
Details
- Parcel number: 21128406
- Special conditions: Owner/Agent
Construction
Type & style
- Home type: SingleFamily
- Architectural style: Santa Barbara/Tuscan
- Property subtype: Single Family Residence
Materials
- Stucco, Wood Frame, Painted, Stone
- Roof: Tile
Condition
- Year built: 2004
Details
- Builder name: Monterey Homes
Utilities & green energy
- Sewer: Public Sewer
- Water: City Water
Green energy
- Energy efficient items: Multi-Zones
- Water conservation: Tankless Ht Wtr Heat
Community & HOA
Community
- Features: Gated, Biking/Walking Path
- Security: Fire Sprinkler System, Security System Owned
- Subdivision: CAREFREE IRONWOOD ESTATES
HOA
- Has HOA: Yes
- Services included: Maintenance Grounds
- HOA fee: $629 quarterly
- HOA name: Provence Comm Assoc
- HOA phone: 602-957-9191
Location
- Region: Carefree
Financial & listing details
- Price per square foot: $455/sqft
- Tax assessed value: $1,522,000
- Annual tax amount: $3,494
- Date on market: 5/7/2026
- Cumulative days on market: 91 days
- Listing terms: Cash,Conventional,VA Loan
- Ownership: Fee Simple
Estimated market value
$2,260,100
$2.15M - $2.37M
$5,213/mo
Price history
| Date | Event | Price |
|---|---|---|
| 5/9/2026 | Listed for sale | $2,399,000+33.3%$455/sqft |
Source:  ARMLS #7025272 Report a problem ARMLS #7025272 Report a problem | ||
| 5/3/2022 | Sold | $1,800,000+2.9%$342/sqft |
Source: ARMLS #6379733 Report a problem | ||
| 4/7/2022 | Listed for sale | $1,750,000+87.2%$332/sqft |
Source: ARMLS #6379733 Report a problem | ||
| 9/14/2018 | Sold | $935,000-4.1%$177/sqft |
Source: ARMLS #5745210 Report a problem | ||
| 4/2/2018 | Listed for sale | $975,000-12.1%$185/sqft |
Source: The Kristin Realty Group #5745210 Report a problem | ||
| 12/16/2015 | Listing removed | $1,109,000$210/sqft |
Source: The Kristin Realty Group #5301952 Report a problem | ||
| 11/18/2015 | Listed for sale | $1,109,000+30.6%$210/sqft |
Source: The Kristin Realty Group #5301952 Report a problem | ||
| 2/15/2011 | Sold | $849,354-38.9%$161/sqft |
Source: Public Record Report a problem | ||
| 11/14/2007 | Sold | $1,390,000-1.8%$264/sqft |
Source: Public Record Report a problem | ||
| 1/26/2007 | Sold | $1,415,000$269/sqft |
Source: Public Record Report a problem | ||
Public tax history
| Year | Property taxes | Tax assessment |
|---|---|---|
| 2025 | $3,187 -0.2% | $152,200 -1.3% |
| 2024 | $3,193 -12.7% | $154,160 +61.7% |
| 2023 | $3,658 -3.7% | $95,361 +5% |
| 2022 | $3,800 -12.4% | $90,820 -3.4% |
| 2021 | $4,340 -7.2% | $94,010 +10.1% |
| 2020 | $4,675 -10.2% | $85,380 -9.4% |
| 2019 | $5,209 | $94,200 -0.8% |
| 2018 | $5,209 +3.3% | $94,930 +1.4% |
| 2017 | $5,041 +6.7% | $93,620 +0.9% |
| 2016 | $4,725 | $92,750 +13.2% |
| 2015 | $4,725 | $81,960 +16.3% |
| 2014 | -- | $70,460 +8.1% |
| 2013 | -- | $65,170 -2% |
| 2012 | -- | $66,510 -3% |
| 2011 | -- | $68,560 -18.3% |
| 2010 | -- | $83,910 -26.3% |
| 2009 | -- | $113,920 +16% |
| 2008 | -- | $98,200 +7.7% |
| 2007 | -- | $91,150 +34.5% |
| 2006 | -- | $67,750 |
| 2005 | -- | $67,750 +170.6% |
| 2004 | -- | $25,040 |
Find assessor info on the county website
Monthly payment
Est. payment
Payment breakdown
Explore the cost of this home by adjusting the details. Changes won't be saved.Climate risks
Neighborhood: 85377
Nearby schools
GreatSchools rating
- 8/10Black Mountain Elementary SchoolGrades: PK-6Distance: 0.9 mi
- 10/10Cactus Shadows High SchoolGrades: 8-12Distance: 1.2 mi
- 4/10Sonoran Trails Middle SchoolGrades: 6-8Distance: 4.8 mi
Schools provided by the listing agent
- Elementary: Black Mountain Elementary School
- Middle: Sonoran Trails Middle School
- High: Cactus Shadows High School
- District: Cave Creek Unified District
Source: ARMLS. This data may not be complete. We recommend contacting the local school district to confirm school assignments for this home.
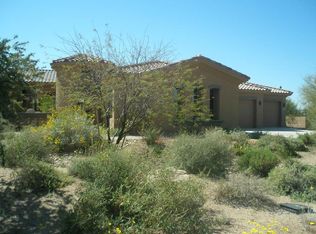
- $1,803,3004 bd4 ba5.2k sqft5675 E Villa Cassandra Way, Cave Creek, AZ 85331Off Market
- $2,430,8005 bd5 ba5.5k sqft5650 E Villa Cassandra Way, Cave Creek, AZ 85331Off Market

- $2,130,9005 bd4 ba4.4k sqft34890 N Summit Dr, Carefree, AZ 85377Off Market
- $1,478,5005 bd5 ba4.2k sqft34890 N Summit Dr, Cave Creek, AZ 85331Off Market
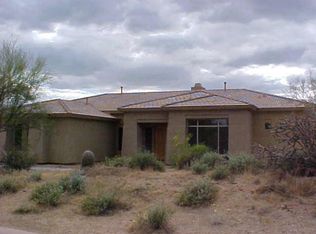
- $1,852,6005 bd4 ba4.2k sqft34830 N Desert Winds Cir, Carefree, AZ 85377Off Market
- $2,118,3006 bd6 ba5.8k sqft5680 E Villa Cassandra Way, Cave Creek, AZ 85331Off Market
- $1,897,6004 bd4 ba4.7k sqft34830 N Summit Dr, Cave Creek, AZ 85331Off Market
- $1,671,3004 bd4 ba4.7k sqft34930 N Summit Dr, Carefree, AZ 85377Off Market
A local agent can set up tours, give advice and negotiate with sellers.
Similar homes
- $2,150,0004 bd5 ba4.5k sqft5716 E MILTON Drive, Cave Creek, AZ 85331For Sale
 MLS ID #7054489, Tony Scaffide, Russ Lyon Sotheby's International Realty. ARMLS
 - $2,100,0004 bd4 ba3.8k sqft5847 E Quail Track Drive, Scottsdale, AZ 85266For Sale
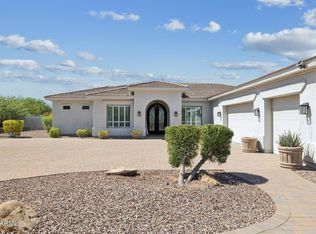 MLS ID #7060744, Deborah Campbell, Arizona Proper Real Estate LLC. ARMLS
 - $1,899,0004 bd5 ba4k sqft5643 E RANCHO TIERRA Drive, Cave Creek, AZ 85331For Sale
 MLS ID #7060520, Shay Noonan, Real Broker. ARMLS
 - $1,950,0003 bd4 ba4.1k sqft7232 E ALTA SIERRA Drive, Scottsdale, AZ 85266For Sale
 MLS ID #7062082, Apryle Borst, Arizona Best Real Estate. ARMLS
 - $2,195,0004 bd4 ba4k sqft6021 E BRIANNA Road, Cave Creek, AZ 85331For SaleMLS ID #6999321, Chris Carter-Kent, Compass. ARMLS
- $2,000,0004 bd5 ba4.1k sqft33431 N 64TH Place, Scottsdale, AZ 85266For SaleMLS ID #7041572, Lisa Roberts, Russ Lyon Sotheby's International Realty. ARMLS
- $1,795,0005 bd6 ba4.4k sqft36813 N 109TH Way, Scottsdale, AZ 85262For SaleMLS ID #7061774, Aaron A Meyer, Compass. ARMLS
- $2,200,0004 bd4 ba3.9k sqft6029 E Calle De Pompas --, Cave Creek, AZ 85331For SaleMLS ID #6970637, Monica Crowell, HomeSmart. ARMLS
- $2,095,0003 bd4 ba4k sqft8584 E TUMBLEWEED Drive, Scottsdale, AZ 85266For SaleMLS ID #7057210, Patricia Anne Gore, Coldwell Banker Realty. ARMLS
- $2,240,0003 bd4 ba3.7k sqft6626 E Bent Tree Drive, Scottsdale, AZ 85266For SaleMLS ID #7021129, Sarah J Richetto, HomeSmart. ARMLS
- $2,575,0004 bd5 ba4.1k sqft9243 E VISTA Drive, Scottsdale, AZ 85262For SaleMLS ID #7055700, David Arustamian, Russ Lyon Sotheby's International Realty. ARMLS
- $1,899,0004 bd4 ba4k sqft6119 E OYER Lane, Cave Creek, AZ 85331For SaleMLS ID #7037541, Cindy Beaudry, Berkshire Hathaway HomeServices Arizona Properties. ARMLS
- $1,947,0006 bd4 ba4.6k sqft5905 E IRONWOOD Drive, Scottsdale, AZ 85266For SaleMLS ID #7050056, Michael Jeffery Bucher, DeLex Realty. ARMLS
- $1,975,0004 bd4 ba3.9k sqft6229 E Gloria Lane, Cave Creek, AZ 85331For SaleMLS ID #6991162, Rebecca Kitson, Real Broker. ARMLS
- $1,971,0004 bd4 ba3.1k sqft40455 N 26TH Street, Cave Creek, AZ 85331For SaleMLS ID #7011458, Erik Cooper, Success Property Brokers. ARMLS
- $1,725,0004 bd4 ba4.1k sqft8661 E Preserve Way, Scottsdale, AZ 85266For SaleMLS ID #6968102, Emily Duarte, Keller Williams Arizona Realty. ARMLS
- $2,275,0005 bd5 ba4.5k sqft42139 N MOUNTAIN COVE Drive, Phoenix, AZ 85086For SaleMLS ID #7043633, Arthur Thompson, Momentum Brokers LLC. ARMLS
- $2,695,0005 bd5 ba4.4k sqft19150 N 95TH Place, Scottsdale, AZ 85255For SaleMLS ID #7059687, Ari Jakobov, eXp Realty. ARMLS
- $1,599,0003 bd3 ba2.8k sqft4839 E CALLE DE LOS ARBOLES --, Cave Creek, AZ 85331For SaleMLS ID #7022473, George Laughton, EveryPlace. ARMLS
- $2,395,0006 bd6 ba5k sqft7618 W CHAMA Drive, Peoria, AZ 85383For SaleMLS ID #7033303, Raul Siqueiros, Luxe Realty. ARMLS
