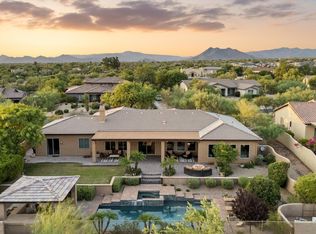
Welcome to your slice of paradise in North Scottsdale, nestled in the serene embrace of a peaceful cul-de-sac w/in the gated community of Boulder Ridge. Prepare to be captivated by this newly renovated gem, designed w/ the entertainer in mind! Step into the heart of the home, where a chef's kitchen awaits, adorned w/ brand new quartz countertops, stainless steel appliances, dual ovens, a wine fridge, two pantries to accommodate all your culinary delights. Seamlessly flowing into the immaculate entertaining spaces, including the dining room, living area, family room, & cozy eat-in kitchen, this home offers the perfect setting for gatherings of all sizes. Expand your entertainment outdoors onto the oversized patio, sparkling heated pool, & enjoy the views of Arizona's cotton candy sunsets. Experience luxury at its finest in the newly revamped master retreat, boasting an all-new ensuite bath featuring a custom shower with elegant euro glass accents, adorned with marble and quartz finishes. Indulge in relaxation with a soaker tub overlooking the three-way master fireplace, creating a tranquil oasis within your own home.
With four bedrooms and a spacious split floor plan, this home offers ample space and versatility to accommodate your lifestyle needs, whether it's for family, guests, or your personal sanctuary.
Embrace the essence of refined living in this North Scottsdale haven, where every detail has been meticulously crafted to elevate your experience of home.
For sale
Price cut: $50K (8/21)
$1,675,000
8661 E Preserve Way, Scottsdale, AZ 85266
4beds
4,132sqft
Single Family Residence
Built in 2000
0.76 Acres Lot
$-- Zestimate®
$405/sqft
$98/mo HOA
What's special
Sparkling heated poolSpacious split floor planCozy eat-in kitchenNewly revamped master retreatDual ovensOversized patioTwo pantries
- 223 days
- 1,363
- 81
Zillow last checked:
Listing updated:
Listed by:
Emily Duarte 480-999-2309,
Keller Williams Arizona Realty
Source: ARMLS,MLS#: 6968102
Facts & features
Interior
Bedrooms & bathrooms
- Bedrooms: 4
- Bathrooms: 4
- Full bathrooms: 3
- 1/2 bathrooms: 1
Heating
- Natural Gas
Cooling
- Central Air, Ceiling Fan(s), Programmable Thmstat
Appliances
- Included: Dryer, Washer, Water Softener Owned, Refrigerator, Built-in Microwave, Dishwasher, Disposal, Gas Range, Gas Oven, Gas Cooktop
- Laundry: Inside, Engy Star (See Rmks)
Features
- Pantry, Non-laminate Counter, High Speed Internet, Double Vanity, Master Downstairs, Eat-in Kitchen, Breakfast Bar, 9+ Flat Ceilings, No Interior Steps, Vaulted Ceiling(s), Kitchen Island, Full Bth Master Bdrm, Separate Shwr & Tub
- Flooring: Tile
- Windows: Solar Screens, Double Pane Windows, Wood Frames
- Has basement: No
- Number of fireplaces: 3
- Fireplace features: Fire Pit, Double Sided, Exterior Fireplace, Family Room, Master Bedroom, Gas
Interior area
- Total structure area: 4,132
- Total interior livable area: 4,132 sqft
Property
Parking
- Total spaces: 13
- Parking features: RV Access/Parking, Gated, RV Gate, Garage Door Opener, Extended Length Garage, Direct Access, Attch'd Gar Cabinets, Side Vehicle Entry
- Garage spaces: 3
- Uncovered spaces: 10
Accessibility
- Accessibility features: Zero-Grade Entry
Features
- Stories: 1
- Patio & porch: Covered, Patio
- Exterior features: Private Street(s), Private Yard, Built-in Barbecue
- Has private pool: Yes
- Pool features: Play Pool, Heated
- Has spa: Yes
- Spa features: Heated, Private
- Fencing: Block,Wrought Iron
- Has view: Yes
- View description: Mountain(s)
- Waterfront features: Wash
Lot
- Size: 0.76 Acres
- Features: East/West Exposure, Borders Preserve/Public Land, Sprinklers In Rear, Sprinklers In Front, Desert Back, Desert Front, Cul-De-Sac, Auto Timer H2O Front, Auto Timer H2O Back
Details
- Parcel number: 21647064
Construction
Type & style
- Home type: SingleFamily
- Architectural style: Ranch
- Property subtype: Single Family Residence
Materials
- Stucco, Wood Frame, Painted
- Roof: Tile
Condition
- Year built: 2000
Details
- Builder name: Continental Homes
Utilities & green energy
- Sewer: Public Sewer
- Water: City Water
- Utilities for property: Sewer Available
Green energy
- Energy efficient items: Load Controller, Multi-Zones
Community & HOA
Community
- Features: Gated, Biking/Walking Path
- Security: Fire Sprinkler System, Security System Owned
- Subdivision: Boulder Ridge
HOA
- Has HOA: Yes
- Services included: Maintenance Grounds, Street Maint
- HOA fee: $295 quarterly
- HOA name: Boulder Ridge
- HOA phone: 623-748-7595
Location
- Region: Scottsdale
Financial & listing details
- Price per square foot: $405/sqft
- Tax assessed value: $1,283,600
- Annual tax amount: $4,099
- Date on market: 1/27/2026
- Cumulative days on market: 223 days
- Listing terms: Cash,Conventional,1031 Exchange,VA Loan
- Ownership: Fee Simple
Estimated market value
Not available
Estimated sales range
Not available
Not available
Price history
| Date | Event | Price |
|---|---|---|
| 8/21/2026 | Price change | $1,675,000-2.9%$405/sqft |
Source:  ARMLS #6968102 Report a problem ARMLS #6968102 Report a problem | ||
| 7/25/2026 | Price change | $1,725,000-2.8%$417/sqft |
Source: ARMLS #6968102 Report a problem | ||
| 6/4/2026 | Price change | $1,775,000-5.3%$430/sqft |
Source: ARMLS #6968102 Report a problem | ||
| 4/3/2026 | Price change | $1,875,000-3.8%$454/sqft |
Source: ARMLS #6968102 Report a problem | ||
| 1/27/2026 | Listed for sale | $1,950,000+5.4%$472/sqft |
Source: ARMLS #6968102 Report a problem | ||
| 10/30/2024 | Listing removed | $1,850,000$448/sqft |
Source: ARMLS #6693606 Report a problem | ||
| 9/30/2024 | Listing removed | $6,000$1/sqft |
Source: Zillow Rentals Report a problem | ||
| 8/15/2024 | Listed for rent | $6,000-11.1%$1/sqft |
Source: Zillow Rentals Report a problem | ||
| 7/25/2024 | Price change | $1,850,000-3.9%$448/sqft |
Source: ARMLS #6693606 Report a problem | ||
| 7/5/2024 | Price change | $1,925,000-1.3%$466/sqft |
Source: ARMLS #6693606 Report a problem | ||
| 5/3/2024 | Listed for sale | $1,950,000+101.4%$472/sqft |
Source: ARMLS #6693606 Report a problem | ||
| 3/12/2024 | Listing removed | -- |
Source: Zillow Rentals Report a problem | ||
| 3/8/2024 | Price change | $6,750-3.6%$2/sqft |
Source: Zillow Rentals Report a problem | ||
| 2/13/2024 | Listed for rent | $7,000$2/sqft |
Source: Zillow Rentals Report a problem | ||
| 10/14/2020 | Sold | $968,000-3.1%$234/sqft |
Source: ARMLS #5993219 Report a problem | ||
| 10/6/2020 | Pending sale | $999,000$242/sqft |
Source: Platinum Living Realty #5993219 Report a problem | ||
| 8/11/2020 | Price change | $999,000-4.8%$242/sqft |
Source: Platinum Living Realty #5993219 Report a problem | ||
| 3/10/2020 | Price change | $1,049,000-4.6%$254/sqft |
Source: Platinum Living Realty #5993219 Report a problem | ||
| 11/23/2019 | Price change | $1,100,000-6.4%$266/sqft |
Source: Platinum Living Realty #5993219 Report a problem | ||
| 10/18/2019 | Listed for sale | $1,175,000+56.7%$284/sqft |
Source: Platinum Living Realty #5993219 Report a problem | ||
| 4/10/2019 | Listing removed | $750,000$182/sqft |
Source: Platinum Living Realty #5842936 Report a problem | ||
| 11/5/2018 | Listed for sale | $750,000+23337.5%$182/sqft |
Source: Platinum Living Realty #5842936 Report a problem | ||
| 6/1/2017 | Sold | $3,200-99.6%$1/sqft |
Source: Agent Provided Report a problem | ||
| 5/2/2017 | Price change | $800,000+0.1%$194/sqft |
Source: Re/Max Platinum Living #5574365 Report a problem | ||
| 4/24/2017 | Listed for sale | $799,000+36.6%$193/sqft |
Source: Re/Max Platinum Living #5574365 Report a problem | ||
| 4/5/2002 | Sold | $585,000$142/sqft |
Source: Public Record Report a problem | ||
Public tax history
| Year | Property taxes | Tax assessment |
|---|---|---|
| 2025 | $3,638 -1.8% | $128,360 -2.8% |
| 2024 | $3,705 -13.9% | $132,110 +67.2% |
| 2023 | $4,303 -2.6% | $79,009 -2.6% |
| 2022 | $4,420 -6.2% | $81,150 +6.8% |
| 2021 | $4,714 +3.1% | $75,970 +8.4% |
| 2020 | $4,573 +2.8% | $70,060 +0.3% |
| 2019 | $4,447 | $69,870 +3.9% |
| 2018 | $4,447 +3.8% | $67,230 +0.9% |
| 2017 | $4,283 +22% | $66,630 +2% |
| 2016 | $3,510 +5% | $65,350 +3.9% |
| 2015 | $3,342 | $62,880 +18.7% |
| 2014 | -- | $52,960 +14.4% |
| 2013 | -- | $46,300 |
| 2012 | -- | $46,300 -6% |
| 2011 | -- | $49,260 -25.6% |
| 2010 | -- | $66,230 -16.1% |
| 2009 | -- | $78,960 -13.2% |
| 2008 | -- | $91,000 +14% |
| 2007 | -- | $79,850 +45.7% |
| 2006 | -- | $54,800 |
| 2005 | -- | $54,800 +3.5% |
| 2004 | -- | $52,950 +1.2% |
| 2003 | -- | $52,300 +26.2% |
| 2002 | -- | $41,450 |
Find assessor info on the county website
Monthly payment
Est. payment
Payment breakdown
Explore the cost of this home by adjusting the details. Changes won't be saved.Climate risks
Neighborhood: 85262
Nearby schools
Schools provided by the listing agent
- Elementary: Black Mountain Elementary School
- Middle: Sonoran Trails Middle School
- High: Cactus Shadows High School
- District: Cave Creek Unified District
Source: ARMLS. This data may not be complete. We recommend contacting the local school district to confirm school assignments for this home.
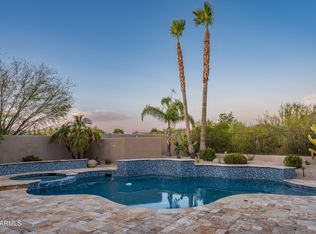
- $1,850,0004 bd4 ba3.4k sqft8643 E Preserve Way, Scottsdale, AZ 85262Sold
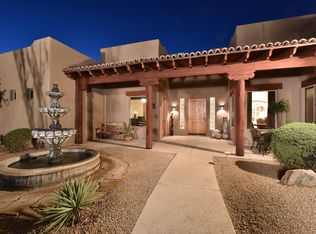
- $1,424,2004 bd3 ba3k sqft8627 E Cactus Wren Cir, Scottsdale, AZ 85266Off Market
- $1,759,0004 bd4 ba4k sqft8650 E Preserve Way, Scottsdale, AZ 85266Off Market
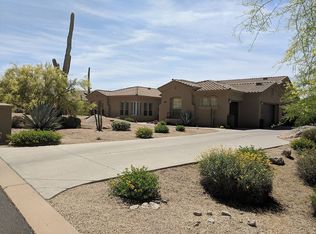
- $2,280,1004 bd4 ba4.1k sqft8605 E Cactus Wren Cir, Scottsdale, AZ 85266Off Market
Similar homes
- $2,010,0004 bd3 ba3.9k sqft34617 N Desert Ridge Dr, Scottsdale, AZ 85262For Sale By Owner

- $1,699,0004 bd4 ba3.5k sqft28460 N 92ND Place, Scottsdale, AZ 85262For Sale
 MLS ID #7031637, Chris R. Nace, Arizona Best Real Estate. ARMLS
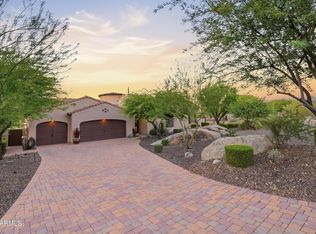
 - $1,999,9993 bd4 ba4k sqft8584 E TUMBLEWEED Drive, Scottsdale, AZ 85266For Sale
 MLS ID #7057210, Patricia Anne Gore, Coldwell Banker Realty. ARMLS
 - $1,775,0004 bd4 ba3.9k sqft5851 E BLUE SKY Drive, Scottsdale, AZ 85266For Sale
 MLS ID #7066023, Ashlee Donaldson, Keller Williams Arizona Realty. ARMLS
