Welcome to this beautifully appointed contemporary Santa Barbara/Tuscan-inspired home offering approximately 4,000 square feet of thoughtfully designed living space in the highly coveted gated Lone Mountain community. Situated on more than one-third of an acre & cul-de-sac lot, this residence features an open-concept floor plan with soaring 12-foot ceilings, abondance of day light, 24''x24'' Daltile flooring, spacious and elegant living areas ideal for everyday living & entertaining. The gourmet chef kitchen is equipped with granite countertops, high-end premium stainless steel appliances, a gas cooktop range & two walk-in pantries. Additional interior features include a wet bar, dedicated office with a mountain view, game room, guest suite w/ private bath, and a split primary retreat w/ designated sitting area or fitness space. Enjoy mountain and sunset views from the front patio, or relax in the resort style backyard featuring an expansive covered patio, summer ready pebblesheen pool with water features and heated Spa. The stunning private outdoor living spaces provide ample room for gathering, dining, recreation and relaxation.
Conveniently located just steps from the lone Mountain community's 10-acre park and walking paths, and only minutes from shopping, dining, amazing golf courses, hiking & biking trails, Cave Creek's Main Street, Carefree's town center, and other local attractions. A rare opportunity to enjoy spacious indoor and outdoor living in one of the area's most sought-after gated communities.
For sale
$1,899,000
6119 E OYER Lane, Cave Creek, AZ 85331
4beds
4,032sqft
:
Get pre-qualified$10,953/mo
Single Family Residence
Built in 2018
0.38 Acres Lot
$-- Zestimate®
$471/sqft
$136/mo HOA
What's special
Open-concept floor planTwo walk-in pantriesExpansive covered patioGame roomWet barGranite countertopsGourmet chef kitchen
- 53 days |
- 436 |
- 25 |
Likely to sell faster than
Zillow last checked:
Listing updated:
Listed by:
Cindy Beaudry 480-993-5888,
Berkshire Hathaway HomeServices Arizona Properties
Source: ARMLS,MLS#: 7037541
Facts & features
Interior
Bedrooms & bathrooms
- Bedrooms: 4
- Bathrooms: 4
- Full bathrooms: 3
- 1/2 bathrooms: 1
Heating
- Electric
Cooling
- HVAC SEER Rating, Central Air, Ceiling Fan(s)
Appliances
- Included: Water Softener Owned, Reverse Osmosis, Refrigerator, Built-in Microwave, Dishwasher, Gas Range, Gas Cooktop, Built-In Gas Oven
- Laundry: Inside
Features
- Pantry, High Speed Internet, Smart Home, Granite Counters, Double Vanity, Master Downstairs, Breakfast Bar, 9+ Flat Ceilings, Central Vacuum, Wet Bar, Kitchen Island, Full Bth Master Bdrm, Separate Shwr & Tub
- Flooring: Tile
- Windows: Skylight(s), Double Pane Windows
- Has basement: No
- Has fireplace: No
Interior area
- Total structure area: 4,032
- Total interior livable area: 4,032 sqft
Property
Parking
- Total spaces: 6
- Parking features: Gated, Garage Door Opener
- Garage spaces: 3
- Uncovered spaces: 3
Features
- Stories: 1
- Patio & porch: Covered Deck, Covered, Patio
- Exterior features: Storage
- Has private pool: Yes
- Pool features: Outdoor Pool, Play Pool, Heated
- Has spa: Yes
- Spa features: Heated, Private
- Fencing: Back Yard,Concrete Panel
- Has view: Yes
- View description: Mountain(s)
Lot
- Size: 0.38 Acres
- Features: North/South Exposure, Desert Back, Desert Front, Cul-De-Sac
Details
- Parcel number: 21148915
Construction
Type & style
- Home type: SingleFamily
- Architectural style: Santa Barbara/Tuscan
- Property subtype: Single Family Residence
Materials
- Stucco, Wood Frame, Painted, Block
- Foundation: Concrete Perimeter
- Roof: Tile
Condition
- Year built: 2018
Details
- Builder name: Pulte Homes
Utilities & green energy
- Sewer: Public Sewer
- Water: City Water
Community & HOA
Community
- Features: Biking/Walking Path
- Security: Fire Sprinkler System, Security System Owned
- Subdivision: LONE MOUNTAIN
HOA
- Has HOA: Yes
- Services included: Street Maint
- HOA fee: $136 monthly
- HOA name: Lone Mountain
- HOA phone: 480-551-4300
Location
- Region: Cave Creek
Financial & listing details
- Price per square foot: $471/sqft
- Tax assessed value: $1,438,100
- Annual tax amount: $3,831
- Date on market: 6/4/2026
- Cumulative days on market: 53 days
- Listing terms: Cash,Conventional,VA Loan
- Ownership: Fee Simple
Estimated market value
Not available
Estimated sales range
Not available
Not available
Price history
| Date | Event | Price |
|---|---|---|
| 6/5/2026 | Listed for sale | $1,899,000+128.1%$471/sqft |
Source:  ARMLS #7037541 Report a problem ARMLS #7037541 Report a problem | ||
| 5/31/2019 | Sold | $832,500-2%$206/sqft |
Source: ARMLS #5880330 Report a problem | ||
| 4/12/2019 | Pending sale | $849,900$211/sqft |
Source: Realty One Group #5880330 Report a problem | ||
| 3/29/2019 | Price change | $849,900-5.6%$211/sqft |
Source: Realty One Group #5880330 Report a problem | ||
| 2/8/2019 | Listed for sale | $899,900+11.3%$223/sqft |
Source: Realty One Group #5880330 Report a problem | ||
| 3/9/2018 | Sold | $808,767$201/sqft |
Source: Public Record Report a problem | ||
Public tax history
| Year | Property taxes | Tax assessment |
|---|---|---|
| 2025 | $3,613 +1.7% | $143,810 -8% |
| 2024 | $3,553 +3% | $156,250 +166.4% |
| 2023 | $3,451 -0.6% | $58,662 -26.6% |
| 2022 | $3,473 -3.9% | $79,960 +3.4% |
| 2021 | $3,616 +3.7% | $77,350 +10.8% |
| 2020 | $3,488 +219.3% | $69,830 +4.2% |
| 2019 | $1,092 | $67,030 +196.1% |
| 2018 | $1,092 +3.5% | $22,635 -1.8% |
| 2017 | $1,055 +5.1% | $23,040 +0.6% |
| 2016 | $1,005 -12% | $22,905 -16.3% |
| 2015 | $1,142 | $27,360 +2.1% |
| 2014 | -- | $26,800 +18.8% |
| 2013 | -- | $22,560 +65.3% |
| 2009 | -- | $13,648 |
Find assessor info on the county website
Monthly payment
Est. payment
Payment breakdown
Explore the cost of this home by adjusting the details. Changes won't be saved.Climate risks
Neighborhood: 85331
Nearby schools
GreatSchools rating
- 8/10Black Mountain Elementary SchoolGrades: PK-6Distance: 1.3 mi
- 10/10Cactus Shadows High SchoolGrades: 8-12Distance: 1 mi
- 4/10Sonoran Trails Middle SchoolGrades: 6-8Distance: 2.8 mi
Schools provided by the listing agent
- Elementary: Lone Mountain Elementary School
- Middle: Sonoran Trails Middle School
- High: Cactus Shadows High School
- District: Cave Creek Unified District
Source: ARMLS. This data may not be complete. We recommend contacting the local school district to confirm school assignments for this home.
- $1,852,4004 bd4 ba3.9k sqft6115 E Oyer Ln, Cave Creek, AZ 85331Off Market
- $2,014,4005 bd5 ba4.1k sqft6123 E Oyer Ln, Cave Creek, AZ 85331Off Market
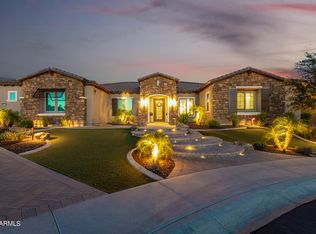
- $1,820,0004 bd5 ba4k sqft6114 E Oyer Ln, Cave Creek, AZ 85331Sold
- $1,397,300-- bd3 ba3.2k sqft6111 E Oyer Ln, Cave Creek, AZ 85331Off Market
- $1,576,1004 bd3 ba3.2k sqft6110 E Oyer Ln, Cave Creek, AZ 85331Off Market
- $1,855,600-- bd4 ba3.9k sqft6215 E Calle Marita, Cave Creek, AZ 85331Off Market
- $1,628,4004 bd4 ba3.9k sqft6219 E Calle Marita, Cave Creek, AZ 85331Off Market
- $1,778,6004 bd4 ba3.6k sqft6107 E Oyer Ln, Cave Creek, AZ 85331Off Market
A local agent can set up tours, give advice and negotiate with sellers.
Similar homes
- $1,975,0004 bd4 ba3.9k sqft6229 E Gloria Lane, Cave Creek, AZ 85331For Sale
 MLS ID #6991162, Rebecca Kitson, Real Broker. ARMLS
 - $2,200,0004 bd4 ba3.9k sqft6029 E Calle De Pompas --, Cave Creek, AZ 85331For Sale
 MLS ID #6970637, Monica Crowell, HomeSmart. ARMLS
 - $1,700,0005 bd4 ba4.6k sqft5228 E BARWICK Drive, Cave Creek, AZ 85331For Sale
 MLS ID #6993589, Kristine Kittleson, Montebello Fine Properties. ARMLS
 - $1,275,0004 bd3 ba2.4k sqft5731 E WINDSTONE Trail, Cave Creek, AZ 85331For Sale
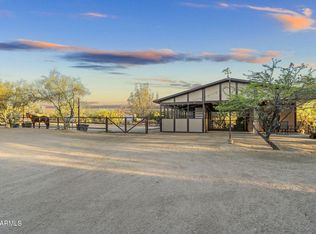 MLS ID #7002159, David Leach, eXp Realty. ARMLS
 - $1,948,0006 bd4 ba4.6k sqft5905 E IRONWOOD Drive, Scottsdale, AZ 85266For SaleMLS ID #7050056, Michael Jeffery Bucher, DeLex Realty. ARMLS
- $1,900,0005 bd4 ba4.2k sqft17916 N 93rd Street, Scottsdale, AZ 85255For SaleMLS ID #7057231, Heidi Hazelwood, Compass. ARMLS
- $1,599,0003 bd3 ba2.8k sqft4839 E CALLE DE LOS ARBOLES --, Cave Creek, AZ 85331For SaleMLS ID #7022473, George Laughton, EveryPlace. ARMLS
- $2,200,0004 bd5 ba4.1k sqft33431 N 64TH Place, Scottsdale, AZ 85266For SaleMLS ID #7041572, Lisa Roberts, Russ Lyon Sotheby's International Realty. ARMLS
- $1,725,0004 bd4 ba4.1k sqft8661 E Preserve Way, Scottsdale, AZ 85266For SaleMLS ID #6968102, Emily Duarte, Keller Williams Arizona Realty. ARMLS
- $1,150,0005 bd4 ba3.8k sqft5127 E MAZATZAL Drive, Cave Creek, AZ 85331For SaleMLS ID #7046738, Kodi K Riddle, eXp Realty. ARMLS
- $1,375,0005 bd3 ba3.3k sqft6775 E HORNED OWL Trail, Scottsdale, AZ 85266For SaleMLS ID #7043971, McKenna Symons, Good Oak Real Estate. ARMLS
- $1,950,0005 bd5 ba5.1k sqft3817 E TRACKER Trail, Phoenix, AZ 85050For SaleMLS ID #7025975, Dana L Dearien, Montebello Fine Properties. ARMLS
- $1,895,0004 bd4 ba3.7k sqft9488 E CANYON VIEW Road, Scottsdale, AZ 85255For SaleMLS ID #6997364, Christina Rathbun, Compass. ARMLS
- $1,775,0004 bd5 ba3.8k sqft15129 E SAGUARO VISTA Court, Scottsdale, AZ 85262For SaleMLS ID #7025795, Andrew Holm, Citiea. ARMLS
- $1,150,0005 bd4 ba4k sqft28410 N 52ND Place, Cave Creek, AZ 85331For SaleMLS ID #6969088, Jeane Adinolfi, Russ Lyon Sotheby's International Realty. ARMLS
- $1,998,0004 bd4 ba3k sqft13936 E Dyer Lane, Scottsdale, AZ 85262For SaleMLS ID #7041458, Kerry Keezer, 72SOLD. ARMLS
- $2,399,0004 bd5 ba3.5k sqft7592 E Camino Salida Del Sol --, Scottsdale, AZ 85266For SaleMLS ID #7006403, Christina Rathbun, Compass. ARMLS
- $1,850,0004 bd4 ba3.7k sqft7386 E ONYX Court, Scottsdale, AZ 85258For SaleMLS ID #7039864, Eugene M Montemore, Compass. ARMLS
- $2,199,0004 bd4 ba3.5k sqft8933 E COVEY Trail, Scottsdale, AZ 85262For SaleMLS ID #6985138, Daniel Wolski, Russ Lyon Sotheby's International Realty. ARMLS
- $2,399,0004 bd5 ba5.2k sqft5651 E VILLA CASSANDRA Way, Carefree, AZ 85377For SaleMLS ID #7025272, Stacey Grandon, My Home Group Real Estate. ARMLS
