WINNER BEST HOME ON TOUR! Modern elegance meets spacious functionality in this stunning 5-bed, 3.5-bath residence. Entry reveals a formal living area with 9-ft ceilings & new luxury flooring. The heart of the home is a massive open-concept Great Room where a gourmet kitchen-with granite countertops, stainless appliances, & under-cabinet lighting-flows into the dining area & a sleek dry bar with seating. Upstairs features a secluded executive office, versatile loft, & an expansive primary suite with a generous sitting area. Resort-style backyard is an entertainer's dream: sparkling pool, premium paver deck, modern fire pit, & raised garden beds. Rare 4-car garage offers extensive storage. Set across from a serene community common area for park-like privacy. View floor plan & both videos!
For sale
Price cut: $25K (7/3)
$1,150,000
28410 N 52ND Place, Cave Creek, AZ 85331
5beds
4,041sqft
:
Get pre-qualified$6,670/mo
Single Family Residence
Built in 2011
10,080 Square Feet Lot
$-- Zestimate®
$285/sqft
$120/mo HOA
What's special
Sparkling poolModern fire pitRaised garden bedsVersatile loftSecluded executive officeNew luxury flooringDining area
- 196 days |
- 955 |
- 70 |
Zillow last checked:
Listing updated:
Listed by:
Jeane Adinolfi 602-647-1348,
Russ Lyon Sotheby's International Realty
Source: ARMLS,MLS#: 6969088
Facts & features
Interior
Bedrooms & bathrooms
- Bedrooms: 5
- Bathrooms: 4
- Full bathrooms: 3
- 1/2 bathrooms: 1
Heating
- Forced Air, Electric
Cooling
- Central Air, Ceiling Fan(s), Programmable Thmstat
Appliances
- Included: Dryer, Washer, Water Softener Owned, Refrigerator, Built-in Microwave, Dishwasher, Disposal, Electric Range, Electric Oven, Electric Cooktop, Built-In Electric Oven
- Laundry: Inside
Features
- Pantry, Non-laminate Counter, High Speed Internet, Granite Counters, Double Vanity, Upstairs, Eat-in Kitchen, Breakfast Bar, 9+ Flat Ceilings, Vaulted Ceiling(s), Kitchen Island, Full Bth Master Bdrm, Separate Shwr & Tub
- Flooring: Carpet, Vinyl, Tile
- Windows: Screens, Double Pane Windows
- Has basement: No
- Has fireplace: No
Interior area
- Total structure area: 4,041
- Total interior livable area: 4,041 sqft
Property
Parking
- Total spaces: 8
- Parking features: Attached, Garage Door Opener, Extended Length Garage, Direct Access, Attch'd Gar Cabinets
- Attached garage spaces: 4
- Uncovered spaces: 4
Accessibility
- Accessibility features: Bath Raised Toilet
Features
- Stories: 2
- Patio & porch: Covered
- Has private pool: Yes
- Pool features: Outdoor Pool
- Spa features: None
- Fencing: Back Yard,Block
Lot
- Size: 10,080 Square Feet
- Features: Sprinklers In Rear, Sprinklers In Front, Desert Front, Gravel/Stone Back, Grass Back, Auto Timer H2O Front, Auto Timer H2O Back
Details
- Parcel number: 21148129
Construction
Type & style
- Home type: SingleFamily
- Architectural style: Spanish
- Property subtype: Single Family Residence
Materials
- Stucco, Wood Frame, Painted, Stone
- Roof: Tile
Condition
- Year built: 2011
Details
- Builder name: DR Horton
Utilities & green energy
- Sewer: Public Sewer
- Water: City Water
Green energy
- Energy efficient items: Multi-Zones
Community & HOA
Community
- Features: Gated, Biking/Walking Path
- Security: Security System Owned
- Subdivision: DIAMOND TREE ESTATES
HOA
- Has HOA: Yes
- Services included: Maintenance Grounds
- HOA fee: $120 monthly
- HOA name: Diamond Tree Est HOA
- HOA phone: 480-513-6846
Location
- Region: Cave Creek
Financial & listing details
- Price per square foot: $285/sqft
- Tax assessed value: $908,000
- Annual tax amount: $3,711
- Date on market: 1/15/2026
- Cumulative days on market: 196 days
- Listing terms: Cash,Conventional,VA Loan
- Ownership: Fee Simple
- Road surface type: Asphalt
Estimated market value
Not available
Estimated sales range
Not available
Not available
Price history
| Date | Event | Price |
|---|---|---|
| 7/3/2026 | Price change | $1,150,000-2.1%$285/sqft |
Source:  ARMLS #6969088 Report a problem ARMLS #6969088 Report a problem | ||
| 6/4/2026 | Price change | $1,175,000-2.1%$291/sqft |
Source: ARMLS #6969088 Report a problem | ||
| 4/29/2026 | Price change | $1,200,000-2%$297/sqft |
Source: ARMLS #6969088 Report a problem | ||
| 3/26/2026 | Price change | $1,225,000-2%$303/sqft |
Source: ARMLS #6969088 Report a problem | ||
| 1/15/2026 | Listed for sale | $1,250,000+201.8%$309/sqft |
Source: ARMLS #6969088 Report a problem | ||
| 5/4/2012 | Sold | $414,207$103/sqft |
Source: ARMLS #4612744 Report a problem | ||
Public tax history
| Year | Property taxes | Tax assessment |
|---|---|---|
| 2025 | $3,365 -0.3% | $90,800 -5.1% |
| 2024 | $3,375 +2.7% | $95,670 +91% |
| 2023 | $3,288 -2.7% | $50,085 -15.6% |
| 2022 | $3,377 -2.5% | $59,330 +5.2% |
| 2021 | $3,464 +3.5% | $56,400 +10.5% |
| 2020 | $3,347 +3.7% | $51,060 +0.3% |
| 2019 | $3,227 | $50,920 +2.8% |
| 2018 | $3,227 +3.5% | $49,550 +3.9% |
| 2017 | $3,117 +12% | $47,700 +4% |
| 2016 | $2,782 +5.5% | $45,870 +6.4% |
| 2015 | $2,636 | $43,110 +22.9% |
| 2014 | -- | $35,070 +19.5% |
| 2013 | -- | $29,350 +386.2% |
| 2009 | -- | $6,036 |
Find assessor info on the county website
Monthly payment
Est. payment
Payment breakdown
Explore the cost of this home by adjusting the details. Changes won't be saved.Climate risks
Neighborhood: Desert View
Nearby schools
GreatSchools rating
- 8/10Horseshoe Trails Elementary SchoolGrades: PK-6Distance: 0.7 mi
- 4/10Sonoran Trails Middle SchoolGrades: 6-8Distance: 0.8 mi
- 10/10Cactus Shadows High SchoolGrades: 8-12Distance: 3 mi
Schools provided by the listing agent
- Elementary: Horseshoe Trails Elementary School
- Middle: Sonoran Trails Middle School
- High: Cactus Shadows High School
- District: Cave Creek Unified District
Source: ARMLS. This data may not be complete. We recommend contacting the local school district to confirm school assignments for this home.
- $880,6004 bd2 ba2.5k sqft28416 N 52nd Pl, Cave Creek, AZ 85331Off Market

- $986,300-- bd4 ba3.8k sqft28404 N 52nd Pl, Cave Creek, AZ 85331Off Market
- $708,200-- bd-- ba-- sqft28401 N Desert Willow Pkwy E, Cave Creek, AZ 85331Off Market
- $924,8004 bd3 ba3.2k sqft28422 N 52nd Pl, Cave Creek, AZ 85331Off Market
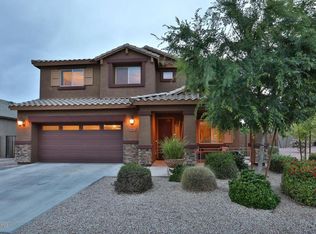
- $709,100-- bd2 ba2.2k sqft28421 N 52nd Pl, Cave Creek, AZ 85331Off Market
- $915,0005 bd3 ba2.9k sqft28403 N 52nd Pl, Cave Creek, AZ 85331Sold
- $828,1004 bd3 ba3.2k sqft28428 N 52nd Pl, Cave Creek, AZ 85331Off Market
- $884,2004 bd3 ba3.2k sqft28427 N 52nd Pl, Cave Creek, AZ 85331Off Market
A local agent can set up tours, give advice and negotiate with sellers.
Similar homes
- $1,150,0005 bd4 ba3.8k sqft5127 E MAZATZAL Drive, Cave Creek, AZ 85331For Sale
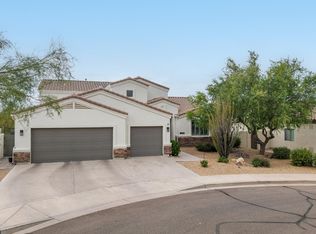 MLS ID #7046738, Kodi K Riddle, eXp Realty. ARMLS
 - $884,0005 bd3 ba2.8k sqft29007 N 45TH Way, Cave Creek, AZ 85331For Sale
 MLS ID #7017142, Matt Huff, Russ Lyon Sotheby's International Realty. ARMLS
 - $1,250,0004 bd3 ba2.4k sqft5731 E WINDSTONE Trail, Cave Creek, AZ 85331For Sale
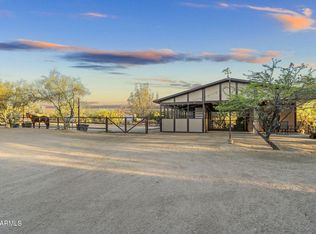 MLS ID #7002159, David Leach, eXp Realty. ARMLS
 - $849,9905 bd3 ba3.3k sqft4425 E Casey Lane, Cave Creek, AZ 85331For Sale
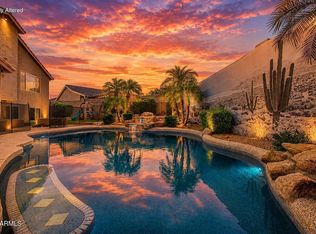 MLS ID #7054552, Alijah Thomas, eXp Realty. ARMLS
 - $1,700,0005 bd4 ba4.6k sqft5228 E BARWICK Drive, Cave Creek, AZ 85331For SaleMLS ID #6993589, Kristine Kittleson, Montebello Fine Properties. ARMLS
- $880,0004 bd3 ba2.8k sqft29023 N 46TH Way, Cave Creek, AZ 85331For SaleMLS ID #6856614, Julia V Varner, Revinre. ARMLS
- $799,0004 bd3 ba2.8k sqft29005 N 46TH Way, Cave Creek, AZ 85331For SaleMLS ID #7032098, George Laughton, EveryPlace. ARMLS
- $849,0003 bd3 ba2.2k sqft28305 N 44TH Way, Cave Creek, AZ 85331For SaleMLS ID #7035960, Stacey Grandon, My Home Group Real Estate. ARMLS
- $1,195,0004 bd4 ba3.7k sqft3971 E MORNING DOVE Trail, Phoenix, AZ 85050For SaleMLS ID #6977443, Carolyn Holemon, West USA Realty. ARMLS
- $885,0004 bd3 ba2.6k sqft5913 E BRAMBLE BERRY Lane, Cave Creek, AZ 85331For SaleMLS ID #7053797, Maggie Botha, RETSY. ARMLS
- $1,200,0006 bd5 ba4k sqft1612 W MOLLY Lane, Phoenix, AZ 85085For SaleMLS ID #7032236, Shelley Sakala, Real Broker. ARMLS
- $1,375,0005 bd3 ba3.3k sqft6775 E HORNED OWL Trail, Scottsdale, AZ 85266For SaleMLS ID #7043971, McKenna Symons, Good Oak Real Estate. ARMLS
- $1,050,0004 bd3 ba3.3k sqft3752 E DONALD Drive, Phoenix, AZ 85050For SaleMLS ID #7000630, Mark David Sloat, The Agency. ARMLS
- $1,299,9006 bd5 ba4.2k sqft26808 N 11TH Drive, Phoenix, AZ 85085For SaleMLS ID #7037473, Kelly Cook, Real Broker. ARMLS
- $1,225,0004 bd4 ba3.8k sqft21231 N 38TH Place, Phoenix, AZ 85050For SaleMLS ID #6994066, Joe P Pascale, Real Broker. ARMLS
- $1,175,0005 bd5 ba4k sqft2122 W ROWEL Road, Phoenix, AZ 85085For SaleMLS ID #7044600, Shelley Sakala, Real Broker. ARMLS
- $1,599,0003 bd3 ba2.8k sqft4839 E CALLE DE LOS ARBOLES --, Cave Creek, AZ 85331For SaleMLS ID #7022473, George Laughton, EveryPlace. ARMLS
- $975,0005 bd4 ba4k sqft28119 N 17TH Drive, Phoenix, AZ 85085For SaleMLS ID #7040937, Michelle West, Realty Executives Arizona Territory. ARMLS
- $1,299,9005 bd3 ba3k sqft9624 E SKINNER Drive, Scottsdale, AZ 85262For SaleMLS ID #7057888, Jason L Penrose, eXp Realty. ARMLS
- $1,150,0004 bd4 ba3.7k sqft9934 W WHITE FEATHER Lane, Peoria, AZ 85383For SaleMLS ID #7043445, Nate Brill, Realty ONE Group. ARMLS
