Price Reduced- Motivated Seller! Turn-key, beautifully remodeled, freshly painted interior. Located in the highly sought after Aviano community, it is about a two minute walk to one of the greenest private parks in the valley. The chef's kitchen features stainless steel appliances, Insta-hot RO water system, two ovens, massive island, breakfast bar, wine bar, quartz counters, and crisp white cabinetry. Retreat to the expansive primary suite, complete with a sitting area and a spacious ensuite with soaking tub, and a huge walk-in closet. Upstairs features a generous bonus space, and guest room with ensuite bathroom. Outside, you'll find a rare gem in Aviano- a 10 foot diving pool. Escape to the Clubhouse for pickleball courts, lap and heated pool, large gym, and yoga studio, and playgrounds
For sale
Price cut: $15K (6/18)
$1,195,000
3971 E MORNING DOVE Trail, Phoenix, AZ 85050
4beds
3,795sqft
:
Get pre-qualified$7,242/mo
Single Family Residence
Built in 2004
6,713 Square Feet Lot
$-- Zestimate®
$315/sqft
$280/mo HOA
What's special
Crystal blue diving poolTwo ovensGenerous bonus loft spaceExpansive primary suiteExtended center islandBreakfast barWine bar
- 173 days |
- 475 |
- 31 |
Zillow last checked:
Listing updated:
Listed by:
Carolyn Holemon 480-766-8521,
West USA Realty
Source: ARMLS,MLS#: 6977443
Facts & features
Interior
Bedrooms & bathrooms
- Bedrooms: 4
- Bathrooms: 4
- Full bathrooms: 3
- 1/2 bathrooms: 1
Heating
- Natural Gas
Cooling
- Central Air, Ceiling Fan(s), Programmable Thmstat
Appliances
- Included: Dryer, Washer, Reverse Osmosis, Refrigerator, Built-in Microwave, Dishwasher, Disposal, Gas Range, Gas Oven, Gas Cooktop, Built-In Gas Oven
- Laundry: Inside
Features
- Pantry, Quartz Countertops, High Speed Internet, Double Vanity, Eat-in Kitchen, Breakfast Bar, Kitchen Island, Full Bth Master Bdrm, Separate Shwr & Tub
- Flooring: Carpet, Tile
- Windows: Screens, Double Pane Windows
- Has basement: No
- Number of fireplaces: 1
- Fireplace features: Living Room, Gas
Interior area
- Total structure area: 3,795
- Total interior livable area: 3,795 sqft
Video & virtual tour
Property
Parking
- Total spaces: 5
- Parking features: Attached, Tandem Garage, Garage Door Opener, Extended Length Garage
- Attached garage spaces: 3
- Uncovered spaces: 2
Features
- Stories: 2
- Patio & porch: Patio
- Exterior features: Private Yard, Storage
- Has private pool: Yes
- Pool features: Variable Speed Pump, Outdoor Pool, Diving Pool, Fenced
- Spa features: None
- Fencing: Back Yard,Block
Lot
- Size: 6,713 Square Feet
- Features: North/South Exposure, Desert Front, Gravel/Stone Back, Synthetic Grass Back, Auto Timer H2O Front, Auto Timer H2O Back
Details
- Parcel number: 21238196
- Special conditions: Owner/Agent
Construction
Type & style
- Home type: SingleFamily
- Architectural style: Contemporary
- Property subtype: Single Family Residence
Materials
- Stucco, Wood Frame, Painted
- Roof: Tile
Condition
- Year built: 2004
Details
- Builder name: Toll Brothers
Utilities & green energy
- Sewer: Public Sewer
- Water: City Water
Green energy
- Energy efficient items: Multi-Zones
Community & HOA
Community
- Features: Pool, Pickleball, Gated, Community Spa, Community Spa Htd, Community Media Room, Tennis Court(s), Playground, Biking/Walking Path, Fitness Center
- Subdivision: VILLAGE 2 AT AVIANO
HOA
- Has HOA: Yes
- Services included: Maintenance Grounds, Other (See Remarks), Street Maint
- HOA fee: $230 monthly
- HOA name: Aviano
- HOA phone: 480-921-7500
- Second HOA fee: $300 semi-annually
- Second HOA name: Desert Ridge
- Second HOA phone: 480-551-4553
Location
- Region: Phoenix
Financial & listing details
- Price per square foot: $315/sqft
- Tax assessed value: $928,600
- Annual tax amount: $7,027
- Date on market: 2/1/2026
- Cumulative days on market: 173 days
- Listing terms: Cash,Conventional,FHA,VA Loan
- Ownership: Fee Simple
- Road surface type: Asphalt
Estimated market value
Not available
Estimated sales range
Not available
Not available
Price history
| Date | Event | Price |
|---|---|---|
| 6/18/2026 | Price change | $1,195,000-1.2%$315/sqft |
Source:  ARMLS #6977443 Report a problem ARMLS #6977443 Report a problem | ||
| 6/6/2026 | Price change | $1,210,000-1.2%$319/sqft |
Source: ARMLS #6977443 Report a problem | ||
| 5/13/2026 | Price change | $1,225,000-1.5%$323/sqft |
Source: ARMLS #6977443 Report a problem | ||
| 5/9/2026 | Price change | $1,244,000-0.1%$328/sqft |
Source: ARMLS #6977443 Report a problem | ||
| 4/25/2026 | Price change | $1,245,000-0.4%$328/sqft |
Source: ARMLS #6977443 Report a problem | ||
| 4/9/2026 | Price change | $1,250,000-0.4%$329/sqft |
Source: ARMLS #6977443 Report a problem | ||
| 4/2/2026 | Price change | $1,255,000-1.6%$331/sqft |
Source: ARMLS #6977443 Report a problem | ||
| 3/20/2026 | Price change | $1,275,000-0.3%$336/sqft |
Source: ARMLS #6977443 Report a problem | ||
| 3/6/2026 | Price change | $1,279,000-1.5%$337/sqft |
Source: ARMLS #6977443 Report a problem | ||
| 2/1/2026 | Listed for sale | $1,299,000-3.8%$342/sqft |
Source: ARMLS #6977443 Report a problem | ||
| 3/16/2022 | Sold | $1,350,000+3.8%$356/sqft |
Source: ARMLS #6349868 Report a problem | ||
| 2/8/2022 | Pending sale | $1,300,000$343/sqft |
Source: ARMLS #6349868 Report a problem | ||
| 2/3/2022 | Listed for sale | $1,300,000+89.8%$343/sqft |
Source: ARMLS #6349868 Report a problem | ||
| 3/16/2018 | Sold | $685,000-1.4%$181/sqft |
Source: ARMLS #5705022 Report a problem | ||
| 2/10/2018 | Price change | $695,000-0.6%$183/sqft |
Source: Beauvais Real Estate #5705022 Report a problem | ||
| 1/20/2018 | Price change | $699,000-3.6%$184/sqft |
Source: Beauvais Real Estate #5705022 Report a problem | ||
| 1/14/2018 | Price change | $725,000-1.4%$191/sqft |
Source: Beauvais Real Estate #5705022 Report a problem | ||
| 1/4/2018 | Price change | $735,000+1.4%$194/sqft |
Source: Owner Report a problem | ||
| 12/29/2017 | Price change | $724,9000%$191/sqft |
Source: Owner Report a problem | ||
| 12/23/2017 | Price change | $725,000+0.7%$191/sqft |
Source: Owner Report a problem | ||
| 12/20/2017 | Price change | $720,000-0.7%$190/sqft |
Source: Owner Report a problem | ||
| 12/15/2017 | Price change | $725,000+0%$191/sqft |
Source: Owner Report a problem | ||
| 12/13/2017 | Price change | $724,995+0.7%$191/sqft |
Source: Owner Report a problem | ||
| 12/8/2017 | Price change | $720,000-0.7%$190/sqft |
Source: Owner Report a problem | ||
| 11/22/2017 | Price change | $725,000+2.1%$191/sqft |
Source: Owner Report a problem | ||
| 11/20/2017 | Listed for sale | $710,000+47.6%$187/sqft |
Source: Owner Report a problem | ||
| 9/7/2017 | Sold | $481,000-7%$127/sqft |
Source: Public Record Report a problem | ||
| 3/22/2005 | Sold | $517,207$136/sqft |
Source: Public Record Report a problem | ||
Public tax history
| Year | Property taxes | Tax assessment |
|---|---|---|
| 2025 | $6,903 +12.7% | $92,860 -0.3% |
| 2024 | $6,125 +2.3% | $93,180 +49.4% |
| 2023 | $5,988 -0.8% | $62,368 +4.4% |
| 2022 | $6,034 +0.9% | $59,750 +5.6% |
| 2021 | $5,980 -0.3% | $56,570 +2.9% |
| 2020 | $5,997 +3.7% | $54,980 -1.3% |
| 2019 | $5,780 | $55,710 +3.7% |
| 2018 | $5,780 +4.8% | $53,730 +2.2% |
| 2017 | $5,516 +11% | $52,560 -1% |
| 2016 | $4,969 +9% | $53,070 +4.9% |
| 2015 | $4,560 | $50,580 +23.1% |
| 2014 | -- | $41,080 +7.3% |
| 2013 | -- | $38,300 -3% |
| 2012 | -- | $39,480 -0.6% |
| 2011 | -- | $39,700 -11.4% |
| 2010 | -- | $44,830 -9.8% |
| 2009 | -- | $49,680 -10.6% |
| 2008 | -- | $55,550 +7.6% |
| 2007 | -- | $51,650 +42.7% |
| 2006 | -- | $36,200 +420.1% |
| 2005 | -- | $6,960 |
Find assessor info on the county website
Monthly payment
Est. payment
Payment breakdown
Explore the cost of this home by adjusting the details. Changes won't be saved.Climate risks
Neighborhood: Desert View
Nearby schools
GreatSchools rating
- 9/10Wildfire Elementary SchoolGrades: PK-6Distance: 0.2 mi
- 7/10Explorer Middle SchoolGrades: 5-8Distance: 0.2 mi
- 10/10Pinnacle High SchoolGrades: 7-12Distance: 1.5 mi
Schools provided by the listing agent
- Elementary: Wildfire Elementary School
- Middle: Explorer Middle School
- High: Pinnacle High School
- District: Paradise Valley Unified District
Source: ARMLS. This data may not be complete. We recommend contacting the local school district to confirm school assignments for this home.
- $879,3004 bd4 ba3.3k sqft3975 E Morning Dove Trl, Phoenix, AZ 85050Off Market
- $1,052,0004 bd3 ba3.7k sqft3967 E Morning Dove Trl, Phoenix, AZ 85050Off Market

- $924,500-- bd3 ba3.5k sqft3963 E Morning Dove Trl, Phoenix, AZ 85050Off Market
- $922,2003 bd3 ba3k sqft3979 E Morning Dove Trl, Phoenix, AZ 85050Off Market
- $1,083,2005 bd4 ba3.7k sqft3972 E Hummingbird Ln, Phoenix, AZ 85050Off Market
- $950,6004 bd3 ba3.3k sqft3968 E Hummingbird Ln, Phoenix, AZ 85050Off Market
- $894,2004 bd3 ba3.3k sqft3976 E Hummingbird Ln, Phoenix, AZ 85050Off Market
- $1,003,4004 bd4 ba3.7k sqft3964 E Hummingbird Ln, Phoenix, AZ 85050Off Market
A local agent can set up tours, give advice and negotiate with sellers.
Similar homes
- $1,225,0004 bd4 ba3.8k sqft21231 N 38TH Place, Phoenix, AZ 85050For Sale
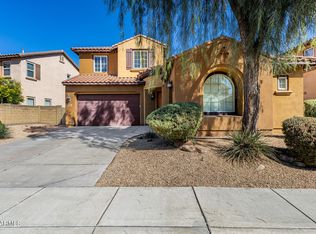 MLS ID #6994066, Joe P Pascale, Real Broker. ARMLS
 - $1,100,0004 bd3 ba3.3k sqft3752 E DONALD Drive, Phoenix, AZ 85050For Sale
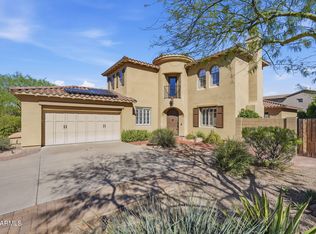 MLS ID #7000630, Mark David Sloat, The Agency. ARMLS
 - $1,150,0005 bd4 ba3.8k sqft5127 E MAZATZAL Drive, Cave Creek, AZ 85331For Sale
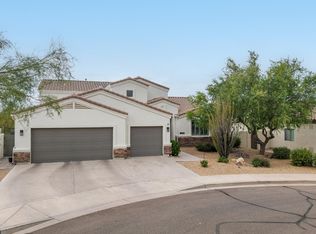 MLS ID #7046738, Kodi K Riddle, eXp Realty. ARMLS
 - $1,174,9994 bd3 ba1.9k sqft21641 N 59TH Street, Phoenix, AZ 85054For Sale
 MLS ID #7042901, Richard Harless, AZ Flat Fee. ARMLS
 - $1,200,0005 bd4 ba3.7k sqft5102 E GRANDVIEW Road, Scottsdale, AZ 85254For SaleMLS ID #7014975, Donna Cilley, Realty Executives Arizona Territory. ARMLS
- $1,200,0006 bd5 ba4k sqft1612 W MOLLY Lane, Phoenix, AZ 85085For SaleMLS ID #7032236, Shelley Sakala, Real Broker. ARMLS
- $895,0003 bd3 ba2k sqft2827 E ROBIN Lane, Phoenix, AZ 85050For SaleMLS ID #7046009, Daniel Brown, My Home Group Real Estate. ARMLS
- $1,249,0005 bd3 ba2.9k sqft5544 E HELENA Drive, Scottsdale, AZ 85254For SaleMLS ID #7024719, Kyle Zimmer, eXp Realty. ARMLS
- $1,275,0004 bd3 ba2.4k sqft5731 E WINDSTONE Trail, Cave Creek, AZ 85331For SaleMLS ID #7002159, David Leach, eXp Realty. ARMLS
- $849,9905 bd3 ba3.3k sqft4425 E Casey Lane, Cave Creek, AZ 85331For SaleMLS ID #7054552, Alijah Thomas, eXp Realty. ARMLS
- $1,249,0006 bd5 ba4.5k sqft1528 W RED BIRD Road, Phoenix, AZ 85085For SaleMLS ID #7001527, Halston Hood, My Home Group Real Estate. ARMLS
- $819,0004 bd2 ba2.5k sqft417 E BECK Lane, Phoenix, AZ 85022For SaleMLS ID #7057912, Audra A Schrey, Locality Homes. ARMLS
- $1,179,0005 bd4 ba3.7k sqft8039 W BRIDEN Lane, Peoria, AZ 85383For SaleMLS ID #7033324, Felix Sandoval, eXp Realty. ARMLS
- $1,250,0004 bd3 ba2.5k sqft7740 E PHANTOM Way, Scottsdale, AZ 85255For SaleMLS ID #6892080, Tiffany Backie, Weichert Realtors - Upraise. ARMLS
- $1,099,9004 bd4 ba2.9k sqft8452 W DONALD Drive, Peoria, AZ 85383For SaleMLS ID #7048626, Chris DeFreitas, West USA Realty. ARMLS
- $1,129,0003 bd2 ba2.4k sqft7655 E STARLA Drive, Scottsdale, AZ 85255For SaleMLS ID #7014815, Darren H Tackett, eXp Realty. ARMLS
- $1,195,0005 bd5 ba3.5k sqft24938 N 88th Lane, Peoria, AZ 85383For SaleMLS ID #7018297, Crystal Novak, Real Broker. ARMLS
- $1,175,0005 bd5 ba4k sqft2122 W ROWEL Road, Phoenix, AZ 85085For SaleMLS ID #7044600, Shelley Sakala, Real Broker. ARMLS
- $1,350,0005 bd4 ba3.4k sqft5964 E SINCLAIR Street, Phoenix, AZ 85054For SaleMLS ID #6998612, David Rod, Keller Williams Arizona Realty. ARMLS
- $1,375,0005 bd3 ba3.3k sqft6775 E HORNED OWL Trail, Scottsdale, AZ 85266For SaleMLS ID #7043971, McKenna Symons, Good Oak Real Estate. ARMLS
