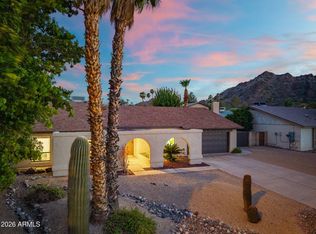
Welcome to this beautifully updated home located on a quiet cut-de-sac in Moon Valley! You'll love the open floor plan and multiple entertaining spaces. Gather around the large island and enjoy cooking in this chef's kitchen featuring abundant cabinetry, granite countertops and sleek black stainless steel appliances. The family room boasts an electric fireplace for added ambiance and convenience. Step out to the enclosed patio creating added living space and flexibility. The expansive yard features a large grassy area, RV gate/parking, and plenty of space to bring your own ideas; whether it's a pool, workshop or ADU. The spacious primary suite offers an updated bath and private access to the backyard. New water softener and water main in 2025 for added comfort and peace of mind. No HOA!
For sale
Price cut: $4K (10/2)
$795,000
417 E BECK Lane, Phoenix, AZ 85022
4beds
2,582sqft
Single Family Residence
Built in 1979
0.32 Acres Lot
$-- Zestimate®
$308/sqft
$-- HOA
What's special
Electric fireplaceOpen floor planUpdated bathLarge grassy areaLarge islandAbundant cabinetryExpansive yard
- 77 days
- 640
- 26
Zillow last checked:
Listing updated:
Listed by:
Audra A Schrey 480-254-3164,
Locality Homes,
Jackie Briggs 602-717-4844,
Locality Homes
Source: ARMLS,MLS#: 7057912
Facts & features
Interior
Bedrooms & bathrooms
- Bedrooms: 4
- Bathrooms: 2
- Full bathrooms: 2
Heating
- Heat Pump, Forced Air, Electric
Cooling
- Heat Pump, Central Air, Ceiling Fan(s), Programmable Thmstat
Appliances
- Included: Water Softener Owned, Refrigerator, Built-in Microwave, Dishwasher, Disposal, Electric Range, Electric Oven
- Laundry: Inside
Features
- Non-laminate Counter, High Speed Internet, Granite Counters, Double Vanity, Eat-in Kitchen, Breakfast Bar, No Interior Steps, Kitchen Island, 3/4 Bath Master Bdrm
- Flooring: Carpet, Tile
- Windows: Double Pane Windows
- Has basement: No
- Number of fireplaces: 1
- Fireplace features: Family Room
Interior area
- Total structure area: 2,582
- Total interior livable area: 2,582 sqft
Property
Parking
- Total spaces: 6
- Parking features: Attached, RV Access/Parking, Garage Door Opener, Attch'd Gar Cabinets
- Attached garage spaces: 2
- Carport spaces: 2
- Covered spaces: 4
- Uncovered spaces: 2
Features
- Stories: 1
- Patio & porch: Covered, Patio
- Spa features: None
- Fencing: Back Yard,Block
Lot
- Size: 0.32 Acres
- Features: North/South Exposure, Sprinklers In Rear, Sprinklers In Front, Desert Front, Cul-De-Sac, Gravel/Stone Front, Gravel/Stone Back, Grass Back, Auto Timer H2O Front, Auto Timer H2O Back
Details
- Parcel number: 20812401
Construction
Type & style
- Home type: SingleFamily
- Architectural style: Ranch
- Property subtype: Single Family Residence
Materials
- Wood Siding, Painted, Block
- Roof: Tile
Condition
- Year built: 1979
Details
- Builder name: Sandahl Homes
Utilities & green energy
- Sewer: Public Sewer
- Utilities for property: Phone Available
Community & HOA
Community
- Features: Golf
- Subdivision: SANDAHL HOMES UNIT 1
HOA
- Has HOA: No
- Services included: No Fees
Location
- Region: Phoenix
Financial & listing details
- Price per square foot: $308/sqft
- Tax assessed value: $593,300
- Annual tax amount: $3,590
- Date on market: 7/23/2026
- Cumulative days on market: 209 days
- Listing terms: VA Loan,Cash to Loan,Cash,Conventional,1031 Exchange,FHA
- Ownership: Fee Simple
- Road surface type: Asphalt
Estimated market value
Not available
Estimated sales range
Not available
Not available
Price history
| Date | Event | Price |
|---|---|---|
| 10/2/2026 | Price change | $795,000-0.5%$308/sqft |
Source:  ARMLS #7057912 Report a problem ARMLS #7057912 Report a problem | ||
| 8/25/2026 | Price change | $799,000-1.2%$309/sqft |
Source: ARMLS #7057912 Report a problem | ||
| 8/13/2026 | Price change | $809,000-1.2%$313/sqft |
Source: ARMLS #7057912 Report a problem | ||
| 7/24/2026 | Listed for sale | $819,000-1.9%$317/sqft |
Source: ARMLS #7057912 Report a problem | ||
| 7/22/2026 | Listing removed | $835,000$323/sqft |
Source: ARMLS #6997104 Report a problem | ||
| 7/13/2026 | Price change | $835,000-2.3%$323/sqft |
Source: ARMLS #6997104 Report a problem | ||
| 5/19/2026 | Price change | $855,000-1.6%$331/sqft |
Source: ARMLS #6997104 Report a problem | ||
| 5/5/2026 | Price change | $869,000-1.1%$337/sqft |
Source: ARMLS #6997104 Report a problem | ||
| 4/2/2026 | Price change | $878,999-1.2%$340/sqft |
Source: ARMLS #6997104 Report a problem | ||
| 3/26/2026 | Price change | $889,900-0.6%$345/sqft |
Source: ARMLS #6997104 Report a problem | ||
| 3/12/2026 | Listed for sale | $894,900+121%$347/sqft |
Source: ARMLS #6997104 Report a problem | ||
| 12/22/2015 | Sold | $405,000-4.7%$157/sqft |
Source: ARMLS #5359258 Report a problem | ||
| 12/4/2015 | Pending sale | $425,000$165/sqft |
Source: Those Callaways #5359258 Report a problem | ||
| 12/1/2015 | Price change | $425,000-3.3%$165/sqft |
Source: Those Callaways #5359258 Report a problem | ||
| 11/6/2015 | Listed for sale | $439,500+62.8%$170/sqft |
Source: Those Callaways #5359258 Report a problem | ||
| 5/29/2015 | Sold | $270,000+22.2%$105/sqft |
Source: ARMLS #5213260 Report a problem | ||
| 4/30/2002 | Sold | $221,000+44.4%$86/sqft |
Source: Public Record Report a problem | ||
| 2/3/1994 | Sold | $153,000$59/sqft |
Source: Public Record Report a problem | ||
Public tax history
| Year | Property taxes | Tax assessment |
|---|---|---|
| 2025 | $3,532 +4% | $59,330 -0.7% |
| 2024 | $3,394 +0.4% | $59,720 +101.3% |
| 2023 | $3,382 +2% | $29,661 -16.6% |
| 2022 | $3,315 +0.2% | $35,570 +6.8% |
| 2021 | $3,307 +1.9% | $33,300 +6.3% |
| 2020 | $3,247 +2.9% | $31,320 +5.3% |
| 2019 | $3,155 | $29,750 +3.7% |
| 2018 | $3,155 +0.3% | $28,700 +5.2% |
| 2017 | $3,146 -3% | $27,270 -1.5% |
| 2016 | $3,245 | $27,680 -1.4% |
| 2015 | $3,245 | $28,080 +46.9% |
| 2014 | -- | $19,120 +3.6% |
| 2013 | -- | $18,450 -16.8% |
| 2012 | -- | $22,180 -4.5% |
| 2011 | -- | $23,230 -14.9% |
| 2010 | -- | $27,300 -12.7% |
| 2009 | -- | $31,260 -13.6% |
| 2008 | -- | $36,200 +15.1% |
| 2007 | -- | $31,450 +60.5% |
| 2006 | -- | $19,600 |
| 2005 | -- | $19,600 +4% |
| 2004 | -- | $18,850 |
| 2003 | -- | $18,850 +17.4% |
| 2002 | -- | $16,050 |
Find assessor info on the county website
Monthly payment
Est. payment
Payment breakdown
Explore the cost of this home by adjusting the details. Changes won't be saved.Climate risks
Neighborhood: North Mountain
Nearby schools
Schools provided by the listing agent
- Elementary: Lookout Mountain School
- Middle: Mountain Sky Middle School
- High: Thunderbird High School
- District: Washington Elementary School District
Source: ARMLS. This data may not be complete. We recommend contacting the local school district to confirm school assignments for this home.
Similar homes
- $733,5004 bd2 ba2.1k sqft510 E LE MARCHE Avenue, Phoenix, AZ 85022For Sale
 MLS ID #7057892, Jackie Briggs, Locality Homes. ARMLS
 - $899,9004 bd3 ba2.3k sqft19 E CANTERBURY Court, Phoenix, AZ 85022For Sale
 MLS ID #7079280, Stacy Biehle, Coldwell Banker Realty. ARMLS
 - $699,0003 bd2 ba2.1k sqft611 E CANTERBURY Lane, Phoenix, AZ 85022For Sale
 MLS ID #7064194, Jackie Briggs, Locality Homes. ARMLS
 - $825,0004 bd2 ba2.2k sqft2331 E SUNNYSIDE Drive, Phoenix, AZ 85028For Sale
 MLS ID #7079186, Payton Kelnhofer, eXp Realty. ARMLS
