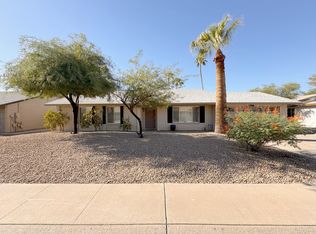
Welcome to this beautifully updated 3-bedroom, 2-bath home in the heart of the highly sought-after Paradise Valley Village area! Offering the perfect blend of comfort, space, and convenience, this home features updated flooring and remodeled bathrooms, creating a fresh, move-in-ready feel. NO HOA!!
One of the home's standout features is the spacious room addition--an incredible flex space that's perfect for a billiards room, game nights, a home theater, fitness studio, playroom, or unforgettable family gatherings. The possibilities are endless!
Step outside to your own backyard retreat featuring a sparkling diving pool and an above-ground spa, ideal for relaxing or entertaining year-round.
Located in the exciting P.V. Reimagined district, you'll enjoy easy access to an outstanding selection of restaurants, fitness centers, shopping, parks, the public library, and Valley Metro public transportation--all just minutes away. This exceptional location offers both convenience and an active lifestyle.
Don't miss this opportunity to own a versatile home in one of North Phoenix's most desirable neighborhoods!
For sale
$796,000
4541 E Willow Avenue, Phoenix, AZ 85032
3beds
2,231sqft
Single Family Residence
Built in 1979
8,189 Square Feet Lot
$-- Zestimate®
$357/sqft
$-- HOA
What's special
- 54 days
- 563
- 29
Zillow last checked:
Listing updated:
Listed by:
Cherie Ann Stall 602-796-0744,
Berkshire Hathaway HomeServices Arizona Properties
Source: ARMLS,MLS#: 7063465
Facts & features
Interior
Bedrooms & bathrooms
- Bedrooms: 3
- Bathrooms: 2
- Full bathrooms: 2
Heating
- Hot Water, Heat Pump, Forced Air, Electric
Cooling
- Heat Pump, Central Air, Ceiling Fan(s)
Appliances
- Included: Dryer, Washer, Refrigerator, Dishwasher, Disposal, Electric Range, Electric Oven, Electric Cooktop, Built-In Electric Oven
- Laundry: Inside
Features
- High Speed Internet, Pantry, Full Bth Master Bdrm
- Flooring: Vinyl
- Windows: Single Pane, Skylight(s), Double Pane Windows
- Has basement: No
- Has fireplace: No
Interior area
- Total structure area: 2,231
- Total interior livable area: 2,231 sqft
Video & virtual tour
Property
Parking
- Total spaces: 4
- Parking features: Attached, Garage Door Opener
- Attached garage spaces: 2
- Uncovered spaces: 2
Features
- Stories: 1
- Patio & porch: Covered, Patio
- Has private pool: Yes
- Pool features: Outdoor Pool, Diving Pool
- Has spa: Yes
- Spa features: Above Ground, Private
- Fencing: Back Yard,Block
Lot
- Size: 8,189 Square Feet
- Features: North/South Exposure, Corner Lot, Gravel/Stone Front, Gravel/Stone Back, Grass Back, Irrigation Front, Irrigation Back
Details
- Parcel number: 16710142
Construction
Type & style
- Home type: SingleFamily
- Architectural style: Ranch
- Property subtype: Single Family Residence
Materials
- Wood Siding, Wood Frame, Painted, Block
- Foundation: Slab
- Roof: Composition
Condition
- Year built: 1979
Utilities & green energy
- Electric: 220 Volts in Kitchen
- Sewer: Public Sewer
Community & HOA
Community
- Subdivision: ROADRUNNER ESTATES
HOA
- Has HOA: No
- Services included: No Fees
Location
- Region: Phoenix
Financial & listing details
- Price per square foot: $357/sqft
- Tax assessed value: $553,200
- Annual tax amount: $2,602
- Date on market: 8/28/2026
- Cumulative days on market: 54 days
- Listing terms: VA Loan,Cash,Conventional,FHA
- Ownership: Fee Simple
- Electric utility on property: Yes
- Road surface type: Paved
Estimated market value
Not available
Estimated sales range
Not available
Not available
Price history
| Date | Event | Price |
|---|---|---|
| 8/28/2026 | Listed for sale | $796,000+194.8%$357/sqft |
Source:  ARMLS #7063465 Report a problem ARMLS #7063465 Report a problem | ||
| 11/2/2024 | Listing removed | $6,500$3/sqft |
Source: Zillow Rentals Report a problem | ||
| 10/18/2024 | Listed for rent | $6,500$3/sqft |
Source: Zillow Rentals Report a problem | ||
| 2/16/2005 | Sold | $270,000+94.9%$121/sqft |
Source: ARMLS #2227867 Report a problem | ||
| 10/29/1998 | Sold | $138,500+13.1%$62/sqft |
Source: Public Record Report a problem | ||
| 3/28/1996 | Sold | $122,500$55/sqft |
Source: Public Record Report a problem | ||
Public tax history
| Year | Property taxes | Tax assessment |
|---|---|---|
| 2025 | $2,547 +2.6% | $55,320 -7.4% |
| 2024 | $2,483 +2.3% | $59,720 +119.1% |
| 2023 | $2,428 -1.1% | $27,252 -23.8% |
| 2022 | $2,454 +1.9% | $35,770 +8.7% |
| 2021 | $2,409 -0.4% | $32,910 +7.3% |
| 2020 | $2,420 +3.8% | $30,660 +4.6% |
| 2019 | $2,332 | $29,320 +8% |
| 2018 | $2,332 +4.7% | $27,160 +7.6% |
| 2017 | $2,227 +9.5% | $25,250 +10.5% |
| 2016 | $2,033 +5.9% | $22,850 -6.8% |
| 2015 | $1,920 | $24,510 +34.2% |
| 2014 | -- | $18,260 +14.3% |
| 2013 | -- | $15,970 -6.1% |
| 2012 | -- | $17,000 -8.9% |
| 2011 | -- | $18,660 -11.5% |
| 2010 | -- | $21,080 -16.4% |
| 2009 | -- | $25,210 -14.7% |
| 2008 | -- | $29,550 +15.7% |
| 2007 | -- | $25,550 +62.7% |
| 2006 | -- | $15,700 |
| 2005 | -- | $15,700 +22.2% |
| 2004 | -- | $12,850 |
| 2003 | -- | $12,850 +13.7% |
| 2002 | -- | $11,300 |
Find assessor info on the county website
Monthly payment
Est. payment
Payment breakdown
Explore the cost of this home by adjusting the details. Changes won't be saved.Climate risks
Neighborhood: Paradise Valley
Nearby schools
Schools provided by the listing agent
- Elementary: Indian Bend Elementary School
- Middle: Sunrise Middle School
- High: Paradise Valley High School
- District: Paradise Valley Unified District
Source: ARMLS. This data may not be complete. We recommend contacting the local school district to confirm school assignments for this home.

Similar homes
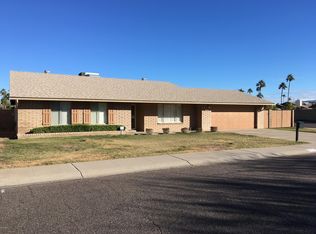
- $810,0003 bd2 ba1.7k sqft4725 E LE MARCHE Avenue, Phoenix, AZ 85032For Sale
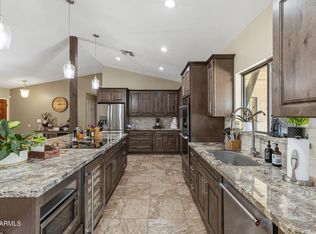 MLS ID #7069065, Kim Panozzo, HomeSmart. ARMLS
 - $825,0003 bd2 ba2.4k sqft9601 N 35TH Place, Phoenix, AZ 85028For Sale
 MLS ID #7085150, Garrett Namenye, Keller Williams Arizona Realty. ARMLS
 - $535,0003 bd2 ba1.2k sqft17648 N 35TH Way, Phoenix, AZ 85032For Sale
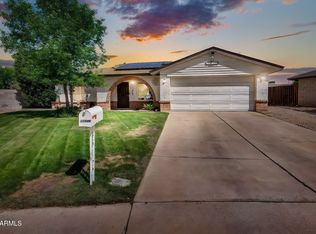 MLS ID #7075489, Mike Stanley, My Home Group Real Estate. ARMLS
 - $774,9004 bd4 ba2.3k sqft4308 W TIERRA BUENA Lane, Glendale, AZ 85306For Sale
 MLS ID #7093319, George Laughton, EveryPlace. ARMLS
