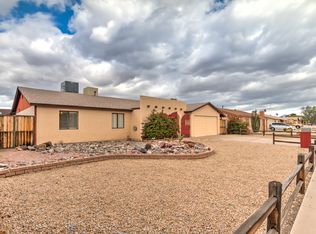
NO HOA! Welcome to this updated 3-bedroom, 2-bathroom single-level home featuring an open layout with high-end laminate plank flooring, porcelain tile, and custom plantation shutters throughout. The kitchen connects seamlessly to the main living area and includes newer appliances, with the washer and dryer conveying.
Step outside to a private backyard featuring a semi-in-ground TidalFit Core Swim Spa Pool for year-round aquatic exercise and relaxation. Major improvements provide peace of mind, including solar panels, energy-efficient windows installed in 2020, and an updated roof and A/C system. Prime location just minutes from the revitalized PV Mall shopping and dining district, grocery stores, and quick access to the SR-51 freeway. Walkable from the brand new renovated and updated Paradise valley Mall complex featuring whole foods.
For sale
$425,000
3629 E Winchcomb Drive, Phoenix, AZ 85032
3beds
1,400sqft
Single Family Residence
Built in 1974
6,215 Square Feet Lot
$-- Zestimate®
$304/sqft
$-- HOA
What's special
Open layoutSolar panelsUpdated roofCustom plantation shutters throughoutPrivate backyardWasher and dryer conveyingPorcelain tile
- 51 days
- 1,240
- 111
Zillow last checked:
Listing updated:
Listed by:
Braeden Miller 623-696-2351,
RE/MAX Fine Properties,
Stacy Miller 214-597-8881,
RE/MAX Fine Properties
Source: ARMLS,MLS#: 7068762
Facts & features
Interior
Bedrooms & bathrooms
- Bedrooms: 3
- Bathrooms: 2
- Full bathrooms: 2
Heating
- Electric, Ceiling
Cooling
- Central Air, Ceiling Fan(s), Programmable Thmstat
Appliances
- Included: Gas Stub for Range, Built-in Microwave, Gas Range, Gas Oven
- Laundry: Inside
Features
- High Speed Internet, Granite Counters, Eat-in Kitchen, No Interior Steps, Kitchen Island, 3/4 Bath Master Bdrm
- Flooring: Laminate, Tile
- Windows: Screens, Double Pane Windows, ENERGY STAR Qualified Windows, Vinyl Frame
- Has basement: No
- Has fireplace: No
Interior area
- Total structure area: 1,400
- Total interior livable area: 1,400 sqft
Property
Parking
- Total spaces: 2
- Parking features: Open
- Uncovered spaces: 2
Accessibility
- Accessibility features: Mltpl Entries/Exits, Lever Handles, Hard/Low Nap Floors, Bath Raised Toilet, Accessible Hallway(s)
Features
- Stories: 1
- Patio & porch: Covered, Patio
- Has private pool: Yes
- Pool features: Play Pool
- Has spa: Yes
- Spa features: Heated, Private
- Fencing: Back Yard,Block
Lot
- Size: 6,215 Square Feet
- Features: North/South Exposure, Sprinklers In Rear, Sprinklers In Front, Grass Front, Grass Back, Auto Timer H2O Front, Auto Timer H2O Back
Details
- Parcel number: 21462558
Construction
Type & style
- Home type: SingleFamily
- Architectural style: Ranch
- Property subtype: Single Family Residence
Materials
- Stucco, Painted, Block
- Foundation: Slab
- Roof: Composition
Condition
- Year built: 1974
Details
- Builder name: John F Long
Utilities & green energy
- Sewer: Public Sewer
Green energy
- Energy efficient items: Solar Panels, Solar Tubes
- Water conservation: Low-Flow Fixtures
Community & HOA
Community
- Features: Near Bus Stop, Biking/Walking Path
- Security: Security System Owned
- Subdivision: PARADISE VALLEY OASIS NO. 7
HOA
- Has HOA: No
- Services included: No Fees
Location
- Region: Phoenix
Financial & listing details
- Price per square foot: $304/sqft
- Tax assessed value: $332,600
- Annual tax amount: $1,201
- Date on market: 9/9/2026
- Cumulative days on market: 45 days
- Listing terms: VA Loan,Cash,Conventional,1031 Exchange,FHA
- Ownership: Fee Simple
Estimated market value
Not available
Estimated sales range
Not available
Not available
Price history
| Date | Event | Price |
|---|---|---|
| 10/12/2026 | Listing removed | $2,000$1/sqft |
Source: ARMLS #7075915 Report a problem | ||
| 9/9/2026 | Listed for sale | $425,000-3.2%$304/sqft |
Source:  ARMLS #7068762 Report a problem | ||
| 7/1/2026 | Listing removed | $439,000$314/sqft |
Source: ARMLS #7007999 Report a problem | ||
| 4/23/2026 | Price change | $439,000-9.5%$314/sqft |
Source: ARMLS #7007999 Report a problem | ||
| 4/2/2026 | Listed for sale | $485,000+223.5%$346/sqft |
Source: ARMLS #7007999 Report a problem | ||
| 5/22/2013 | Listing removed | $149,900$107/sqft |
Source: West USA Realty Revelation #4722752 Report a problem | ||
| 4/16/2013 | Listed for sale | $149,900+1.3%$107/sqft |
Source: West USA Realty Revelation #4722752 Report a problem | ||
| 3/28/2012 | Sold | $148,000-1.3%$106/sqft |
Source: ARMLS #4722752 Report a problem | ||
| 2/24/2012 | Listed for sale | $149,900+92.2%$107/sqft |
Source: West USA Realty Revelation Report a problem | ||
| 10/14/2011 | Sold | $78,000+16.1%$56/sqft |
Source: ARMLS #4647631 Report a problem | ||
| 9/17/2011 | Price change | $67,200-25.3%$48/sqft |
Source: foreclosure.com Report a problem | ||
| 9/15/2011 | Listed for sale | -- |
Source: foreclosure.com Report a problem | ||
| 3/26/1999 | Sold | $90,000$64/sqft |
Source: Public Record Report a problem | ||
Public tax history
| Year | Property taxes | Tax assessment |
|---|---|---|
| 2025 | $1,175 +2.6% | $33,260 -2.7% |
| 2024 | $1,146 +2.3% | $34,180 +171.8% |
| 2023 | $1,120 -1.1% | $12,577 -44.9% |
| 2022 | $1,133 +1.9% | $22,820 +12.6% |
| 2021 | $1,112 -0.5% | $20,270 +7% |
| 2020 | $1,117 +3.8% | $18,950 +11.9% |
| 2019 | $1,076 | $16,930 +12.5% |
| 2018 | $1,076 +4.7% | $15,050 +8% |
| 2017 | $1,028 +9.5% | $13,930 +3.1% |
| 2016 | $938 +5.2% | $13,510 +10.2% |
| 2015 | $892 | $12,260 +43.1% |
| 2014 | -- | $8,570 +16.3% |
| 2013 | -- | $7,370 +12% |
| 2012 | -- | $6,580 -27.3% |
| 2011 | -- | $9,050 -19.6% |
| 2010 | -- | $11,260 -17.7% |
| 2009 | -- | $13,680 -10% |
| 2008 | -- | $15,200 +13.9% |
| 2007 | -- | $13,350 +44.3% |
| 2006 | -- | $9,250 |
| 2005 | -- | $9,250 +15.6% |
| 2004 | -- | $8,000 |
| 2003 | -- | $8,000 +26% |
| 2002 | -- | $6,350 |
Find assessor info on the county website
Monthly payment
Est. payment
Payment breakdown
Explore the cost of this home by adjusting the details. Changes won't be saved.Climate risks
Neighborhood: Paradise Valley
Nearby schools
Schools provided by the listing agent
- Elementary: Shea Middle School
- Middle: Greenway Middle School
- High: Shadow Mountain High School
- District: Paradise Valley Unified District
Source: ARMLS. This data may not be complete. We recommend contacting the local school district to confirm school assignments for this home.


Similar homes
- $439,9004 bd2 ba1.2k sqft3457 E EVANS Drive, Phoenix, AZ 85032For Sale
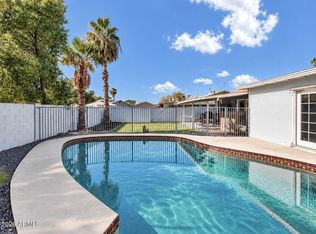 MLS ID #7077585, Paige Spoelman, Realty ONE Group. ARMLS
- $469,0003 bd2 ba1.4k sqft3520 E THUNDERBIRD Road, Phoenix, AZ 85032For Sale
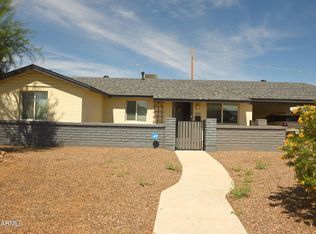 MLS ID #7084072, Cheryl Cosgrove, HomeSmart. ARMLS
- $399,9904 bd2 ba1.6k sqft3224 E SWEETWATER Avenue, Phoenix, AZ 85032For Sale
 MLS ID #7075269, Justin Andrews, My Home Group Real Estate. ARMLS
- $480,0003 bd2 ba1.4k sqft3025 E BREMEN Street, Phoenix, AZ 85032For Sale
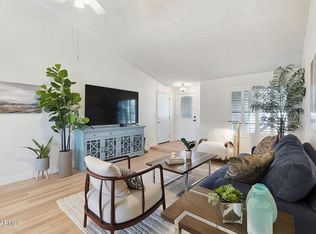 MLS ID #7092979, Alesa Ottaway, eXp Realty. ARMLS
