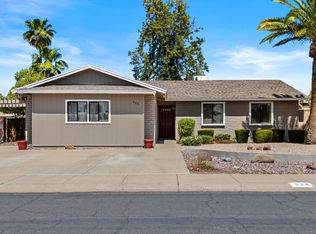
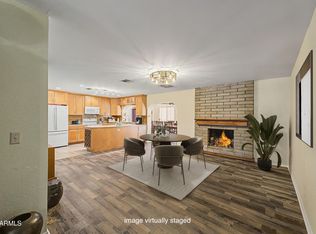
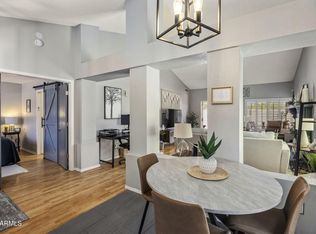
Welcome to this 3-bedroom, 2-bath single-level home, ideally situated on a spacious cul-de-sac lot with no HOA! The home features a newer A/C system, updated bathrooms, plantation shutters and a newer roof, offering both comfort and peace of mind.
Enjoy the expansive yard surrounded by mature landscaping, providing plenty of space for entertaining, gardening, pets, or simply relaxing outdoors. A covered patio creates the perfect spot for year-round outdoor enjoyment. The desirable north-south exposure adds to the home's appeal.
Conveniently located close to shopping, restaurants, and everyday amenities, with quick freeway access for an easy commute. With its single-level layout, generous lot, thoughtful updates, and fantastic location, this home is a perfect fit for you!
For sale
Price cut: $8K (10/6)
$434,000
532 E RENEE Drive, Phoenix, AZ 85024
3beds
1,597sqft
Single Family Residence
Built in 1980
7,974 Square Feet Lot
$-- Zestimate®
$272/sqft
$-- HOA
What's special
Covered patioSingle-level layoutGenerous lotUpdated bathroomsThoughtful updatesNewer roofPlantation shutters
- 59 days
- 350
- 32
Zillow last checked:
Listing updated:
Listed by:
Anne Marie Martin 480-203-4495,
Coldwell Banker Realty,
Timothy Johns 520-907-4386,
Coldwell Banker Realty
Source: ARMLS,MLS#: 7067663
Facts & features
Interior
Bedrooms & bathrooms
- Bedrooms: 3
- Bathrooms: 2
- Full bathrooms: 2
Heating
- Electric
Cooling
- HVAC SEER Rating, Central Air, Ceiling Fan(s), Programmable Thmstat
Appliances
- Included: Built-in Microwave, Dishwasher, Disposal, Electric Range, Electric Oven
Features
- High Speed Internet, Eat-in Kitchen, Pantry, 3/4 Bath Master Bdrm
- Flooring: Tile
- Has basement: No
- Has fireplace: No
Interior area
- Total structure area: 1,597
- Total interior livable area: 1,597 sqft
Property
Parking
- Total spaces: 4
- Parking features: Garage Door Opener
- Garage spaces: 2
- Uncovered spaces: 2
Features
- Stories: 1
- Spa features: None
- Fencing: Block,Wrought Iron
Lot
- Size: 7,974 Square Feet
- Features: Cul-De-Sac, Gravel/Stone Front, Gravel/Stone Back, Grass Front, Grass Back, Auto Timer H2O Front, Auto Timer H2O Back
Details
- Parcel number: 20912432
Construction
Type & style
- Home type: SingleFamily
- Property subtype: Single Family Residence
Materials
- Stucco, Painted, Block
- Roof: Concrete
Condition
- Year built: 1980
Utilities & green energy
- Sewer: Public Sewer
Community & HOA
Community
- Security: Security System Owned
- Subdivision: PANORAMA PLACE
HOA
- Has HOA: No
- Services included: No Fees
Location
- Region: Phoenix
Financial & listing details
- Price per square foot: $272/sqft
- Tax assessed value: $337,000
- Annual tax amount: $1,333
- Date on market: 8/17/2026
- Cumulative days on market: 60 days
- Listing terms: VA Loan,Cash,Conventional,FHA
- Ownership: Fee Simple
Estimated market value
Not available
Estimated sales range
Not available
Not available
Price history
| Date | Event | Price |
|---|---|---|
| 10/6/2026 | Price change | $434,000-1.8%$272/sqft |
Source:  ARMLS #7067663 Report a problem ARMLS #7067663 Report a problem | ||
| 9/17/2026 | Price change | $442,000-1.8%$277/sqft |
Source: ARMLS #7067663 Report a problem | ||
| 8/17/2026 | Listed for sale | $450,000+0.2%$282/sqft |
Source: ARMLS #7067663 Report a problem | ||
| 1/23/2024 | Listing removed | $449,000$281/sqft |
Source: ARMLS #6481146 Report a problem | ||
| 5/18/2023 | Listing removed | $449,000$281/sqft |
Source: ARMLS #6481146 Report a problem | ||
| 5/7/2023 | Pending sale | $449,000$281/sqft |
Source: ARMLS #6481146 Report a problem | ||
| 5/1/2023 | Price change | $449,000-3.2%$281/sqft |
Source: ARMLS #6481146 Report a problem | ||
| 3/9/2023 | Price change | $464,000-2.1%$291/sqft |
Source: ARMLS #6481146 Report a problem | ||
| 2/13/2023 | Price change | $474,000-3.1%$297/sqft |
Source: ARMLS #6481146 Report a problem | ||
| 1/17/2023 | Price change | $489,000-2%$306/sqft |
Source: ARMLS #6481146 Report a problem | ||
| 11/29/2022 | Price change | $499,000-1.4%$312/sqft |
Source: ARMLS #6481146 Report a problem | ||
| 11/24/2022 | Price change | $506,000-3.6%$317/sqft |
Source: ARMLS #6481146 Report a problem | ||
| 10/27/2022 | Listed for sale | $525,000+503.4%$329/sqft |
Source: ARMLS #6481146 Report a problem | ||
| 1/18/1995 | Sold | $87,000$54/sqft |
Source: Public Record Report a problem | ||
Public tax history
| Year | Property taxes | Tax assessment |
|---|---|---|
| 2025 | $1,305 +2.6% | $33,700 -4.3% |
| 2024 | $1,272 +2.2% | $35,200 +152.2% |
| 2023 | $1,244 -1.1% | $13,959 -38.5% |
| 2022 | $1,257 +1.9% | $22,700 +8.7% |
| 2021 | $1,234 -0.4% | $20,880 +3.1% |
| 2020 | $1,240 +3.8% | $20,260 +5.2% |
| 2019 | $1,194 | $19,250 +8.7% |
| 2018 | $1,194 +4.7% | $17,710 +12.7% |
| 2017 | $1,141 +9.5% | $15,720 +5% |
| 2016 | $1,042 +6.5% | $14,970 +18.2% |
| 2015 | $978 | $12,670 +37.4% |
| 2014 | -- | $9,220 +12.7% |
| 2013 | -- | $8,180 -5.2% |
| 2012 | -- | $8,630 -24% |
| 2011 | -- | $11,350 -8.5% |
| 2010 | -- | $12,400 -31.1% |
| 2009 | -- | $18,010 -11.9% |
| 2008 | -- | $20,450 +16.5% |
| 2007 | -- | $17,550 +56% |
| 2006 | -- | $11,250 |
| 2005 | -- | $11,250 +9.8% |
| 2004 | -- | $10,250 |
| 2003 | -- | $10,250 +9.6% |
| 2002 | -- | $9,350 |
Find assessor info on the county website
Monthly payment
Est. payment
Payment breakdown
Explore the cost of this home by adjusting the details. Changes won't be saved.Climate risks
Neighborhood: Deer Valley
Nearby schools
Schools provided by the listing agent
- Elementary: Eagle Ridge Elementary School
- Middle: Mountain Trail Middle School
- High: North Canyon High School
- District: Paradise Valley Unified District
Source: ARMLS. This data may not be complete. We recommend contacting the local school district to confirm school assignments for this home.
Similar homes
- $419,9993 bd2 ba1.1k sqft410 E BEHREND Drive, Phoenix, AZ 85024For Sale
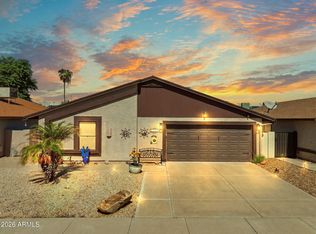 MLS ID #7088852, Denise Boger, HomeSmart. ARMLS
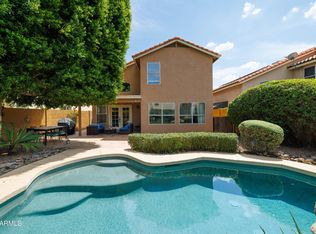
 - $459,0003 bd3 ba1.7k sqft506 E KERRY Lane, Phoenix, AZ 85024For Sale
 MLS ID #7007624, Greg Isopescu, West USA Realty. ARMLS
 - $480,0003 bd3 ba1.5k sqft1306 E HELENA Drive, Phoenix, AZ 85022For Sale
 MLS ID #7066710, John Bernard, Good Oak Real Estate. ARMLS
 - $390,0002 bd2 ba1.1k sqft1030 E VILLA THERESA Drive, Phoenix, AZ 85022For Sale
 MLS ID #7076661, Jackie Briggs, Locality Homes. ARMLS
