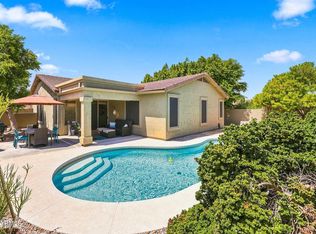
Impeccably maintained and elegantly updated, this stunning 4-bedroom, 2-bath home offers refined living on a premium golf course lot in sought-after Arrowhead Ranch with coveted N/S exposure. Thoughtful upgrades include a NEW roof underlaymnt (10-year transferrable warranty, HVAC, NEW $3000 refrigerator (not pictured), water heater, irrigation system, and freshly painted exterior. Home has luxury vinyl plank flooring and upgraded lighting throughout. The gourmet kitchen features a new refrigerator, stainless steel appliances, and designer finishes. The spacious primary suite is a serene retreat with a walk-in closet, dual vanities, soaking tub and separate walk-in shower. Enjoy resort-style outdoor living with a sparkling pool and covered patio perfectly positioned to capture fairway view
For sale
$579,900
6401 W IRMA Lane, Glendale, AZ 85308
4beds
1,688sqft
Single Family Residence
Built in 1994
8,900 Square Feet Lot
$-- Zestimate®
$344/sqft
$85/mo HOA
What's special
Sparkling poolCovered patioUpgraded lighting throughoutDesigner finishesWalk-in closetSeparate walk-in showerGourmet kitchen
- 26 days
- 1,327
- 116
Likely to sell faster than
Zillow last checked:
Listing updated:
Listed by:
Annette Sharp 602-628-6011,
HomeSmart
Source: ARMLS,MLS#: 7065966
Facts & features
Interior
Bedrooms & bathrooms
- Bedrooms: 4
- Bathrooms: 2
- Full bathrooms: 2
Heating
- Electric
Cooling
- Central Air, Ceiling Fan(s)
Appliances
- Included: Dryer, Washer, Refrigerator, Built-in Microwave, Dishwasher, Disposal
- Laundry: Inside
Features
- High Speed Internet, Double Vanity, Eat-in Kitchen, Vaulted Ceiling(s), Pantry, Full Bth Master Bdrm, Separate Shwr & Tub, Laminate Counters
- Flooring: Carpet, Vinyl, Tile
- Windows: Solar Screens, Double Pane Windows
- Has basement: No
- Has fireplace: No
Interior area
- Total structure area: 1,688
- Total interior livable area: 1,688 sqft
Property
Parking
- Total spaces: 4
- Parking features: Garage Door Opener, Direct Access
- Garage spaces: 2
- Uncovered spaces: 2
Features
- Stories: 1
- Patio & porch: Covered, Patio
- Exterior features: Private Yard
- Has private pool: Yes
- Pool features: Play Pool
- Spa features: None
- Fencing: Block,Wrought Iron
Lot
- Size: 8,900 Square Feet
- Features: Sprinklers In Rear, Sprinklers In Front, Desert Front, On Golf Course, Cul-De-Sac, Grass Front, Grass Back, Auto Timer H2O Front, Auto Timer H2O Back
Details
- Parcel number: 20022744
Construction
Type & style
- Home type: SingleFamily
- Architectural style: Ranch
- Property subtype: Single Family Residence
Materials
- Stucco, Wood Frame, Painted
- Roof: Tile
Condition
- Year built: 1994
Details
- Builder name: Pulte Homes
Utilities & green energy
- Sewer: Public Sewer
- Water: City Water
Community & HOA
Community
- Features: Golf, Lake, Playground, Biking/Walking Path
- Subdivision: PARCEL 8 AT ARROWHEAD RANCH
HOA
- Has HOA: Yes
- Services included: Maintenance Grounds
- HOA fee: $256 quarterly
- HOA name: ARROWHEAD RANCH HOA
- HOA phone: 623-322-8507
Location
- Region: Glendale
Financial & listing details
- Price per square foot: $344/sqft
- Tax assessed value: $457,500
- Annual tax amount: $2,224
- Date on market: 8/13/2026
- Cumulative days on market: 26 days
- Listing terms: Cash,Conventional,FHA,VA Loan
- Ownership: Fee Simple
Estimated market value
Not available
Estimated sales range
Not available
Not available
Price history
| Date | Event | Price |
|---|---|---|
| 8/13/2026 | Listed for sale | $579,900-1.7%$344/sqft |
Source:  ARMLS #7065966 Report a problem ARMLS #7065966 Report a problem | ||
| 11/13/2025 | Listing removed | $590,000$350/sqft |
Source: ARMLS #6942636 Report a problem | ||
| 11/4/2025 | Listed for sale | $590,000+5.9%$350/sqft |
Source: ARMLS #6942636 Report a problem | ||
| 4/8/2025 | Listing removed | $557,000$330/sqft |
Source: ARMLS #6820428 Report a problem | ||
| 2/25/2025 | Pending sale | $557,000$330/sqft |
Source: ARMLS #6820428 Report a problem | ||
| 2/25/2025 | Price change | $557,000+1.3%$330/sqft |
Source: ARMLS #6820428 Report a problem | ||
| 2/18/2025 | Listed for sale | $549,900$326/sqft |
Source: ARMLS #6820428 Report a problem | ||
| 2/3/2025 | Listing removed | -- |
Source: Owner Report a problem | ||
| 2/2/2025 | Listed for sale | $549,900+147.1%$326/sqft |
Source: Owner Report a problem | ||
| 5/24/2004 | Sold | $222,500$132/sqft |
Source: ARMLS #2138303 Report a problem | ||
Public tax history
| Year | Property taxes | Tax assessment |
|---|---|---|
| 2025 | $2,174 +0.2% | $45,750 -3.4% |
| 2024 | $2,170 +0.8% | $47,360 +89.4% |
| 2023 | $2,153 +0.6% | $25,000 -17.5% |
| 2022 | $2,140 -4.1% | $30,320 +15.1% |
| 2021 | $2,232 +2.6% | $26,350 +5.4% |
| 2020 | $2,176 +2.5% | $25,000 +6.7% |
| 2019 | $2,122 | $23,420 +1.8% |
| 2018 | $2,122 +2.8% | $23,000 +7.9% |
| 2017 | $2,065 +13.7% | $21,310 +2.1% |
| 2016 | $1,816 +3.5% | $20,870 -0.1% |
| 2015 | $1,755 | $20,900 +25.8% |
| 2014 | -- | $16,610 +13.4% |
| 2013 | -- | $14,650 -2.4% |
| 2012 | -- | $15,010 -2.1% |
| 2011 | -- | $15,330 -19.6% |
| 2010 | -- | $19,060 -21.2% |
| 2009 | -- | $24,200 -15.8% |
| 2008 | -- | $28,750 +9.3% |
| 2007 | -- | $26,300 +63.4% |
| 2006 | -- | $16,100 |
| 2005 | -- | $16,100 +0.9% |
| 2004 | -- | $15,950 |
| 2003 | -- | $15,950 +12.7% |
| 2002 | -- | $14,150 |
Find assessor info on the county website
Monthly payment
Est. payment
Payment breakdown
Explore the cost of this home by adjusting the details. Changes won't be saved.Climate risks
Neighborhood: Arrowhead Ranch
Nearby schools
Schools provided by the listing agent
- Elementary: Legend Springs Elementary
- Middle: Hillcrest Middle School
- High: Mountain Ridge High School
- District: Deer Valley Unified District
Source: ARMLS. This data may not be complete. We recommend contacting the local school district to confirm school assignments for this home.
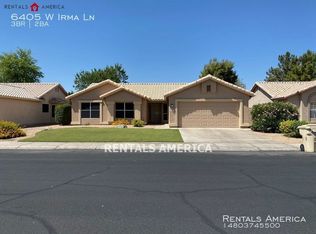
Similar homes
- $590,0003 bd2 ba1.8k sqft6922 W MONONA Drive, Glendale, AZ 85308For Sale
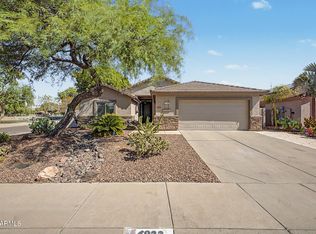 MLS ID #7072180, Jodi O'Brien, My Home Group Real Estate. ARMLS
 - $585,0004 bd2 ba2k sqft6319 W VILLA MARIA Drive, Glendale, AZ 85308For Sale
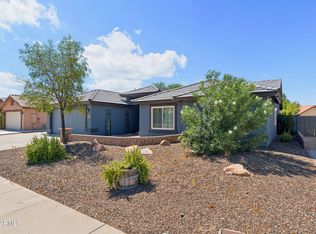 MLS ID #7057600, Jill Li, West USA Realty. ARMLS
 - $525,0004 bd3 ba2.1k sqft7193 W MOHAWK Lane, Glendale, AZ 85308For Sale
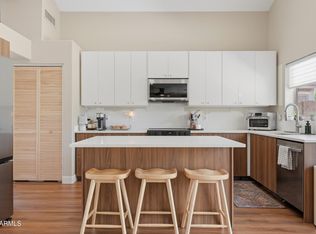 MLS ID #7068098, Alin Tarpinian, Pak Home Realty. ARMLS
 - $550,0003 bd2 ba1.7k sqft6186 W WIKIEUP Lane, Glendale, AZ 85308For Sale
 MLS ID #7063216, Patrick Halpine, My Home Group Real Estate. ARMLS
