WESTBROOK VILLAGE GEM - COME MAKE THIS YOUR NEW RIGHT-SIZE HOME!
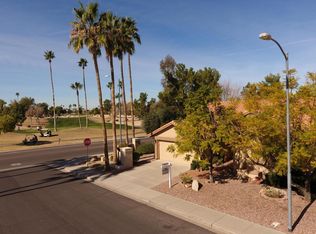
Beautifully maintained 3-bedroom Camelback model ideally situated at the end of a quiet cul-de-sac with a lovely Partial golf course view! And YES Fully furnished-- making it easy to enjoy all that Westbrook Village has to offer.
Step inside and you'll immediately feel the warmth and pride of ownership. The home features engineered hardwood flooring, neutral finishes, vaulted ceilings, plantation shutters, ceiling fans, plant shelves, dual-pane windows and sunscreens. The bright, inviting kitchen offers white cabinetry and opens seamlessly to the great room, where a charming bay window brings in plenty of natural light. Enjoy beautiful partial view of the golf course without living on the golf course from Great room, and patio. Kitchen features a bay window with sitting area, dual sinks and a walk-in closet. Additional bedrooms offer flexibility for guests, an office or hobbies.
Step outside to enjoy the newly improved exterior, including a new tile walkway and patio, creating an inviting space for morning coffee or relaxing with friends. The home also features a tile roof, security doors and attractive curb appeal.
The garage has been upgraded with an epoxy floor, providing a clean, durable and polished finish.
Move-in ready and perfectly suited for year-round living or a winter retreat, this home offers the ideal combination of comfort, location and low-maintenance living. Most Furnishings stay with the home, making this an especially easy opportunity for a snowbird looking for a ready-to-enjoy Arizona home.
Come see why this Westbrook Village home is the perfect place to right-size, relax and enjoy the lifestyle!
Please use Roc Title June Mc Donald Surprise thank you
For sale
$505,000
9153 W UTOPIA Road, Peoria, AZ 85382
3beds
1,880sqft
Single Family Residence
Built in 1989
6,499 Square Feet Lot
$-- Zestimate®
$269/sqft
$68/mo HOA
What's special
Bright inviting kitchenTile roofWhite cabinetryNeutral finishesDual-pane windows and sunscreensSecurity doorsPlantation shutters
- 27 days
- 520
- 24
Zillow last checked:
Listing updated:
Listed by:
Cyndi L Wilson 253-303-9027,
Coldwell Banker Realty
Source: ARMLS,MLS#: 7074404
Facts & features
Interior
Bedrooms & bathrooms
- Bedrooms: 3
- Bathrooms: 2
- Full bathrooms: 2
Heating
- Electric
Cooling
- Heat Pump, Ceiling Fan(s)
Appliances
- Included: Dryer, Washer, Refrigerator, Built-in Microwave, Disposal, Electric Range, Electric Oven
- Laundry: Inside
Features
- High Speed Internet, Granite Counters, Double Vanity, Breakfast Bar, Full Bth Master Bdrm
- Flooring: Other
- Windows: Screens, Double Pane Windows
- Has basement: No
- Has fireplace: No
Interior area
- Total structure area: 1,880
- Total interior livable area: 1,880 sqft
Property
Parking
- Total spaces: 2
- Parking features: Attached, Garage Door Opener
- Attached garage spaces: 2
Features
- Stories: 1
- Patio & porch: Covered, Patio
- Spa features: None
- Fencing: Back Yard,Wrought Iron
- Has view: Yes
- View description: Golf Course
Lot
- Size: 6,499 Square Feet
- Features: Desert Back, Desert Front, Cul-De-Sac, Auto Timer H2O Front, Auto Timer H2O Back, Irrigation Front, Irrigation Back
Details
- Parcel number: 23301351
- Special conditions: Age Restricted (See Remarks)
Construction
Type & style
- Home type: SingleFamily
- Architectural style: Contemporary
- Property subtype: Single Family Residence
Materials
- Stucco, Wood Frame
- Roof: Tile
Condition
- Year built: 1989
Details
- Builder name: UDC
Utilities & green energy
- Sewer: Public Sewer
Community & HOA
Community
- Features: Pool, Golf, Pickleball, Gated, Community Spa, Community Spa Htd, Tennis Court(s), Biking/Walking Path, Fitness Center
- Senior community: Yes
- Subdivision: PINERIDGE AT WESTBROOK VILLAGE LOT 1039-1133 AB
HOA
- Has HOA: Yes
- Services included: Maintenance Grounds
- HOA fee: $819 annually
- HOA name: Westbrook
- HOA phone: 623-566-0099
Location
- Region: Peoria
Financial & listing details
- Price per square foot: $269/sqft
- Tax assessed value: $348,200
- Annual tax amount: $2,025
- Date on market: 9/3/2026
- Cumulative days on market: 27 days
- Listing terms: Cash,Conventional,FHA,VA Loan
- Ownership: Fee Simple
Estimated market value
Not available
Estimated sales range
Not available
Not available
Price history
| Date | Event | Price |
|---|---|---|
| 9/3/2026 | Listed for sale | $505,000+9.8%$269/sqft |
Source:  ARMLS #7074404 Report a problem ARMLS #7074404 Report a problem | ||
| 10/13/2022 | Sold | $460,000-2.1%$245/sqft |
Source: ARMLS #6452269 Report a problem | ||
| 9/2/2022 | Contingent | $470,000$250/sqft |
Source: ARMLS #6452269 Report a problem | ||
| 8/29/2022 | Price change | $470,000-3.1%$250/sqft |
Source: ARMLS #6452269 Report a problem | ||
| 8/19/2022 | Listed for sale | $485,000+24.4%$258/sqft |
Source: ARMLS #6452269 Report a problem | ||
| 4/7/2021 | Sold | $390,000+1.3%$207/sqft |
Source: ARMLS #6201144 Report a problem | ||
| 3/5/2021 | Listed for sale | $385,000$205/sqft |
Source: Long Realty West Valley #6201144 Report a problem | ||
Public tax history
| Year | Property taxes | Tax assessment |
|---|---|---|
| 2025 | $1,978 +2.8% | $34,820 -9.7% |
| 2024 | $1,924 -1.4% | $38,570 +63.5% |
| 2023 | $1,952 -16.5% | $23,596 -10% |
| 2022 | $2,338 +10.8% | $26,210 +6.1% |
| 2021 | $2,111 +3.4% | $24,710 +5.5% |
| 2020 | $2,042 +3.4% | $23,430 +8.2% |
| 2019 | $1,975 | $21,650 +6.1% |
| 2018 | $1,975 0% | $20,410 +8.7% |
| 2017 | $1,976 +8.3% | $18,770 +6.2% |
| 2016 | $1,825 +10.8% | $17,670 +0.9% |
| 2015 | $1,648 | $17,520 +15.2% |
| 2014 | -- | $15,210 +5.1% |
| 2013 | -- | $14,470 -12.8% |
| 2012 | -- | $16,600 -4.8% |
| 2011 | -- | $17,430 -8.5% |
| 2010 | -- | $19,050 -9.1% |
| 2009 | -- | $20,960 -17% |
| 2008 | -- | $25,250 +3.1% |
| 2007 | -- | $24,500 +66.7% |
| 2006 | -- | $14,700 |
| 2005 | -- | $14,700 -2% |
| 2004 | -- | $15,000 |
| 2003 | -- | $15,000 +16.3% |
| 2002 | -- | $12,900 |
Find assessor info on the county website
Monthly payment
Est. payment
Payment breakdown
Explore the cost of this home by adjusting the details. Changes won't be saved.Climate risks
Neighborhood: Westbrook Village
Nearby schools
Schools provided by the listing agent
- Elementary: Peoria Elementary School
- Middle: Peoria High School
- High: Peoria eCampus
- District: Peoria Unified School District
Source: ARMLS. This data may not be complete. We recommend contacting the local school district to confirm school assignments for this home.

Similar homes
- $549,9993 bd2 ba1.7k sqft8385 W MARY ANN Drive, Peoria, AZ 85382For Sale
 MLS ID #7080524, George Laughton, EveryPlace. ARMLS
 - $525,0004 bd3 ba2.3k sqft8371 W VILLA RITA Drive, Peoria, AZ 85382For Sale
 MLS ID #7066010, Paul Mosley, Epique Realty. ARMLS
 - $430,0002 bd2 ba1.5k sqft18764 N 89th Lane, Peoria, AZ 85382For Sale
 MLS ID #7081982, Jeraldine Andrick, West USA Realty. ARMLS
 - $449,0002 bd2 ba1.8k sqft9863 W MENADOTA Drive, Peoria, AZ 85382For Sale
 MLS ID #7040693, Jenny Kennedy, HomeSmart. ARMLS
