This home epitomizes pride of ownership, w/thoughtful updates & meticulous care thruout. A charming paver walkway welcomes you to the entry, where a neutral palette, plantation shutters, & attention to detail create a warm, inviting atmosphere.
The well-appointed kitchen features granite counters, pull-outs, SS appliances, & an open layout to the family room--making it the natural hub of the home. The living room, dining, & primary suite overlook the private, landscaped backyard.
The primary bath has been tastefully updated w/ an ADA-accessible walk-in shower. The interior laundry room offers abundant storage. Major updates include roof, HVAC 2020, & tankless H2O 2022. Enjoy the amenity-rich WBV w/ 2 champ golf courses, pickleball, many social clubs + proximity to Loop 101 & P83! MORE
Sold for $550,000
$550,000
9142 W PALM TREE Drive, Peoria, AZ 85382
3beds
2,260sqft
Single Family Residence
Built in 1991
8,000 Square Feet Lot
$547,600 Zestimate®
$243/sqft
$2,660 Estimated rent
Home value
$547,600
$520,000 - $575,000
$2,660/mo
Zestimate® history
Owner options
List your home for rent
$2,660/mo
Rent Zestimate®
Find your next renter with Zillow Rental Manager. Plus, with online applications, you can quickly screen prospective tenants – for free.
$2,660/mo
Rent Zestimate®
Refinance and save
$4,102/mo
Est. payment
Refinancing to a lower rate could help reduce your monthly payments and save thousands over the life of the loan.
$4,102/mo
Est. payment
Explore your selling options
Work with a Zillow partner agent
Leverage their expertise and Zillow's premium Showcase listings to get your home seen by more buyers.
Get startedList with your own agent
Get your home in front of millions of buyers by listing it on Zillow.
Learn how to do itSell it yourself
Take full control of how buyers see your home on Zillow by listing For Sale by Owner (FSBO).
List your homeWhat's special
Well-appointed kitchenWarm inviting atmospherePaver walkwaySs appliancesNeutral palettePrivate landscaped backyardPlantation shutters
Zillow last checked:
Listing updated:
Listed by:
Roberta Martin 623-826-2100,
Russ Lyon Sotheby's International Realty,
Scott Keene 206-930-0734,
Russ Lyon Sotheby's International Realty
Bought with:
Heidi Reiter, BR526220000
HomeSmart
Source: ARMLS,MLS#: 7083752
Facts & features
Interior
Bedrooms & bathrooms
- Bedrooms: 3
- Bathrooms: 3
- Full bathrooms: 2
- 1/2 bathrooms: 1
Primary bedroom
- Area: 277.2
- Dimensions: 14.00 x 19.80
Bedroom 2
- Description: Office
- Area: 133.35
- Dimensions: 12.70 x 10.50
Bedroom 3
- Area: 143
- Dimensions: 11.00 x 13.00
Dining room
- Area: 124
- Dimensions: 10.00 x 12.40
Family room
- Area: 402
- Dimensions: 20.00 x 20.10
Living room
- Area: 180.56
- Dimensions: 14.80 x 12.20
Heating
- Heat Pump, Electric
Cooling
- HVAC SEER Rating, Ceiling Fan(s)
Appliances
- Included: Dryer, Washer, Water Softener Owned, Refrigerator, Built-in Microwave, Dishwasher, Disposal, Electric Oven
- Laundry: Inside
Features
- High Speed Internet, Granite Counters, Double Vanity, See Remarks, Breakfast Bar, Central Vacuum, Vaulted Ceiling(s), Kitchen Island, Pantry
- Flooring: Carpet, Tile
- Windows: Double Pane Windows
- Has basement: No
- Has fireplace: No
- Furnished: Yes
Interior area
- Total structure area: 2,260
- Total interior livable area: 2,260 sqft
Property
Parking
- Total spaces: 3
- Parking features: Garage Door Opener, Direct Access, Attch'd Gar Cabinets
- Garage spaces: 3
Accessibility
- Accessibility features: Bath Grab Bars
Features
- Stories: 1
- Patio & porch: Covered
- Exterior features: Rain Gutters
- Spa features: None
- Fencing: Back Yard,Block
Lot
- Size: 8,000 Square Feet
- Features: North/South Exposure, Sprinklers In Rear, Sprinklers In Front, Desert Back, Desert Front
Details
- Parcel number: 23301349
- Special conditions: Age Restricted (See Remarks)
Construction
Type & style
- Home type: SingleFamily
- Architectural style: Ranch
- Property subtype: Single Family Residence
Materials
- Stucco, Wood Frame
- Foundation: Slab
- Roof: Tile
Condition
- Year built: 1991
Details
- Builder name: UDC
Utilities & green energy
- Sewer: Public Sewer
Green energy
- Water conservation: Tankless Ht Wtr Heat
Community & HOA
Community
- Features: Pool, Golf, Pickleball, Community Spa Htd, Tennis Court(s), Fitness Center
- Senior community: Yes
- Subdivision: PINERIDGE AT WESTBROOK VILLAGE LOT 1039-1133 AB
HOA
- Has HOA: Yes
- Services included: No Fees
- HOA fee: $819 annually
- HOA name: Westbrook Village
- HOA phone: 623-561-0099
Location
- Region: Peoria
Financial & listing details
- Price per square foot: $243/sqft
- Tax assessed value: $388,700
- Annual tax amount: $2,354
- Date on market: 10/9/2026
- Cumulative days on market: 15 days
- Listing terms: VA Loan,Cash,Conventional
- Ownership: Fee Simple
Price history
| Date | Event | Price |
|---|---|---|
| 10/23/2026 | Sold | $550,000$243/sqft |
Source:  ARMLS #7083752 Report a problem | ||
| 10/8/2026 | Pending sale | $550,000$243/sqft |
Source: ARMLS #7083752 Report a problem | ||
| 9/23/2026 | Listed for sale | $550,000$243/sqft |
Source: ARMLS #7083752 Report a problem | ||
Public tax history
| Year | Property taxes | Tax assessment |
|---|---|---|
| 2025 | $2,299 +2.8% | $38,870 -9.8% |
| 2024 | $2,237 -1.4% | $43,070 +57% |
| 2023 | $2,269 -0.1% | $27,427 -7% |
| 2022 | $2,270 -7.5% | $29,480 +5.4% |
| 2021 | $2,453 +3.4% | $27,960 +4.8% |
| 2020 | $2,374 +3.4% | $26,680 +7.7% |
| 2019 | $2,295 | $24,770 +5.7% |
| 2018 | $2,295 0% | $23,430 +7.7% |
| 2017 | $2,296 +8.3% | $21,750 +5.9% |
| 2016 | $2,121 +10.8% | $20,530 +0.6% |
| 2015 | $1,915 | $20,410 +15.4% |
| 2014 | -- | $17,680 +5.7% |
| 2013 | -- | $16,720 -12.2% |
| 2012 | -- | $19,050 -4.1% |
| 2011 | -- | $19,870 -8.1% |
| 2010 | -- | $21,610 -10.3% |
| 2009 | -- | $24,100 -17.3% |
| 2008 | -- | $29,150 +4.9% |
| 2007 | -- | $27,800 +63.5% |
| 2006 | -- | $17,000 |
| 2005 | -- | $17,000 +1.8% |
| 2004 | -- | $16,700 |
| 2003 | -- | $16,700 +12.1% |
| 2002 | -- | $14,900 |
Find assessor info on the county website
Neighborhood: Westbrook Village
Nearby homes
- $498,8003 bd2 ba2.3k sqft9148 W Palm Tree Dr, Peoria, AZ 85382Off Market
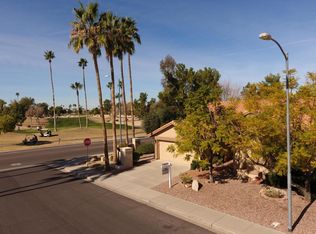
- $409,6002 bd2 ba1.5k sqft9136 W Palm Tree Dr, Peoria, AZ 85382Off Market

- $356,500-- bd2 ba1.4k sqft9147 W Utopia Rd, Peoria, AZ 85382Off Market
- $463,6002 bd2 ba1.8k sqft9141 W Utopia Rd, Peoria, AZ 85382Off Market
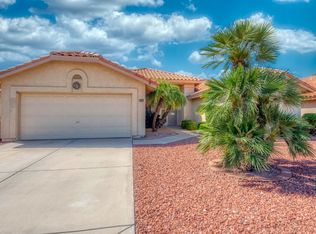
- $490,0003 bd2 ba1.8k sqft9153 W Utopia Rd, Peoria, AZ 85382For Sale
- $391,800-- bd2 ba1.7k sqft9135 W Utopia Rd, Peoria, AZ 85382Off Market
- $453,9002 bd2 ba1.8k sqft9130 W Palm Tree Dr, Peoria, AZ 85382Off Market
- $458,000-- bd3 ba2.2k sqft9141 W Palm Tree Dr, Peoria, AZ 85382Off Market
Nearby schools
GreatSchools rating
- 9/10Apache Elementary SchoolGrades: PK-8Distance: 1 mi
- 5/10Sunrise Mountain High SchoolGrades: 7-12Distance: 1.5 mi
Schools provided by the listing agent
- Elementary: Peoria Elementary School
- Middle: Peoria High School
- High: Peoria High School
- District: Peoria Unified School District
Source: ARMLS. This data may not be complete. We recommend contacting the local school district to confirm school assignments for this home.
Get a cash offer in 3 minutes
Find out how much your home could sell for in as little as 3 minutes with a no-obligation cash offer.
Estimated market value
$547,600
Get a cash offer in 3 minutes
Find out how much your home could sell for in as little as 3 minutes with a no-obligation cash offer.
Estimated market value
$547,600
- Arizona
- Maricopa County
- Peoria
- 85382
- Westbrook Village
- 9142 W PALM TREE Drive
