Rare find in Glendale! This move-in ready gem pairs massive high-ticket mechanical improvements with stylish modern finishes and a backyard built for relaxing. With utility costs minimized and major maintenance already taken care of, this property offers incredible long-term value and effortless living from day one. MAJOR SYSTEM UPGRADES & ENERGY EFFICIENCY: Brand-new roof installed in 2024, Brand-new A/C unit installed in 2024, Fully paid-off solar panel system for ultra-low monthly electric bills, Updated pool pump and filter. INTERIOR HIGHLIGHTS & DESIGN: Kitchen features all-new stainless steel appliances and a gorgeous farm sink, fresh interior paint, new tile flooring, and new carpet throughout, updated light fixtures, ceiling fans, custom blinds, and drapes, newly added den/office, area featuring a stylish opaque glass door (can easily be converted into an additional bedroom), exceptionally large primary suite with a dedicated space for a sitting area, office, or lounge, pre-wired for a security system, updated shower fixtures. EXTERIOR & BACKYARD RETREAT: Private backyard featuring a sparkling pool with updated pool decking, beautiful mature trees and fresh exterior paint, shaded dog run for pets, large gate for easy access, garage complete with heavy-duty hanging shelves for extra storage. UNBEATABLE LOCATION: Situated in a quiet, established neighborhood near everyday conveniences, minutes from Arrowhead Ranch golf courses, local lakes, spring training facilities, State Farm Stadium, and Midwestern University.
For sale
$550,000
6186 W WIKIEUP Lane, Glendale, AZ 85308
3beds
1,758sqft
Single Family Residence
Built in 1998
6,900 Square Feet Lot
$-- Zestimate®
$313/sqft
$81/mo HOA
What's special
Updated pool deckingBeautiful mature treesExceptionally large primary suiteUpdated light fixturesNew carpet throughoutFresh interior paintFresh exterior paint
- 33 days
- 640
- 20
Likely to sell faster than
Zillow last checked:
Listing updated:
Listed by:
Patrick Halpine 623-693-1674,
My Home Group Real Estate
Source: ARMLS,MLS#: 7063216
Facts & features
Interior
Bedrooms & bathrooms
- Bedrooms: 3
- Bathrooms: 2
- Full bathrooms: 2
Heating
- Natural Gas
Cooling
- Central Air, Ceiling Fan(s), Programmable Thmstat
Appliances
- Included: Refrigerator, Built-in Microwave, Dishwasher, Disposal, Electric Oven, Electric Cooktop
- Laundry: Inside
Features
- Non-laminate Counter, High Speed Internet, Double Vanity, Eat-in Kitchen, Breakfast Bar, No Interior Steps, Vaulted Ceiling(s), Pantry, Full Bth Master Bdrm, Separate Shwr & Tub
- Flooring: Carpet, Tile
- Windows: Double Pane Windows
- Has basement: No
- Has fireplace: No
Interior area
- Total structure area: 1,758
- Total interior livable area: 1,758 sqft
Property
Parking
- Total spaces: 4
- Parking features: Attached, Direct Access
- Attached garage spaces: 2
- Uncovered spaces: 2
Accessibility
- Accessibility features: Bath Raised Toilet, Bath Grab Bars
Features
- Stories: 1
- Patio & porch: Covered, Patio
- Has private pool: Yes
- Pool features: Outdoor Pool
- Spa features: None
- Fencing: Block
Lot
- Size: 6,900 Square Feet
- Features: Desert Back, Desert Front, Gravel/Stone Front, Gravel/Stone Back, Auto Timer H2O Front, Auto Timer H2O Back
Details
- Parcel number: 20028806
Construction
Type & style
- Home type: SingleFamily
- Architectural style: Ranch
- Property subtype: Single Family Residence
Materials
- Stucco, Wood Frame, Painted, Block
- Foundation: Slab
- Roof: Tile
Condition
- Year built: 1998
Utilities & green energy
- Sewer: Public Sewer
- Water: City Water
Community & HOA
Community
- Features: Lake, Playground, Biking/Walking Path
- Subdivision: HIGHLAND POINT
HOA
- Has HOA: Yes
- Services included: Maintenance Grounds, Street Maint
- HOA fee: $244 quarterly
- HOA name: Highlands at Arrowhe
- HOA phone: 623-298-3313
Location
- Region: Glendale
Financial & listing details
- Price per square foot: $313/sqft
- Tax assessed value: $411,200
- Annual tax amount: $2,096
- Date on market: 8/6/2026
- Cumulative days on market: 33 days
- Listing terms: Cash,Conventional,1031 Exchange,FHA,VA Loan
- Ownership: Fee Simple
- Road surface type: Asphalt
Estimated market value
Not available
Estimated sales range
Not available
Not available
Price history
| Date | Event | Price |
|---|---|---|
| 8/6/2026 | Listed for sale | $550,000+19.6%$313/sqft |
Source:  ARMLS #7063216 Report a problem ARMLS #7063216 Report a problem | ||
| 5/14/2026 | Sold | $460,000-8.1%$262/sqft |
Source: ARMLS #6998990 Report a problem | ||
| 4/12/2026 | Price change | $500,500-2.8%$285/sqft |
Source: ARMLS #6998990 Report a problem | ||
| 4/10/2026 | Price change | $514,9000%$293/sqft |
Source: ARMLS #6998990 Report a problem | ||
| 3/28/2026 | Listed for sale | $515,000+192.6%$293/sqft |
Source: ARMLS #6998990 Report a problem | ||
| 4/26/2001 | Sold | $176,000+32.7%$100/sqft |
Source: ARMLS #1597929 Report a problem | ||
| 4/9/1998 | Sold | $132,612$75/sqft |
Source: Public Record Report a problem | ||
Public tax history
| Year | Property taxes | Tax assessment |
|---|---|---|
| 2025 | $2,048 +0.2% | $41,120 -3.8% |
| 2024 | $2,044 +0.8% | $42,730 +81.5% |
| 2023 | $2,028 +0.6% | $23,549 -15.4% |
| 2022 | $2,016 -4.1% | $27,820 +7.3% |
| 2021 | $2,102 +2.6% | $25,920 +14.1% |
| 2020 | $2,050 +2.5% | $22,710 -0.1% |
| 2019 | $1,999 | $22,730 +5.6% |
| 2018 | $1,999 +2.8% | $21,520 +7.6% |
| 2017 | $1,945 +13.7% | $20,000 +2.7% |
| 2016 | $1,711 +4.8% | $19,470 +1.4% |
| 2015 | $1,632 | $19,210 +26.5% |
| 2014 | -- | $15,180 +9.9% |
| 2013 | -- | $13,810 -3.6% |
| 2012 | -- | $14,330 -2.6% |
| 2011 | -- | $14,710 -18.6% |
| 2010 | -- | $18,070 -20.2% |
| 2009 | -- | $22,650 -16% |
| 2008 | -- | $26,950 +8.7% |
| 2007 | -- | $24,800 +57% |
| 2006 | -- | $15,800 |
| 2005 | -- | $15,800 +24.4% |
| 2004 | -- | $12,700 |
| 2003 | -- | $12,700 +2% |
| 2002 | -- | $12,450 |
Find assessor info on the county website
Monthly payment
Est. payment
Payment breakdown
Explore the cost of this home by adjusting the details. Changes won't be saved.Climate risks
Neighborhood: Arrowhead Ranch
Nearby schools
Schools provided by the listing agent
- Elementary: Highland Lakes School
- Middle: Highland Lakes School
- High: Deer Valley High School
- District: Deer Valley Unified District
Source: ARMLS. This data may not be complete. We recommend contacting the local school district to confirm school assignments for this home.


Similar homes
- $579,9004 bd2 ba1.6k sqft6401 W IRMA Lane, Glendale, AZ 85308For Sale
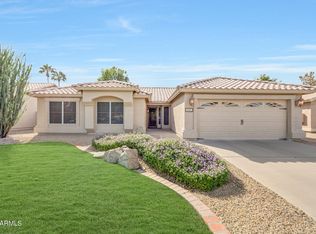 MLS ID #7065966, Annette Sharp, HomeSmart. ARMLS
 - $550,0004 bd2 ba2.1k sqft5173 W MURIEL Drive, Glendale, AZ 85308For Sale
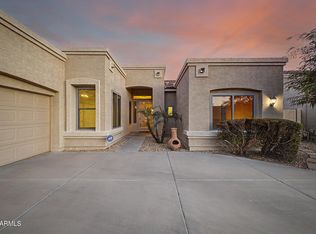 MLS ID #7049755, Aneezah Nabee Hawkins, Russ Lyon Sotheby's International Realty. ARMLS
 - $569,0005 bd3 ba2.2k sqft7015 W BLACKHAWK Drive, Glendale, AZ 85308For Sale
 MLS ID #7028722, Mehrzad Paimany, DeLex Realty. ARMLS
 - $410,0002 bd2 ba1.3k sqft6384 W PONTIAC Drive, Glendale, AZ 85308For Sale
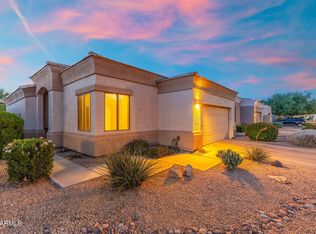 MLS ID #7040617, Payton Kelnhofer, eXp Realty. ARMLS
