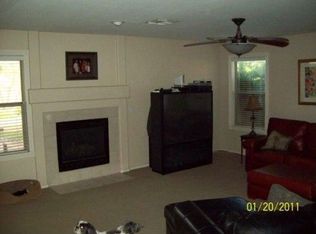
Beautiful two-story home offering comfort, privacy & resort-style living! Excellent curb appeal with fresh exterior paint, mature shade-producing landscaping, RV gate, 3-car garage & parking for up to 6 vehicles on the driveway. Inside, enjoy vaulted ceilings, tile flooring, living/dining area, den, designer paint & abundant natural light. The family room features a cozy fireplace. The eat-in kitchen offers granite counters, wood cabinetry, pantry, SS appliances & center island. Spacious primary suite includes dual sinks, separate tub/shower & walk-in closet. Private backyard has no homes behind or to the west and features a covered patio, built-in BBQ, sparkling pool with boulder waterfall & hot tub. Approx. 1 block from grade & high schools, minutes from shopping, dining & freeways!
For sale
$598,999
8672 W ADAM Avenue, Peoria, AZ 85382
4beds
2,417sqft
Single Family Residence
Built in 1998
8,623 Square Feet Lot
$-- Zestimate®
$248/sqft
$38/mo HOA
What's special
Covered patioCozy fireplaceEat-in kitchenRv gateFresh exterior paintAbundant natural lightCenter island
- 10 days
- 473
- 36
Likely to sell faster than
Zillow last checked:
Listing updated:
Listed by:
Kimberly Kay Decker 623-521-5141,
Realty ONE Group
Source: ARMLS,MLS#: 7072483
Facts & features
Interior
Bedrooms & bathrooms
- Bedrooms: 4
- Bathrooms: 3
- Full bathrooms: 2
- 1/2 bathrooms: 1
Heating
- Electric
Cooling
- Central Air, Ceiling Fan(s), Programmable Thmstat
Appliances
- Included: Built-in Microwave, Dishwasher, Disposal
- Laundry: Inside
Features
- High Speed Internet, Granite Counters, Double Vanity, Upstairs, Eat-in Kitchen, 9+ Flat Ceilings, Vaulted Ceiling(s), Kitchen Island, Pantry, Full Bth Master Bdrm, Separate Shwr & Tub
- Flooring: Laminate, Tile
- Windows: Solar Screens, Double Pane Windows
- Has basement: No
- Number of fireplaces: 1
- Fireplace features: Family Room
Interior area
- Total structure area: 2,417
- Total interior livable area: 2,417 sqft
Property
Parking
- Total spaces: 9
- Parking features: RV Gate, Garage Door Opener, Direct Access
- Garage spaces: 3
- Uncovered spaces: 6
Features
- Stories: 2
- Patio & porch: Covered
- Exterior features: Built-in Barbecue
- Has private pool: Yes
- Pool features: Play Pool
- Has spa: Yes
- Spa features: Above Ground, Private
- Fencing: Block
Lot
- Size: 8,623 Square Feet
- Features: North/South Exposure, Sprinklers In Rear, Sprinklers In Front, Corner Lot, Desert Back, Grass Front, Auto Timer H2O Front, Auto Timer H2O Back
Details
- Parcel number: 20016524
Construction
Type & style
- Home type: SingleFamily
- Architectural style: Contemporary
- Property subtype: Single Family Residence
Materials
- Stucco, Wood Frame, Painted
- Roof: Tile
Condition
- Year built: 1998
Details
- Builder name: Beazer
Utilities & green energy
- Sewer: Public Sewer
- Water: City Water
Green energy
- Energy efficient items: Solar Panels
Community & HOA
Community
- Features: Playground, Biking/Walking Path
- Subdivision: SILVERTON
HOA
- Has HOA: Yes
- Services included: Maintenance Grounds
- HOA fee: $115 quarterly
- HOA name: Silverton
- HOA phone: 480-551-4300
Location
- Region: Peoria
Financial & listing details
- Price per square foot: $248/sqft
- Tax assessed value: $491,300
- Annual tax amount: $2,496
- Date on market: 8/28/2026
- Cumulative days on market: 10 days
- Listing terms: Cash,Conventional,VA Loan
- Ownership: Fee Simple
Estimated market value
Not available
Estimated sales range
Not available
Not available
Price history
| Date | Event | Price |
|---|---|---|
| 8/28/2026 | Listed for sale | $598,999+9.9%$248/sqft |
Source:  ARMLS #7072483 Report a problem ARMLS #7072483 Report a problem | ||
| 4/26/2023 | Sold | $545,000-0.9%$225/sqft |
Source: ARMLS #6515867 Report a problem | ||
| 3/23/2023 | Pending sale | $549,900$228/sqft |
Source: ARMLS #6515867 Report a problem | ||
| 3/2/2023 | Price change | $549,900-1.8%$228/sqft |
Source: ARMLS #6515867 Report a problem | ||
| 2/3/2023 | Listed for sale | $560,000+80.6%$232/sqft |
Source: ARMLS #6515867 Report a problem | ||
| 6/4/2015 | Sold | $310,000-3.1%$128/sqft |
Source: ARMLS #5178124 Report a problem | ||
| 9/30/2014 | Listed for sale | $319,900-3.1%$132/sqft |
Source: RE/MAX PROFESSIONALS #5178124 Report a problem | ||
| 12/17/2004 | Sold | $330,000+32%$137/sqft |
Source: Public Record Report a problem | ||
| 7/23/2004 | Sold | $250,000+39.8%$103/sqft |
Source: Public Record Report a problem | ||
| 2/18/1999 | Sold | $178,771$74/sqft |
Source: Public Record Report a problem | ||
Public tax history
| Year | Property taxes | Tax assessment |
|---|---|---|
| 2025 | $2,376 +2.8% | $49,130 -2.8% |
| 2024 | $2,312 -1.4% | $50,560 +78.4% |
| 2023 | $2,345 -2.3% | $28,345 -9.9% |
| 2022 | $2,399 -7.3% | $31,470 +7.8% |
| 2021 | $2,589 +3.2% | $29,180 +4.2% |
| 2020 | $2,508 +4.3% | $28,010 +7.5% |
| 2019 | $2,404 | $26,060 +3.1% |
| 2018 | $2,404 -0.1% | $25,270 +6.8% |
| 2017 | $2,407 -6.9% | $23,670 +3.4% |
| 2016 | $2,585 +11.1% | $22,900 -0.4% |
| 2015 | $2,327 | $23,000 +18.7% |
| 2014 | -- | $19,370 +16.6% |
| 2013 | -- | $16,610 -5.6% |
| 2012 | -- | $17,600 -7.4% |
| 2011 | -- | $19,000 -8.5% |
| 2010 | -- | $20,760 -26.1% |
| 2009 | -- | $28,110 -14.2% |
| 2008 | -- | $32,750 +7.2% |
| 2007 | -- | $30,550 +59.1% |
| 2006 | -- | $19,200 |
| 2005 | -- | $19,200 +12.6% |
| 2004 | -- | $17,050 |
| 2003 | -- | $17,050 +5.2% |
| 2002 | -- | $16,200 |
Find assessor info on the county website
Monthly payment
Est. payment
Payment breakdown
Explore the cost of this home by adjusting the details. Changes won't be saved.Climate risks
Neighborhood: Silverton
Nearby schools
Schools provided by the listing agent
- Elementary: Coyote Hills Elementary School
- Middle: Coyote Hills Elementary School
- High: Sunrise Mountain High School
- District: Peoria Unified School District
Source: ARMLS. This data may not be complete. We recommend contacting the local school district to confirm school assignments for this home.
Similar homes
- $525,0003 bd2 ba1.8k sqft21122 N 80TH Lane, Peoria, AZ 85382For Sale
 MLS ID #7073261, Molly Rian, RE/MAX Premier. ARMLS
 - $630,0005 bd3 ba2.7k sqft7785 W ADAM Avenue, Peoria, AZ 85382For Sale
 MLS ID #7028008, James 'ERIC' Johnson, Realty ONE Group. ARMLS
 - $559,0004 bd3 ba2.3k sqft10594 W LONE CACTUS Drive, Peoria, AZ 85382For Sale
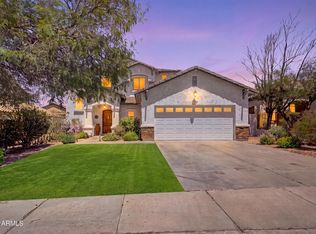 MLS ID #7026119, Andrea Madison, Keller Williams, Professional Partners. ARMLS
 - $599,9004 bd3 ba3.3k sqft25925 N 67TH Drive, Peoria, AZ 85383For Sale
 MLS ID #7034433, Jeffery Wolfe, Realty ONE Group. ARMLS
