Fall in love with this stunning two-story home in Peoria, where comfort and style come together beautifully. Step inside to discover spacious living areas designed for both relaxing and entertaining, featuring elegant tile flooring, arched passageways, plantation shutters, and a cozy fireplace in the family room for those perfect winter evenings. Neutral tones throughout create a warm and inviting atmosphere that complements any décor style.
The immaculate kitchen is a true centerpiece, complete with recessed lighting, crisp white cabinetry, granite countertops, tile backsplash, stainless steel appliances, and a large center island ideal for meal prep and gathering with family and friends.
Retreat to the spacious primary suite, offering a private en-suite bathroom designed for comfort an Enjoy outdoor living in the backyard, complete with a covered patio perfect for unwinding with your favorite drink, a built-in BBQ, an outdoor fireplace for chilly nights under the stars, artificial grass, and a gazebo, ideal for gatherings. You don't want to miss this home!
For sale
Price cut: $15.1K (8/4)
$599,900
25925 N 67TH Drive, Peoria, AZ 85383
4beds
3,379sqft
:
Get pre-qualified$3,608/mo
Single Family Residence
Built in 1999
6,600 Square Feet Lot
$-- Zestimate®
$178/sqft
$34/mo HOA
What's special
Outdoor fireplaceArched passagewaysPrivate en-suite bathroomLarge center islandRecessed lightingTile backsplashCrisp white cabinetry
- 73 days |
- 441 |
- 19 |
Zillow last checked:
Listing updated:
Listed by:
Jeffery Wolfe 602-750-0281,
Realty ONE Group
Source: ARMLS,MLS#: 7034433
Facts & features
Interior
Bedrooms & bathrooms
- Bedrooms: 4
- Bathrooms: 3
- Full bathrooms: 2
- 1/2 bathrooms: 1
Heating
- Electric
Cooling
- Central Air, Ceiling Fan(s)
Appliances
- Included: Built-in Microwave, Dishwasher, Disposal, Electric Range
- Laundry: Inside
Features
- High Speed Internet, Granite Counters, Double Vanity, Upstairs, Eat-in Kitchen, Breakfast Bar, 9+ Flat Ceilings, Vaulted Ceiling(s), Kitchen Island, Pantry, Full Bth Master Bdrm, Separate Shwr & Tub
- Flooring: Carpet, Laminate, Tile
- Windows: Double Pane Windows
- Has basement: No
- Number of fireplaces: 2
- Fireplace features: Wood Burning, Exterior Fireplace, Family Room, Gas
Interior area
- Total structure area: 3,379
- Total interior livable area: 3,379 sqft
Property
Parking
- Total spaces: 3
- Parking features: Attached, Garage Door Opener, Direct Access
- Attached garage spaces: 3
Features
- Stories: 2
- Patio & porch: Covered, Patio
- Exterior features: Built-in Barbecue
- Spa features: None
- Fencing: Back Yard,Block
- Has view: Yes
- View description: Mountain(s)
- Waterfront features: Wash
Lot
- Size: 6,600 Square Feet
- Features: East/West Exposure, Gravel/Stone Front, Gravel/Stone Back, Synthetic Grass Back
Details
- Additional structures: Gazebo
- Parcel number: 20134159
Construction
Type & style
- Home type: SingleFamily
- Architectural style: Contemporary
- Property subtype: Single Family Residence
Materials
- Stucco, Wood Frame, Painted
- Roof: Tile
Condition
- Year built: 1999
Utilities & green energy
- Sewer: Public Sewer
- Water: City Water
Community & HOA
Community
- Features: Playground, Biking/Walking Path
- Subdivision: TERRAMAR PARCEL 4A
HOA
- Has HOA: Yes
- Services included: Maintenance Grounds
- HOA fee: $103 quarterly
- HOA name: Terramar
- HOA phone: 480-355-1190
Location
- Region: Peoria
Financial & listing details
- Price per square foot: $178/sqft
- Tax assessed value: $480,500
- Annual tax amount: $2,697
- Date on market: 5/29/2026
- Cumulative days on market: 73 days
- Listing terms: Cash,Conventional
- Ownership: Fee Simple
- Road surface type: Asphalt
Estimated market value
Not available
Estimated sales range
Not available
Not available
Price history
| Date | Event | Price |
|---|---|---|
| 8/4/2026 | Price change | $599,900-2.5%$178/sqft |
Source:  ARMLS #7034433 Report a problem ARMLS #7034433 Report a problem | ||
| 5/28/2026 | Listed for sale | $615,000+1.7%$182/sqft |
Source: ARMLS #7034433 Report a problem | ||
| 11/15/2024 | Sold | $605,000-1.6%$179/sqft |
Source: ARMLS #6762391 Report a problem | ||
| 9/30/2024 | Contingent | $615,000$182/sqft |
Source: ARMLS #6762391 Report a problem | ||
| 9/26/2024 | Listed for sale | $615,000-2.2%$182/sqft |
Source: ARMLS #6762391 Report a problem | ||
| 1/23/2024 | Listing removed | $629,000$186/sqft |
Source: ARMLS #6451416 Report a problem | ||
| 2/16/2023 | Listing removed | $629,000$186/sqft |
Source: ARMLS #6451416 Report a problem | ||
| 10/6/2022 | Listing removed | -- |
Source: ARMLS #6451416 Report a problem | ||
| 9/13/2022 | Price change | $629,000-1.7%$186/sqft |
Source: ARMLS #6451416 Report a problem | ||
| 8/18/2022 | Listed for sale | $640,000+88.2%$189/sqft |
Source: ARMLS #6451416 Report a problem | ||
| 6/28/2016 | Sold | $340,000-2.6%$101/sqft |
Source: ARMLS #5435852 Report a problem | ||
| 5/15/2016 | Price change | $349,000-1.7%$103/sqft |
Source: Realty ONE Group #5435852 Report a problem | ||
| 4/30/2016 | Listed for sale | $355,000+37.1%$105/sqft |
Source: Realty ONE Group #5435852 Report a problem | ||
| 1/31/2003 | Sold | $259,000+17.8%$77/sqft |
Source: Public Record Report a problem | ||
| 5/5/2000 | Sold | $219,843$65/sqft |
Source: Public Record Report a problem | ||
Public tax history
| Year | Property taxes | Tax assessment |
|---|---|---|
| 2025 | $2,585 +0.7% | $48,050 -6.6% |
| 2024 | $2,569 +1.6% | $51,420 +72.7% |
| 2023 | $2,528 +0% | $29,778 -9.2% |
| 2022 | $2,528 -3.1% | $32,780 +5.9% |
| 2021 | $2,609 +3% | $30,950 +4.7% |
| 2020 | $2,534 +4.4% | $29,550 +2.9% |
| 2019 | $2,428 | $28,730 +1.9% |
| 2018 | $2,428 +3.5% | $28,200 +6.3% |
| 2017 | $2,345 +15.2% | $26,530 +2% |
| 2016 | $2,035 +1.8% | $26,000 +1.5% |
| 2015 | $2,000 | $25,610 +26% |
| 2014 | -- | $20,330 +16.5% |
| 2013 | -- | $17,450 -5% |
| 2012 | -- | $18,370 -3.9% |
| 2011 | -- | $19,110 -15.7% |
| 2010 | -- | $22,660 -28.3% |
| 2009 | -- | $31,610 -22.4% |
| 2008 | -- | $40,750 +6% |
| 2007 | -- | $38,450 +73.6% |
| 2006 | -- | $22,150 |
| 2005 | -- | $22,150 +11.3% |
| 2004 | -- | $19,900 |
| 2003 | -- | $19,900 -0.7% |
| 2002 | -- | $20,050 |
Find assessor info on the county website
Monthly payment
Est. payment
Payment breakdown
Explore the cost of this home by adjusting the details. Changes won't be saved.Climate risks
Neighborhood: Terramar
Nearby schools
GreatSchools rating
- 9/10Terramar Elementary SchoolGrades: PK-8Distance: 0.7 mi
- 9/10Mountain Ridge High SchoolGrades: 7-12Distance: 2 mi
Schools provided by the listing agent
- Elementary: Terramar Academy of the Arts
- Middle: Terramar Academy of the Arts
- High: Mountain Ridge High School
- District: Deer Valley Unified District
Source: ARMLS. This data may not be complete. We recommend contacting the local school district to confirm school assignments for this home.
- $546,1004 bd3 ba2.8k sqft25935 N 67th Dr, Peoria, AZ 85383Off Market

- $578,4004 bd3 ba3.3k sqft25845 N 67th Dr, Peoria, AZ 85383Off Market
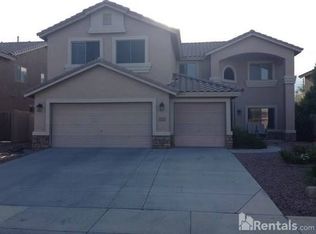
- $448,400-- bd2 ba1.8k sqft25945 N 67th Dr, Beaufort, AZ 85383Off Market
- $588,600-- bd3 ba2.7k sqft25835 N 67th Dr, Peoria, AZ 85383Off Market
- $509,800-- bd3 ba2.7k sqft25924 N 67th Dr, Peoria, AZ 85383Off Market
- $594,6004 bd2 ba2.6k sqft25844 N 67th Dr, Peoria, AZ 85383Off Market
- $582,7004 bd3 ba2.8k sqft25955 N 67th Dr, Beaufort, AZ 85383Off Market
- $560,800-- bd3 ba3.3k sqft25825 N 67th Dr, Peoria, AZ 85383Off Market
A local agent can set up tours, give advice and negotiate with sellers.
Similar homes
- $545,0004 bd3 ba2.2k sqft8227 W HARMONY Lane, Peoria, AZ 85382For Sale
 MLS ID #7060206, Amanda N Cardenas, eXp Realty. ARMLS
 - $595,0004 bd2 ba2k sqft9351 W YUKON Drive, Peoria, AZ 85382For Sale
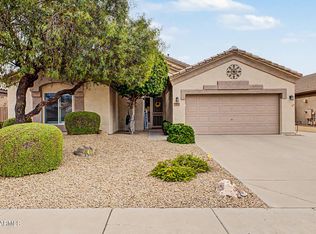 MLS ID #7063581, Kathy Pacheco Pietz, Realty ONE Group. ARMLS
 - $625,0003 bd2 ba2.4k sqft25424 N 73RD Avenue, Peoria, AZ 85383For Sale
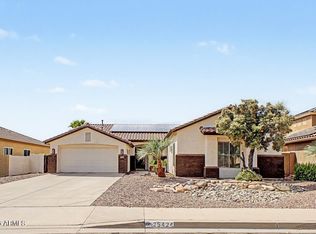 MLS ID #7059064, Annette Dalton, RE/MAX Fine Properties. ARMLS
 - $570,0005 bd3 ba2.5k sqft29736 N 69TH Drive, Peoria, AZ 85383For Sale
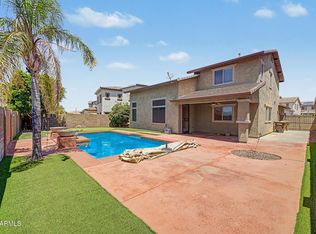 MLS ID #7060432, Melinda Muller, Arizona Best Real Estate. ARMLS
 - $587,9004 bd3 ba2.6k sqft3933 W SAGUARO PARK Lane, Glendale, AZ 85310For SaleMLS ID #7059454, Maged Nagi, HomeSmart. ARMLS
- $667,0005 bd3 ba2.5k sqft7629 W FETLOCK Trail, Peoria, AZ 85383For SaleMLS ID #7062859, Martin R Hernandez, HomeSmart. ARMLS
- $569,9004 bd3 ba2.3k sqft10594 W LONE CACTUS Drive, Peoria, AZ 85382For SaleMLS ID #7026119, Andrea Madison, Keller Williams, Professional Partners. ARMLS
- $650,0004 bd2 ba2.3k sqft21096 N 64TH Avenue, Glendale, AZ 85308For SaleMLS ID #7062688, Matt M. Borkowski, HomeSmart. ARMLS
- $645,5004 bd2 ba2.1k sqft6929 W MONTE LINDO --, Glendale, AZ 85310For SaleMLS ID #7032586, Tammy Brockman, Russ Lyon Sotheby's International Realty. ARMLS
- $630,0004 bd3 ba2.6k sqft6140 W ORAIBI Drive, Glendale, AZ 85308For SaleMLS ID #7055360, Greg Hidder, Compass. ARMLS
- $669,9995 bd3 ba3.3k sqft29752 N 69TH Drive, Peoria, AZ 85383For SaleMLS ID #7049741, Tammie Fischer, Orchard Brokerage. ARMLS
- $599,5005 bd3 ba2.4k sqft7588 W KERRY Lane, Glendale, AZ 85308For SaleMLS ID #7051267, Adina Evanson, My Home Group Real Estate. ARMLS
- $649,9904 bd3 ba2.5k sqft10453 W EL CORTEZ Place, Peoria, AZ 85383For SaleMLS ID #7021870, Madi M Harris, Fathom Realty Elite. ARMLS
- $589,0005 bd3 ba2.2k sqft7015 W BLACKHAWK Drive, Glendale, AZ 85308For SaleMLS ID #7028722, Mehrzad Paimany, Delex Realty. ARMLS
- $565,0004 bd2 ba2.1k sqft10743 W LARIAT Lane, Peoria, AZ 85383For SaleMLS ID #7015929, Wesley Sutton, Howe Realty. ARMLS
- $619,5004 bd3 ba2.9k sqft5296 W VILLAGE Drive, Glendale, AZ 85308For SaleMLS ID #7009938, Kelly Ferrari, eXp Realty. ARMLS
- $519,9003 bd2 ba2.1k sqft8748 W SIERRA PINTA Drive, Peoria, AZ 85382For SaleMLS ID #7038354, Theodore Hagberg, HomeSmart. ARMLS
- $464,9503 bd3 ba1.7k sqft8361 W SALTER Drive, Peoria, AZ 85382For SaleMLS ID #7053772, Rodney Barnes, My Home Group Real Estate. ARMLS
- $580,0004 bd3 ba2.1k sqft2532 W STRAIGHT ARROW Lane, Phoenix, AZ 85085For SaleMLS ID #7058489, Sidney Richards, eXp Realty. ARMLS
- $569,9004 bd3 ba2.4k sqft23221 N 117TH Drive, Sun City, AZ 85373For SaleMLS ID #7049363, Mary Groff, My Home Group Real Estate. ARMLS
