This home has it all! Original owner and meticulously maintained, featuring 4 bedrooms, 2.5 baths, a loft or 5th bedroom, office space, and a 4-car garage. Plantation shutters throughout. Vaulted ceilings in the living and formal dining rooms with a grand staircase Two staircase access points--one off the living room. The open kitchen offers updated appliances, granite countertops, a walk-in pantry, and breakfast nook connected to the family room with fireplace. Two staircases, including one off the living room. One bedroom downstairs with walk-in closet. Spacious primary suite with two closets, updated shower, separate tub, and bonus room perfect for an office or retreat. North/south exposure on a large lot with mature trees, manicured landscaping, and covered patio.
For sale
Price cut: $25K (7/30)
$619,500
5296 W VILLAGE Drive, Glendale, AZ 85308
4beds
2,943sqft
:
Get pre-qualified$3,774/mo
Single Family Residence
Built in 2000
8,250 Square Feet Lot
$-- Zestimate®
$210/sqft
$83/mo HOA
What's special
Covered patioOpen kitchenManicured landscapingOffice spaceMature treesWalk-in pantryGrand staircase
- 121 days |
- 463 |
- 23 |
Zillow last checked:
Listing updated:
Listed by:
Kelly Ferrari 623-322-8588,
eXp Realty,
Joe Bourland 623-322-8588,
eXp Realty
Source: ARMLS,MLS#: 7009938
Facts & features
Interior
Bedrooms & bathrooms
- Bedrooms: 4
- Bathrooms: 3
- Full bathrooms: 2
- 1/2 bathrooms: 1
Heating
- Electric
Cooling
- Central Air
Appliances
- Included: Gas Stub for Range, Refrigerator, Built-in Microwave, Dishwasher, Disposal, Electric Oven
- Laundry: Inside
Features
- Pantry, Non-laminate Counter, High Speed Internet, Granite Counters, Double Vanity, Upstairs, Vaulted Ceiling(s), Kitchen Island, Full Bth Master Bdrm, Separate Shwr & Tub
- Flooring: Carpet, Tile
- Windows: Screens, Double Pane Windows
- Has basement: No
- Number of fireplaces: 1
- Fireplace features: Gas
Interior area
- Total structure area: 2,943
- Total interior livable area: 2,943 sqft
Video & virtual tour
Property
Parking
- Total spaces: 8
- Parking features: Attached
- Attached garage spaces: 4
- Uncovered spaces: 4
Features
- Stories: 2
- Patio & porch: Covered, Patio
- Spa features: None
- Fencing: Back Yard,Block
Lot
- Size: 8,250 Square Feet
- Features: North/South Exposure, Sprinklers In Rear, Sprinklers In Front, Grass Front, Grass Back, Auto Timer H2O Front, Auto Timer H2O Back, Irrigation Front, Irrigation Back
Details
- Parcel number: 23108512
Construction
Type & style
- Home type: SingleFamily
- Architectural style: Spanish
- Property subtype: Single Family Residence
Materials
- Stucco, Wood Frame, Painted
- Roof: Tile
Condition
- Year built: 2000
Details
- Builder name: Us Home Corp
- Warranty included: Yes
Utilities & green energy
- Sewer: Public Sewer
- Water: City Water
Community & HOA
Community
- Features: Playground, Biking/Walking Path
- Subdivision: TOUCHSTONE
HOA
- Has HOA: Yes
- Services included: Maintenance Grounds
- HOA fee: $500 semi-annually
- HOA name: West Glen
- HOA phone: 602-957-9191
Location
- Region: Glendale
Financial & listing details
- Price per square foot: $210/sqft
- Tax assessed value: $482,600
- Annual tax amount: $2,729
- Date on market: 4/9/2026
- Cumulative days on market: 121 days
- Listing terms: Cash,Conventional,1031 Exchange,FHA,VA Loan
- Ownership: Fee Simple
- Road surface type: Paved
Estimated market value
Not available
Estimated sales range
Not available
Not available
Price history
| Date | Event | Price |
|---|---|---|
| 7/30/2026 | Price change | $619,500-3.9%$210/sqft |
Source:  ARMLS #7009938 Report a problem ARMLS #7009938 Report a problem | ||
| 6/16/2026 | Price change | $644,500-0.8%$219/sqft |
Source: ARMLS #7009938 Report a problem | ||
| 4/30/2026 | Price change | $650,000-4.4%$221/sqft |
Source: ARMLS #7009938 Report a problem | ||
| 4/10/2026 | Listed for sale | $679,990+203.1%$231/sqft |
Source: ARMLS #7009938 Report a problem | ||
| 6/22/2000 | Sold | $224,344$76/sqft |
Source: Public Record Report a problem | ||
Public tax history
| Year | Property taxes | Tax assessment |
|---|---|---|
| 2025 | $2,668 +0.2% | $48,260 -3.4% |
| 2024 | $2,662 +0.8% | $49,950 +62.9% |
| 2023 | $2,641 +0.6% | $30,670 -6.5% |
| 2022 | $2,626 -4.1% | $32,810 +6.7% |
| 2021 | $2,738 +2.6% | $30,760 +4% |
| 2020 | $2,670 +2.5% | $29,580 +5.2% |
| 2019 | $2,603 | $28,110 +4.5% |
| 2018 | $2,603 +2.8% | $26,900 +4.8% |
| 2017 | $2,533 +13.7% | $25,660 -0.5% |
| 2016 | $2,228 +4.8% | $25,780 +8.2% |
| 2015 | $2,125 | $23,830 +20.5% |
| 2014 | -- | $19,770 +5.3% |
| 2013 | -- | $18,780 +9.6% |
| 2012 | -- | $17,130 -13.1% |
| 2011 | -- | $19,710 -16.2% |
| 2010 | -- | $23,530 -24.8% |
| 2009 | -- | $31,280 -12.5% |
| 2008 | -- | $35,750 +16.6% |
| 2007 | -- | $30,650 +37.1% |
| 2006 | -- | $22,350 |
| 2005 | -- | $22,350 +18.3% |
| 2004 | -- | $18,900 |
| 2003 | -- | $18,900 +5.6% |
| 2002 | -- | $17,900 |
Find assessor info on the county website
Monthly payment
Est. payment
Payment breakdown
Explore the cost of this home by adjusting the details. Changes won't be saved.Climate risks
Neighborhood: West Glen
Nearby schools
GreatSchools rating
- 7/10Greenbrier Elementary SchoolGrades: PK-6Distance: 1.1 mi
- 4/10Desert Sky Middle SchoolGrades: 7-8Distance: 0.4 mi
- 6/10Deer Valley High SchoolGrades: 7-12Distance: 0.7 mi
Schools provided by the listing agent
- Elementary: Greenbrier Elementary School
- Middle: Desert Sky Middle School
- High: Deer Valley High School
- District: Deer Valley Unified District
Source: ARMLS. This data may not be complete. We recommend contacting the local school district to confirm school assignments for this home.
- $554,0004 bd3 ba3k sqft5302 W Village Dr, Glendale, AZ 85308Off Market
- $580,900-- bd3 ba3.3k sqft5290 W Village Dr, Glendale, AZ 85308Off Market
- $559,600-- bd3 ba3.3k sqft5297 W Angela Dr, Glendale, AZ 85308Off Market
- $699,0005 bd3 ba3.9k sqft5291 W Angela Dr, Glendale, AZ 85308Sold
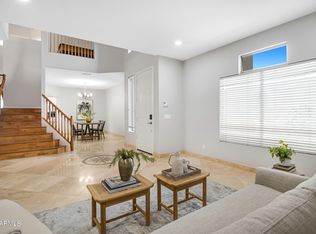
- $740,300-- bd3 ba3.3k sqft5303 W Angela Dr, Glendale, AZ 85308Off Market
- $582,5005 bd3 ba3.3k sqft5308 W Village Dr, Glendale, AZ 85308Off Market
- $499,7003 bd2 ba2.1k sqft5284 W Village Dr, Glendale, AZ 85308Off Market
- $611,4004 bd2 ba3.9k sqft5307 W Village Dr, Glendale, AZ 85308Off Market
A local agent can set up tours, give advice and negotiate with sellers.
Similar homes
- $679,0004 bd3 ba3k sqft6210 W JULIE Drive, Glendale, AZ 85308For Sale
 MLS ID #7052333, Ward Stone, RE/MAX Foothills. ARMLS
 - $664,9004 bd2 ba2.4k sqft20617 N 56TH Drive, Glendale, AZ 85308For Sale
 MLS ID #7058019, Blaine Wiggins, HomeSmart. ARMLS
 - $645,5004 bd2 ba2.1k sqft6929 W MONTE LINDO --, Glendale, AZ 85310For Sale
 MLS ID #7032586, Tammy Brockman, Russ Lyon Sotheby's International Realty. ARMLS
 - $595,0004 bd2 ba2k sqft9351 W YUKON Drive, Peoria, AZ 85382For Sale
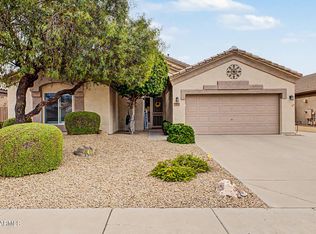 MLS ID #7063581, Kathy Pacheco Pietz, Realty ONE Group. ARMLS
 - $759,0005 bd5 ba2.9k sqft6328 W TONOPAH Drive, Glendale, AZ 85308For SaleMLS ID #7034250, Gregg Gracey, Real Broker. ARMLS
- $659,0004 bd3 ba2.9k sqft29682 N 69TH Lane, Peoria, AZ 85383For SaleMLS ID #7062537, Patti Moore-McClane, Arizona Premier Realty Homes & Land, LLC. ARMLS
- $539,9003 bd2 ba1.5k sqft16220 N 62ND Lane, Glendale, AZ 85306For SaleMLS ID #7043946, Christina Parks, Homelight Realty and Management. ARMLS
- $599,9004 bd3 ba3.3k sqft25925 N 67TH Drive, Peoria, AZ 85383For SaleMLS ID #7034433, Jeffery Wolfe, Realty ONE Group. ARMLS
- $545,0004 bd3 ba2.2k sqft8227 W HARMONY Lane, Peoria, AZ 85382For SaleMLS ID #7060206, Amanda N Cardenas, eXp Realty. ARMLS
- $625,0003 bd2 ba2.4k sqft25424 N 73RD Avenue, Peoria, AZ 85383For SaleMLS ID #7059064, Annette Dalton, RE/MAX Fine Properties. ARMLS
- $649,9006 bd4 ba4.2k sqft8606 W MORTEN Avenue, Glendale, AZ 85305For SaleMLS ID #7060964, Donald Salafia, Revinre. ARMLS
- $570,0005 bd4 ba3k sqft7601 W STATE Avenue, Glendale, AZ 85303For SaleMLS ID #7041180, John Rowan, HomeSmart. ARMLS
- $729,9904 bd3 ba3k sqft5217 W SPUR Drive, Phoenix, AZ 85083For SaleMLS ID #7045400, Prospero Adan, Delex Realty. ARMLS
- $758,0004 bd3 ba2.5k sqft24632 N 46TH Avenue, Glendale, AZ 85310For SaleMLS ID #7047283, Gregory R Janis, Redfin Corporation. ARMLS
- $519,9005 bd3 ba2.6k sqft13228 W STELLA Lane, Litchfield Park, AZ 85340For SaleMLS ID #7063729, Imelda L Reyes, West USA Realty. ARMLS
- $639,9005 bd4 ba3.6k sqft14259 W BANFF Lane, Surprise, AZ 85379For SaleMLS ID #7021263, Christopher Roy Ainsworth, eXp Realty. ARMLS
- $699,0005 bd3 ba3k sqft2020 W Bonanza Lane, Phoenix, AZ 85085For SaleMLS ID #7040133, Bridget J Brennan, Realty ONE Group. ARMLS
- $669,9995 bd3 ba3.3k sqft29752 N 69TH Drive, Peoria, AZ 85383For SaleMLS ID #7049741, Tammie Fischer, Orchard Brokerage. ARMLS
- $610,0005 bd3 ba3.3k sqft3713 W JACKSONVILLE Drive, Anthem, AZ 85086For SaleMLS ID #7044071, Robin Adele Shannon, Fathom Realty Elite. ARMLS
- $542,8504 bd3 ba3.2k sqft9350 W Medlock Drive, Glendale, AZ 85305For SaleMLS ID #7002572, Nohemi Rojo, Realty ONE Group. ARMLS
